10 Small but Mighty Simple House Designs for Maximum Impact
I was walking through a quiet coastal town recently when I spotted a house that stopped me in my tracks. It wasn’t a mansion. In fact, it was probably less than eight hundred square feet. But it had these soaring glass windows and a sharp, asymmetrical roofline that made every other house on the block look boring and dated. That moment was a huge reminder for me. IMO, you do not need a massive footprint to make a massive statement. Small house living is the ultimate design challenge because it strips away all the filler. You are left with pure, purposeful architecture.
I have spent years studying how minimalism can feel like luxury, and the secret is all in the “mighty” details. When you simplify the design, every material you choose—from the grain of the wood to the finish on the door handle—carries more weight. Whether you are looking to downsize or building your first starter home, these ideas will help. We are going to turn “simple” into “sophisticated” by focusing on high-impact choices that maximize every inch. Ready to see how a tiny footprint can deliver a huge punch? Let’s dive into these ten simple but mighty designs.
1. The Modern Monolithic Cube
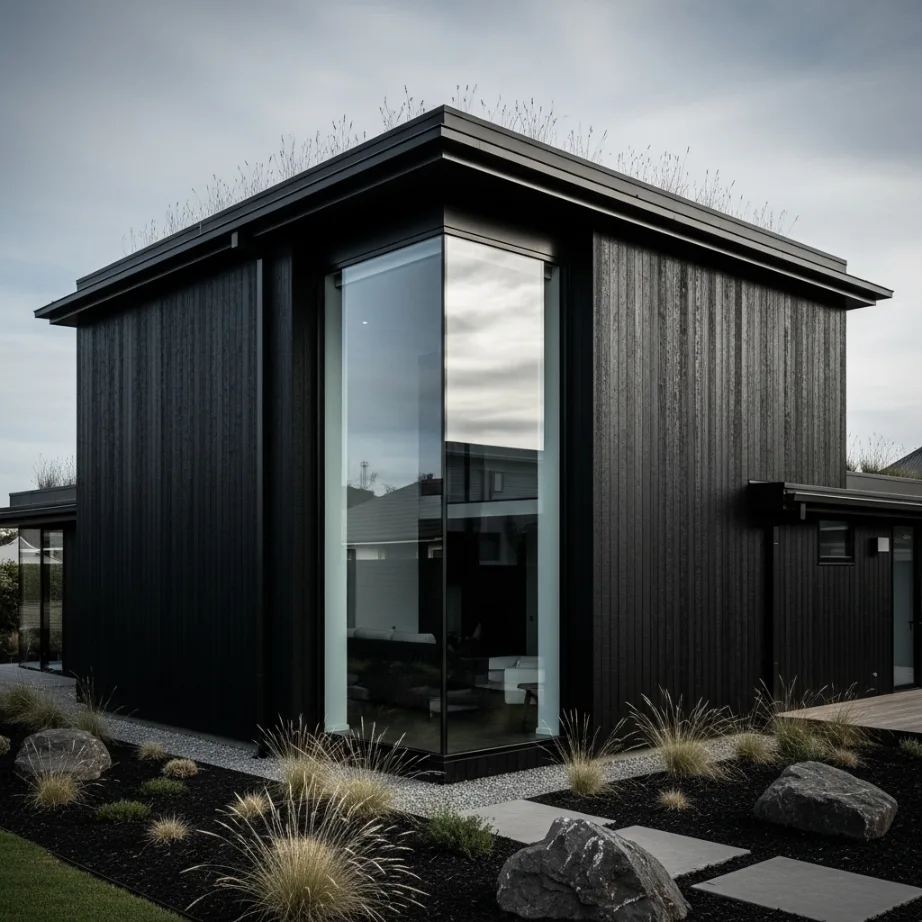
If you want a house that feels like a piece of contemporary art, the monolithic cube is your best bet. This design is all about a single, bold geometric form with zero unnecessary overhangs or fussy details. It looks incredibly sharp and expensive because it relies on perfect proportions rather than ornaments. I personally love the look of a dark, textured exterior like charred wood or smooth matte metal.
To keep it feeling luxury, use floor-to-ceiling glass on one side to break up the solid mass of the cube. It adds a layer of transparency that makes the interior feel much larger than it is. FYI, this design is also incredibly energy efficient because the compact shape minimizes heat loss. 🙂 It proves that a simple box can be the most stylish house on the street if the materials are high-end. It turns a small home into a powerful architectural statement.
By utilizing a flat roof, you clear up space for a rooftop garden or a private star-gazing deck. It is all about maximizing the utility of the structure itself. You can even use a hidden gutter system to keep the lines of the cube perfectly clean. This is the ultimate way to bring a high-end, urban vibe to a small lot. It makes the house feel like a curated sanctuary for modern living.
2. The Soaring Shed Roof Design
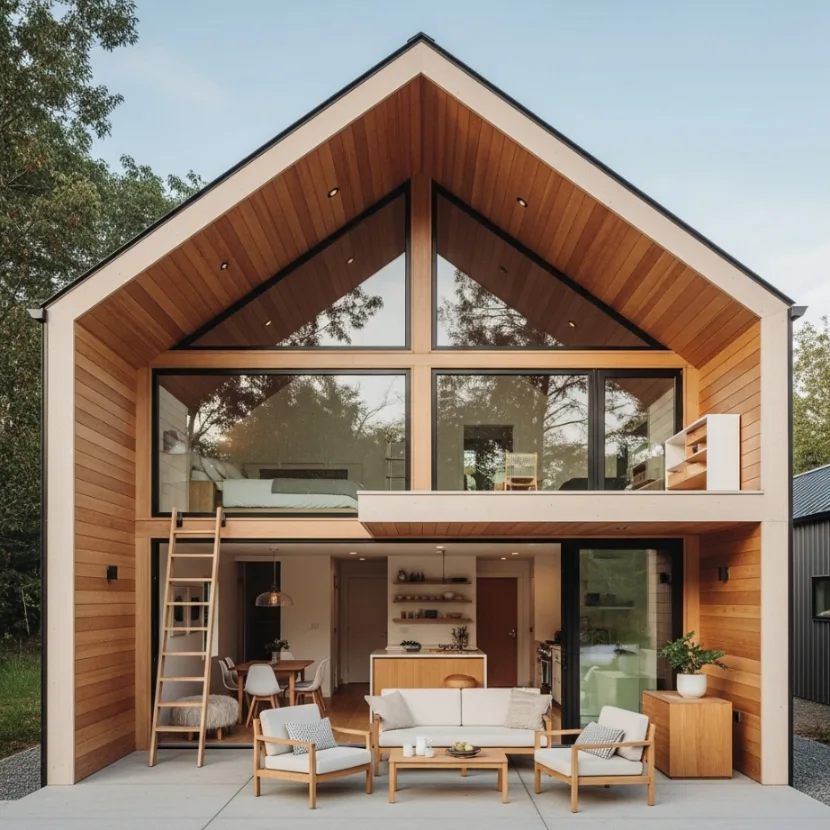
Traditional pitched roofs can sometimes make a small house feel a bit too “cottagey” or cramped. My favorite way to modernize a small home is the single-slope shed roof. By angling the roof in one direction, you create a massive interior volume on the high side. This allows for giant windows that flood the house with light and make the main living area feel grand and airy.
I suggest placing a loft bedroom on the low side of the slope to keep the rest of the floor plan open. Use a consistent material like natural cedar for the ceiling to emphasize the dramatic angle. I personally love a deep overhang on the high side to provide shade and a protected outdoor patio. It adds a layer of depth and luxury storytelling that feels very intentional and custom.
FYI, this layout is perfect for anyone who wants a “big room” feel in a small house. Keeping the ceiling high ensures that the home feels airy and purposeful rather than tucked away. It is a simple shift in geometry that elevates the entire vibe of the house. You won’t believe how much bigger a six-hundred-square-foot house feels when the ceiling is twelve feet high at one end.
3. The Glass-Ended A-Frame Refresh
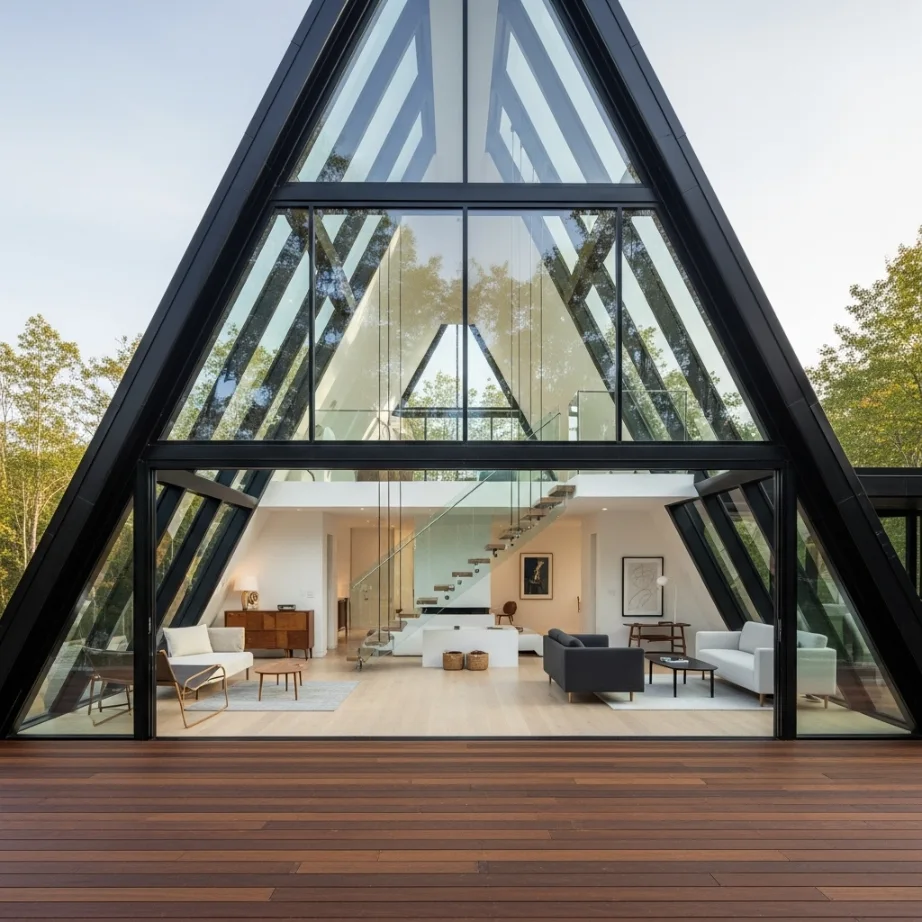
We all know the classic A-frame, but the modern version is far from the rustic cabins of the past. To give it maximum impact, I suggest making the entire front and back triangles out of glass. This turns the house into a literal light-trap and connects you deeply to the outdoors. It is a massive style move that takes a simple, historical shape and makes it feel like a high-end luxury retreat.
I find that using black steel beams for the structure works best to frame the views. To keep it feeling luxe, use a minimalist interior with a floating staircase and built-in furniture. I personally love a large, wrap-around deck that follows the triangular lines of the house. It adds a layer of sophistication and makes the footprint feel much larger. It turns the house into a sculptural landmark that people will stop to photograph.
Using a glass-ended design creates a sense of flow that stops the interior from feeling like a dark tunnel. When you stand in the middle, you have a clear view through the house to the horizon. This design ensures your home remains connected to the landscape. It is a sophisticated move for the homeowner who wants a simple house that feels entirely unique. It is the ultimate flex for a scenic property.
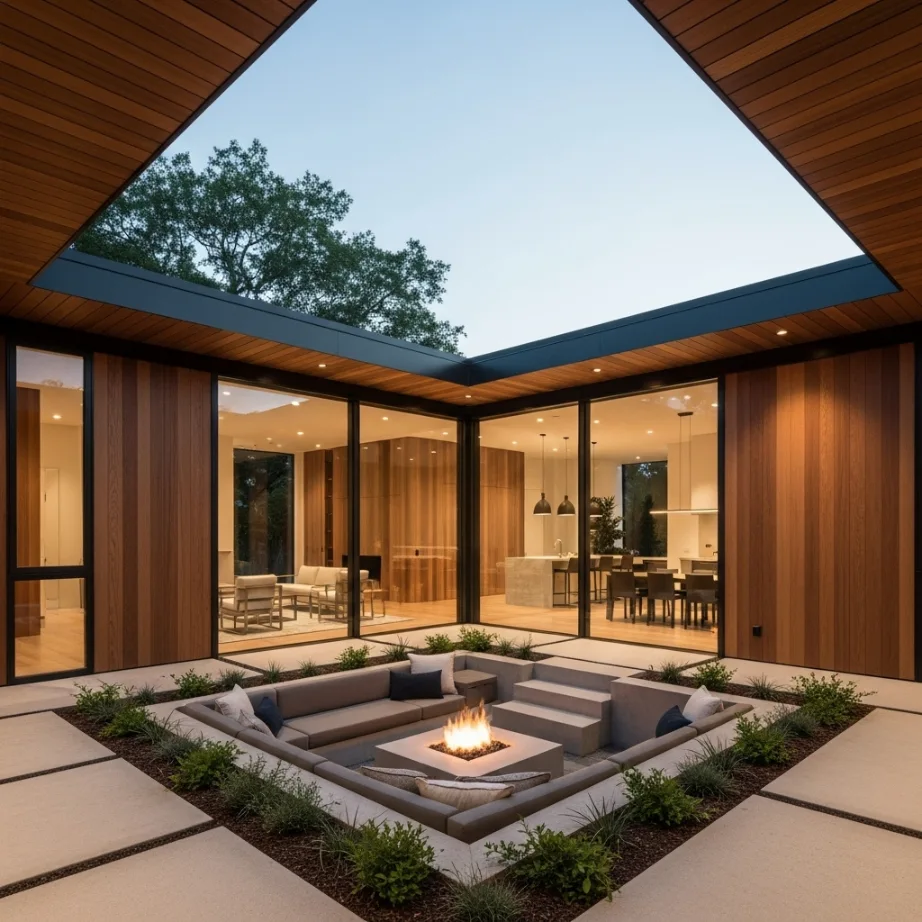
4. The L-Shaped Privacy Courtyard
If you have a small lot and want to maximize your outdoor living, the L-shaped plan is the winner. By wrapping the house around a central point, you create a private, sheltered courtyard that feels like an outdoor room. This layout allows you to separate the noisy social areas from the quiet bedrooms without needing a long hallway. It is a classic design trick used in luxury villas to create a sense of scale.
I suggest using full-height glass sliders along the inner sides of the “L” to face the courtyard. It creates a seamless connection to the outdoors and makes the interior feel twice as wide. To keep the space from feeling clinical, use warm wood paneling on the walls. I personally love a small plunge pool or a fire pit in the center of the courtyard. It adds a layer of luxury that feels very intentional and custom. :/
FYI, this layout is perfect for people who want a house that feels like a private oasis. Keeping the zones distinct ensures that the house feels airy and purposeful. It is a simple shift in configuration that elevates the entire vibe of the small home. You won’t believe how much more expensive the house feels when your “yard” is actually the center of your living experience.
5. The Cantilevered Modern Box
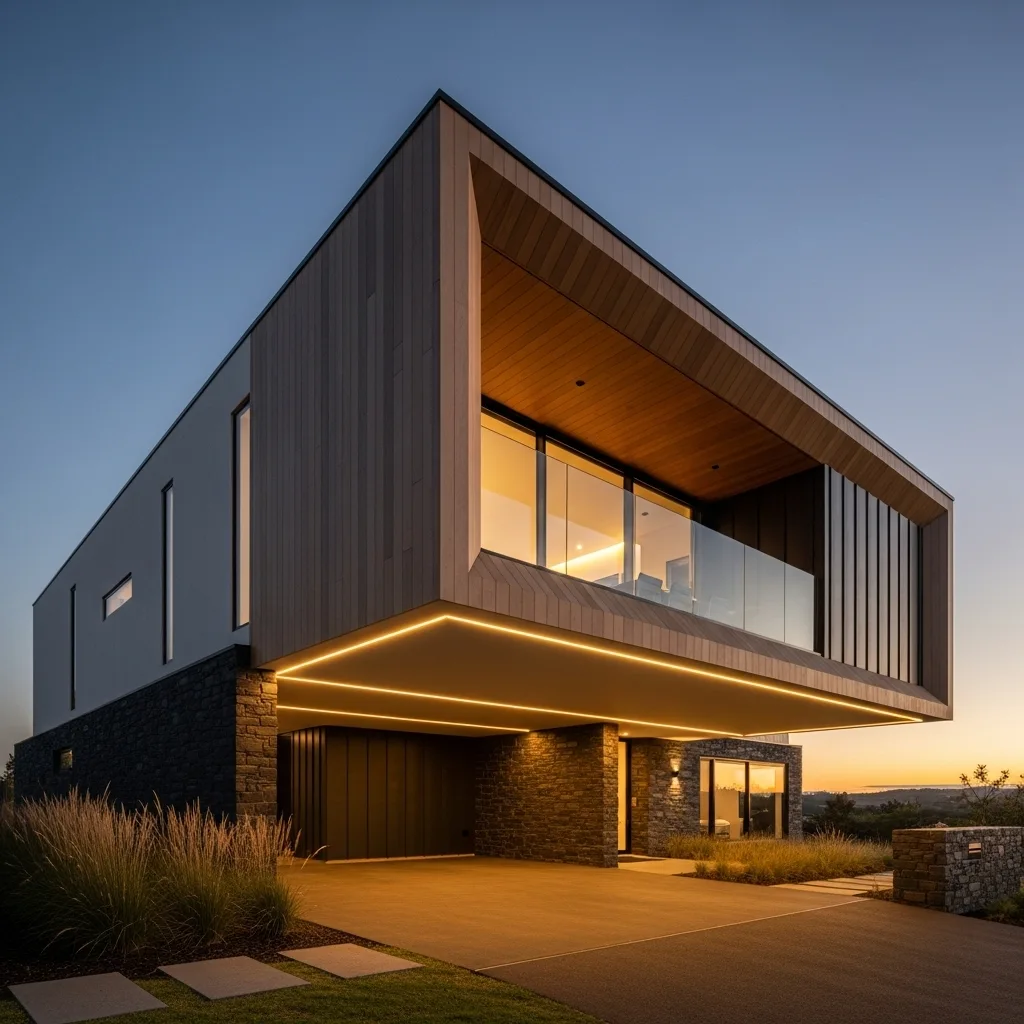
Nothing says “mighty” like a house that seems to defy gravity. I suggest a design where the second floor or a main room “hangs” off the edge of the lower level. This cantilevered effect is a hallmark of high-end modern architecture. It creates a sense of drama and movement that a standard house just can’t match. It is the ultimate tool for a small home to feel grand and expensive.
I am a big fan of using the space underneath the overhang as a shaded patio or a protected car-port. It is a smart use of every square inch. I suggest using a contrasting material for the overhanging section, like light wood against dark stone. This essentially turns your home into a plush, boutique-style sculpture. It makes the house feel like it was designed by a world-class architect rather than a builder.
Choose a high-end finish for the exterior, like smooth white plaster or dark zinc, to highlight the clean lines. A single, warm-toned LED strip along the underside of the cantilever will make the house look like it is floating at night. It is a small detail that makes the whole property feel more like a custom suite. You will actually enjoy your home more when it looks like it is soaring over the earth.
6. The Single-Material Scandi-Home
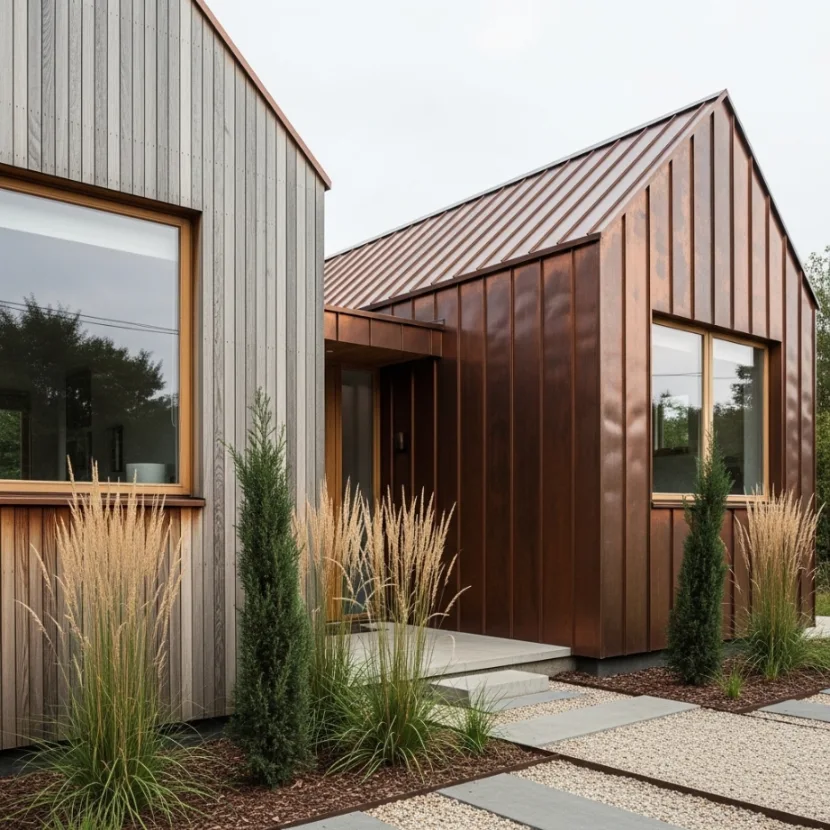
If you want a house that feels calm and incredibly sophisticated, go for a single-material exterior. This means using the same wood or metal for the walls, the roof, and the window frames. In a small house, this removes all the visual clutter and makes the structure look like a solid, carved object. It is a very modern and bold designer move that is popular in Scandinavian architecture. It feels quiet and very expensive.
I suggest picking a high-quality material like vertical cedar or standing-seam copper. Since the house is small, you can afford to splurge on a material that would be way too expensive for a mansion. I personally love the look of the house as it patinas and changes color with the weather. It tells everyone that you did not just throw this house together with cheap siding. It provides a sense of history and character.
Keep the landscaping minimal to match the house. Think of simple gardens featuring vertical plants and pebbled pathways. It should feel like an extension of the house’s clean lines. To me, this is the pinnacle of simple design. It provides everything you need for contemporary living in a compact, bold, and beautiful package that feels entirely sophisticated. It is proof that less is truly more.
7. The Double-Height Glass Gallery
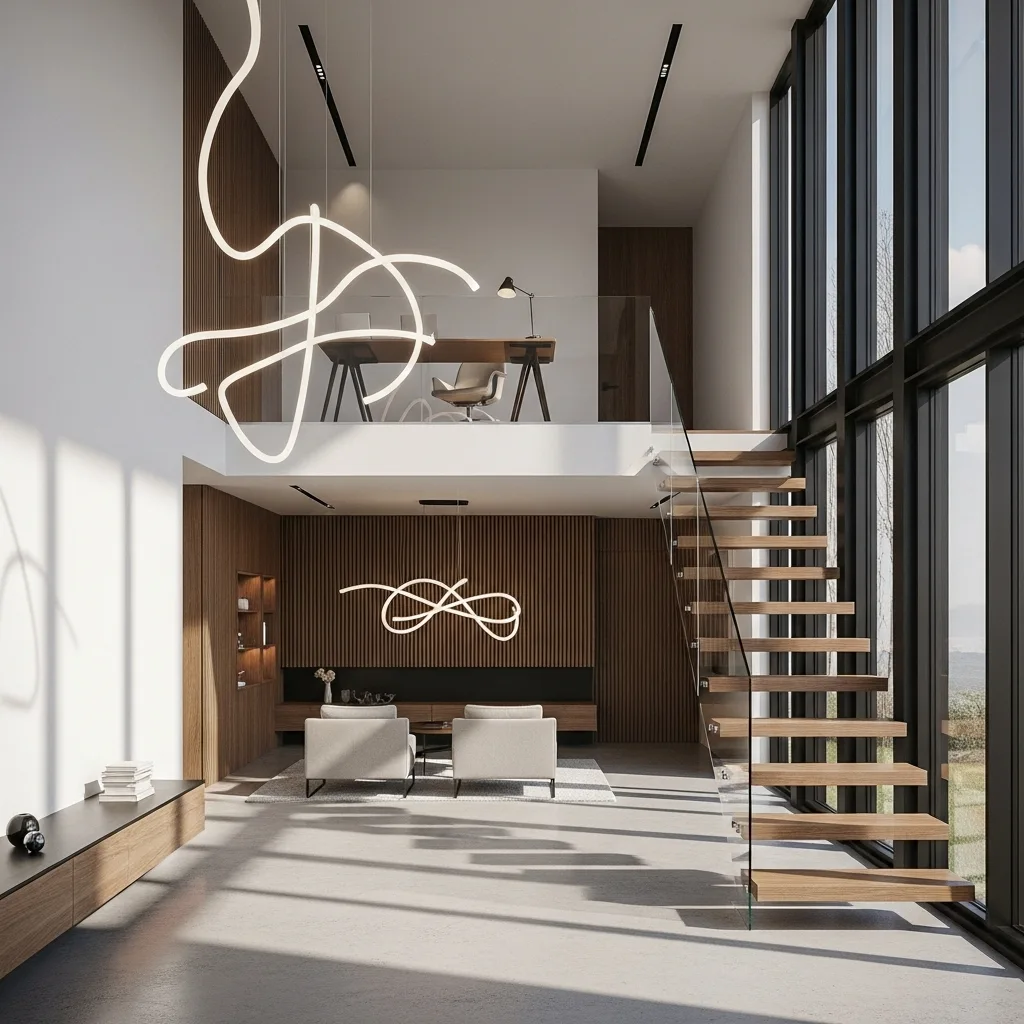
If your floor plan is narrow, you need to use height to your advantage. I suggest a design that features a double-height ceiling in the main living area with a full wall of glass. This creates a “gallery” effect that makes the house feel massive and expensive. It adds a sense of scale and drama that is usually reserved for luxury lofts. It is a classic design trick to make a small footprint feel grand.
I love using a minimalist chandelier or a series of large, sculptural pendants to highlight the height. It acts as a piece of art and creates a focal point. Choose a fixture with a clean, modern silhouette to keep the look sharp. Lighting is the most important “hidden” element of luxury design. It sets the mood for the entire home and makes it feel grand. It turns a small room into a light-filled sanctuary.
If you can, put a small loft office at the top of the double-height space. This allows you to look down over the living area and out through the giant windows while you work. It is a small architectural upgrade that makes a huge difference in how you experience the house. Good lighting and extra height make even the simplest home look high-end. It is the secret weapon of professional designers.
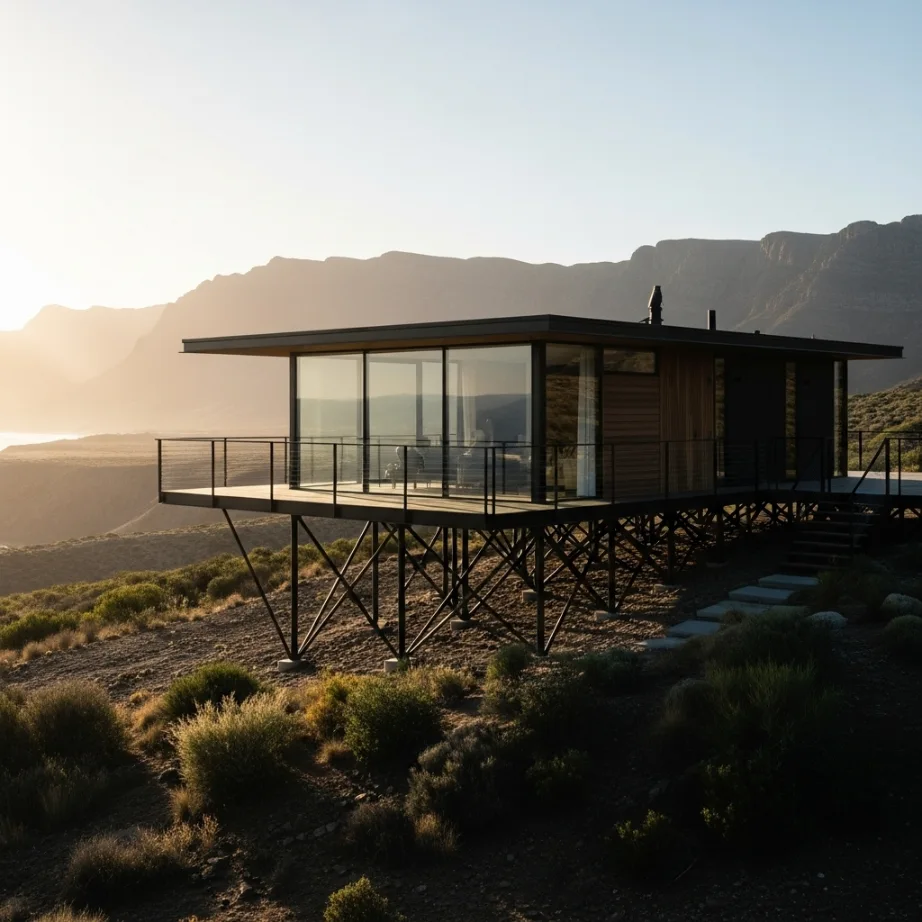
8. The Floating House on Stilts
If you are building on a site with a view, don’t just sit the house on the ground. I suggest lifting the entire structure up on sleek steel stilts. This “floating” effect is incredibly powerful and makes a small house feel like a high-end observation deck. It minimizes the impact on the land and gives you a much better perspective on your surroundings. It is a very bold and designer move.
I suggest picking a dark color for the stilts so they seem to disappear into the shadows. Since the house is not hugging the ground, the flow of the landscape is continuous underneath it. It creates a tranquil environment that is perfect for a master suite or a weekend getaway. It is a high-impact look that requires a bit of confidence. I love how the house feels instantly more like a luxury resort the moment it is lifted.
This technique is also great for protecting the house from flooding or uneven terrain. It smooths out the construction process and creates a unified, purposeful look. It feels very designer and intentional. You can add interest by using the area under the house as a cool, shaded garden or a gravel lounge. Use different textures to add a subtle play of light and shadow throughout the property.
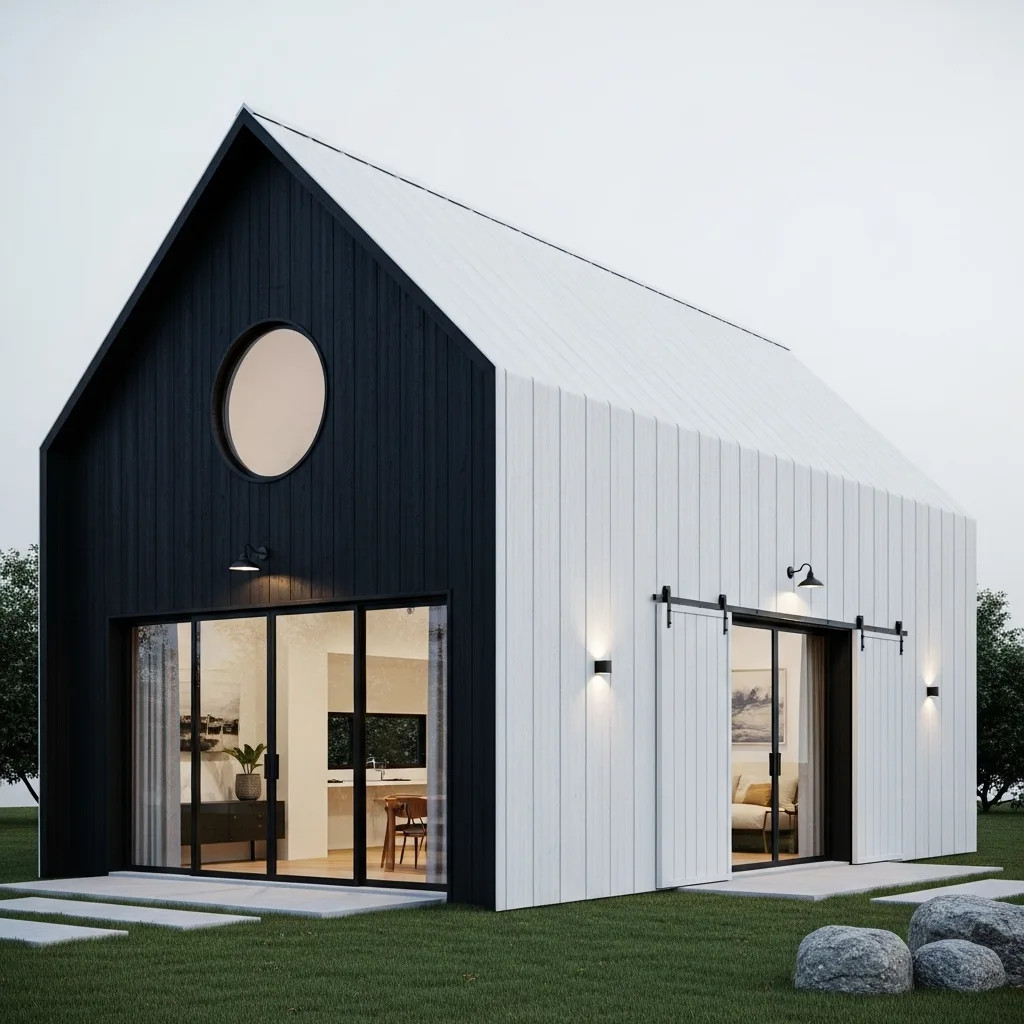
9. The Minimalist Barn House Refresher
The “modern barn” is a huge trend, but the most impactful version is the one that is small and strictly minimalist. I suggest a simple rectangular form with a steeply pitched roof and zero eaves. Use a single, large sliding barn door made of glass to serve as the main entrance. It is a classic design trick to make a humble shape feel like a high-end, custom build. It feels fresh and very curated.
To keep it feeling luxury, choose a bold exterior color like matte black or snowy white. It adds a touch of quality and weight to the design. A minimalist barn provides a rich backdrop that makes your landscape pop. I personally think adding a large circular window in the gable end is the ultimate luxury flex. It creates a sense of movement and life inside the traditional shape.
It is bold, it is fresh, and it turns a boring shape into a creative sanctuary. This layout tells everyone that you are someone who understands design beyond the basic rules. It is a sophisticated touch that makes the house feel like a custom studio. You will actually enjoy the simple lines and the soaring ceiling. It is the perfect balance of heritage and contemporary style.
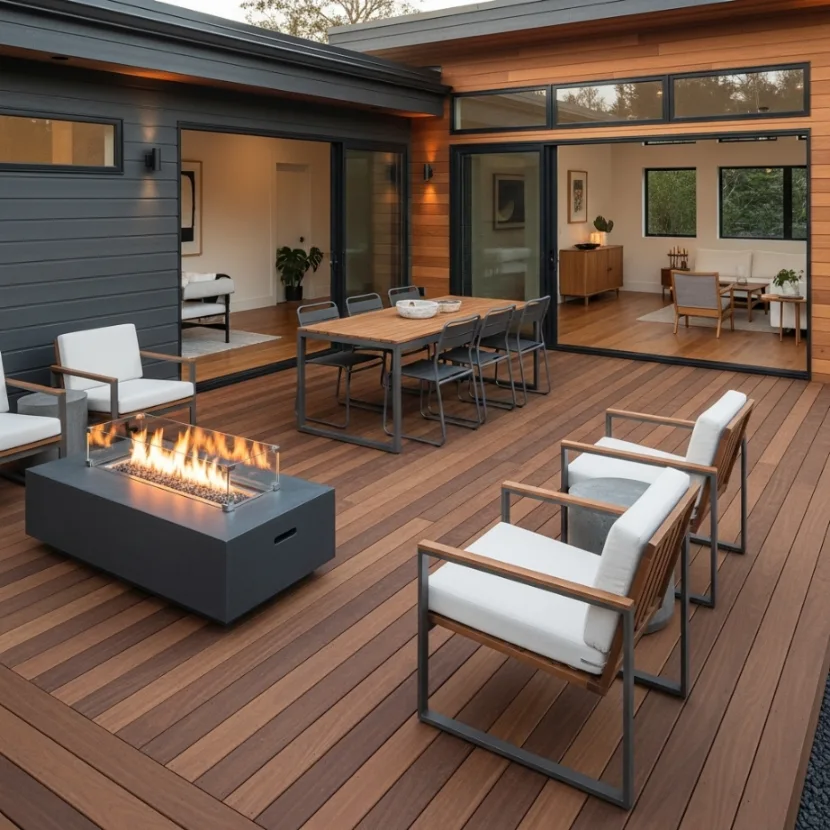
10. The Multi-Zoned Outdoor Deck Extension
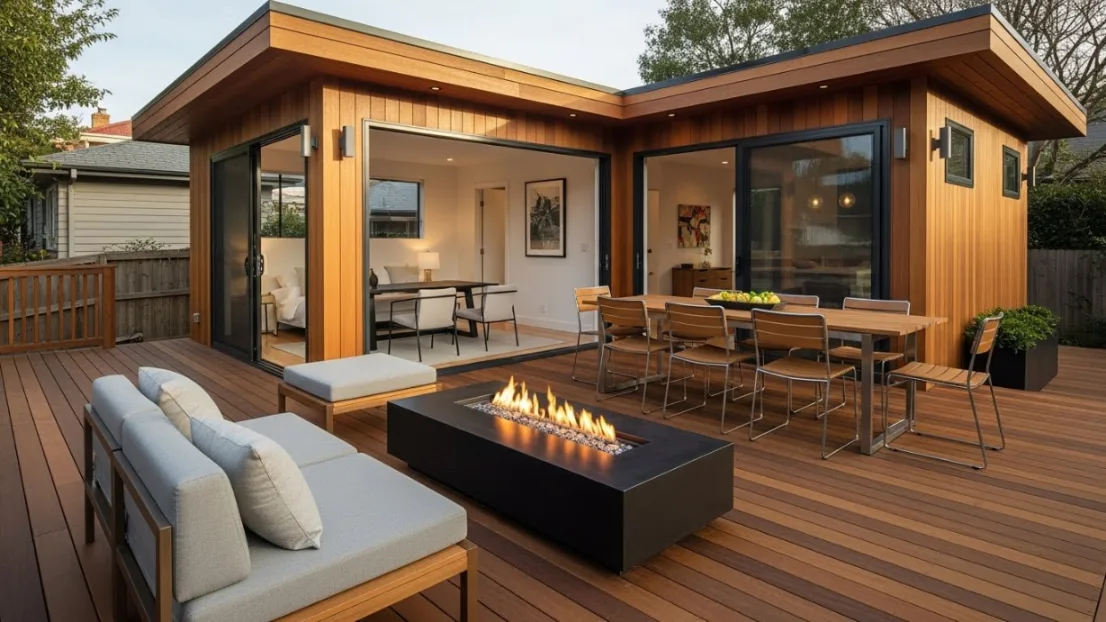
If your house is small, I suggest treating your outdoor area as a literal room. Build a massive deck that is larger than the actual house itself. Place a modern fire pit on one side and a slim dining table on the other. It creates a natural boundary for each activity and makes the house feel like a part of a larger, expensive property. It is the ultimate way to “cheat” your square footage.
I suggest using the same material for the deck as you do for your interior flooring. You can tuck a couple of sleek lounge chairs on the deck to create a sense of order. It is the perfect spot for morning coffee or evening drinks. It adds a ton of function to the house without requiring a massive budget. It is a smart way to gain focus and maximize your living area.
Keep the decor on the deck minimal to prevent it from feeling cluttered. A single plant or a few high-end outdoor cushions are all you need. It should feel like an extension of your creative space. To me, this is the hallmark of a well-designed simple home. It provides everything you need for modern living in a compact and beautiful package that feels entirely sophisticated.
Conclusion
Maximizing a simple house design is all about embracing the small footprint rather than trying to hide it. You have the perfect excuse to go bold with your architectural choices because the scale is manageable. Whether you choose a dramatic soaring shed roof or a simple monochromatic cube, the key is to make every choice intentional. Think about how the light moves through the double-height glass and how the textures feel on your natural wood walls.
Don’t be afraid to take a risk with your house plan this weekend. If you aren’t ready for a full build, start by sketching out your dream deck or a small glass addition. But chances are, once you start adding personality to these simple shapes, they will become your favorite way to live. Go grab some graph paper and start dreaming about your modern sanctuary. Your small but mighty house is waiting for its glow-up. Remember, even the simplest spaces can have the biggest style. Stay creative and keep making your space yours.
FAQs
- How can I make a small house design feel more expensive? Focus on high-quality materials and strategic lighting. Swapping standard siding for charred wood and adding under-cabinet LEDs or architectural spotlights instantly elevates the look. Using a single cohesive material for the exterior also creates a luxury custom feel.
- What is the best layout for a small house to maximize space? The open-concept “Great Room” is the winner. By removing walls between the kitchen and living areas and using vaulted ceilings, you create a sense of scale and light that is essential for a contemporary feel. This keeps the flow open and airy.
- Are glass walls a good idea for a small house? Yes, glass walls remove the visual boundaries and make the interior feel like it expands into the outdoors. To keep it energy efficient, make sure to use high-quality double or triple-paned glass and consider the orientation of the house for sun exposure.
- What is the most cost-effective way to build a stylish small house? Stick to simple geometric shapes like a cube or a rectangle. These are much cheaper to build than complex floor plans with many corners. Use the money you save on the structure to splurge on one high-impact feature like a giant window or a luxury kitchen.
- How do I manage storage in a small house without it looking cluttered? Use integrated storage like built-in wardrobes that go all the way to the ceiling and cabinets inside stairs. Keeping the surfaces of your main rooms totally clear is the secret to a luxury, designer feel. If it isn’t beautiful, hide it behind a sleek panel.