14 Small Bedroom Layout Inspirations With Desks That Feel Smart, Stylish, and Actually Livable
A small bedroom has always been a place for rest—but today, it’s also a workspace, a study zone, and sometimes even a creative studio. As remote work, online learning, and side projects become part of everyday life, the need for a desk inside the bedroom is no longer optional. The real challenge isn’t whether to add a desk, but how to fit one in without making the room feel crowded, restless, or uncomfortable.
Most small bedrooms weren’t designed to multitask. Once you add a desk, everything changes: the flow of the room, how light moves through it, even how relaxed you feel at night. A poorly placed desk can make a bedroom feel like an office you never leave, while a well-planned layout can actually improve both productivity and sleep.
What makes small bedrooms tricky is also what makes them powerful. Limited space forces intention. You start thinking about proportions, sightlines, and function in a way larger rooms often ignore. When the desk is placed thoughtfully—working with the bed instead of against it—the room begins to feel balanced rather than busy.
This guide explores fourteen small bedroom layout inspirations with desks, each focused on real-life use, comfort, and visual calm. These ideas aren’t about squeezing furniture into corners—they’re about creating layouts that feel natural, supportive, and easy to live with. Whether your bedroom is narrow, square, shared, or multifunctional, these layouts show how a desk can belong in the bedroom without overwhelming it.
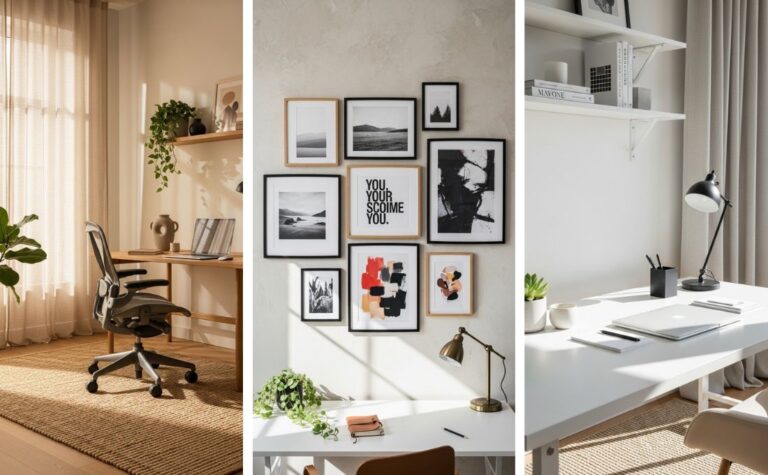
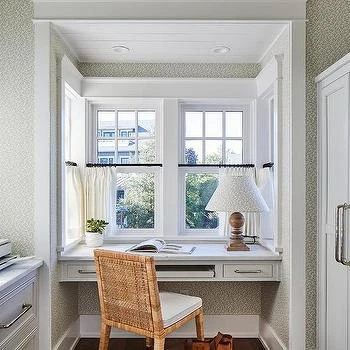
1. Desk Placed Directly Under the Window
Placing a desk directly under the window is one of the most effective layouts for a small bedroom. Natural light instantly makes the workspace feel more open and energizing, which is especially important when square footage is limited. Instead of pushing the desk into a dark corner, this layout gives it purpose and presence without visual heaviness.
This arrangement also helps establish a natural daily rhythm. During the day, the desk benefits from sunlight and outside views, making work or study feel less confined. At night, the focus shifts back to the bed, allowing the room to return to its primary function as a place of rest.
For best results, the desk should remain slim and minimal. Heavy storage units can block light and make the area feel bulky. Keeping the desk surface clean and uncluttered allows the window to remain the star, preventing the workspace from overpowering the room.
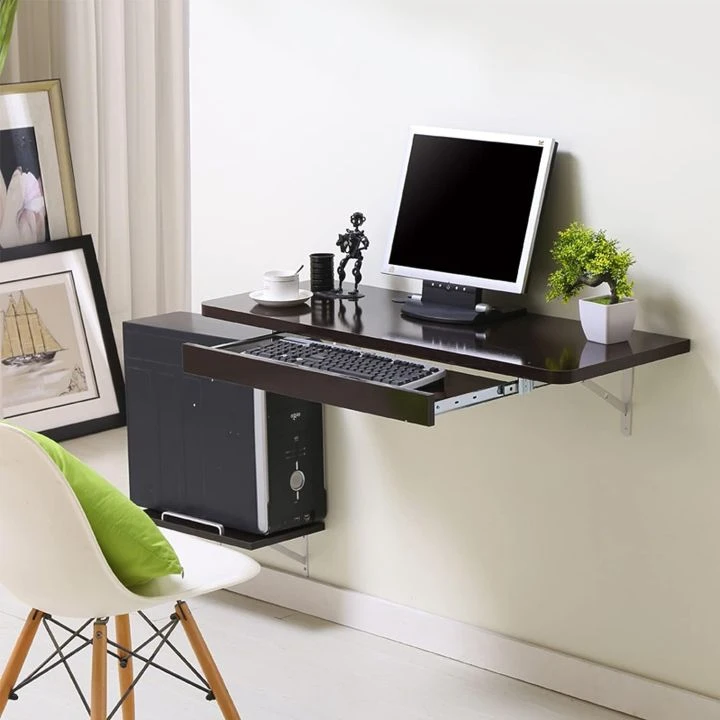
2. Floating Desk Along a Side Wall
A floating desk mounted along a side wall is ideal for bedrooms where every inch of floor space matters. Because it doesn’t touch the ground, it visually opens up the room, making the entire space feel lighter and less crowded. This layout works especially well in minimalist or modern bedrooms.
The beauty of a floating desk lies in its subtlety. When designed to match the wall or blend with surrounding finishes, it feels like part of the architecture rather than a separate piece of furniture. This helps maintain a calm atmosphere, which is essential in a small sleeping space.
This layout also allows flexibility underneath. You can slide a chair fully out of the way, add a small storage basket, or leave the space open entirely. The result is a workspace that’s there when you need it and invisible when you don’t.
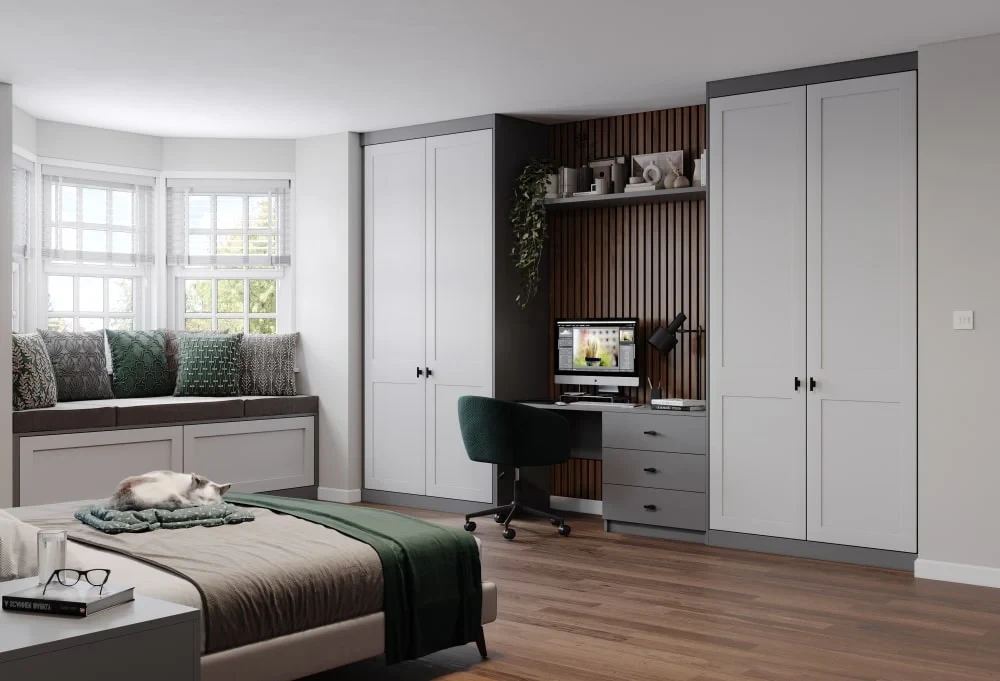
3. Desk Integrated Into a Wardrobe Unit
Combining a desk with a wardrobe is one of the smartest ways to maximize function in a small bedroom. Instead of spreading furniture across multiple walls, this layout concentrates storage and workspace into a single, cohesive unit.
The desk can be placed between wardrobe sections or designed as a pull-out surface. When not in use, it blends seamlessly into the cabinetry, keeping the bedroom visually calm and uncluttered. This is especially useful for people who prefer their bedroom to feel distinctly separate from their work life.
This layout also improves organization. With clothing, supplies, and personal items stored in one area, the rest of the room remains open and breathable. It’s a highly efficient solution for bedrooms that need to work hard without feeling busy.
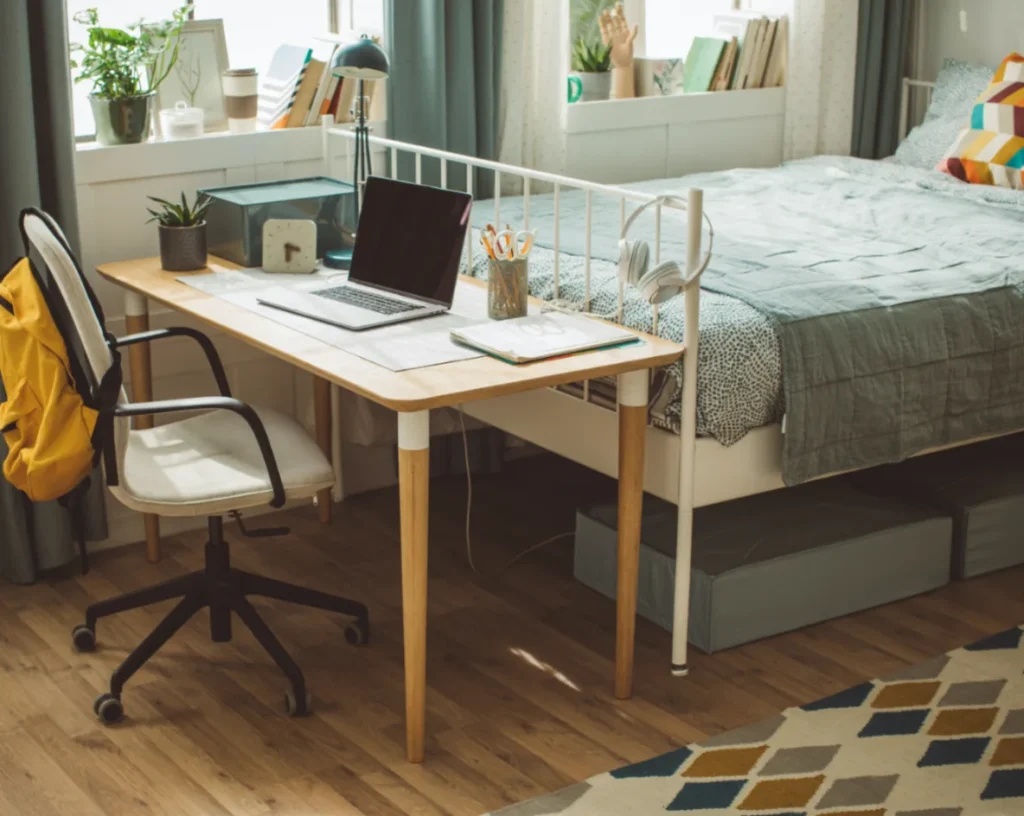
4. Desk Positioned at the Foot of the Bed
Placing a desk at the foot of the bed is a bold but surprisingly practical layout for small bedrooms. When done correctly, it creates a strong visual axis that brings order and balance to the room.
This layout works best with a slim, console-style desk that doesn’t block circulation. The desk should feel like a continuation of the bed rather than a barrier. Keeping the design light—open legs, minimal drawers—prevents the space from feeling cramped.
Visually, this arrangement keeps all major furniture aligned, which helps small rooms feel more intentional. It’s a great solution when wall space is limited and side placement isn’t possible.
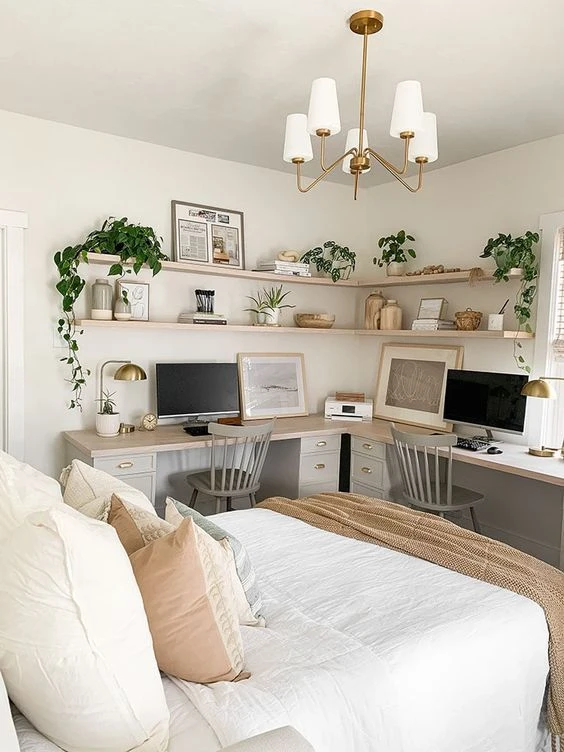
5. Corner Desk to Utilize Dead Space
Corners often go unused in small bedrooms, making them ideal locations for desks. A corner desk takes advantage of this overlooked space while keeping the rest of the room open and functional.
This layout naturally creates a tucked-away workspace, which can help with focus and reduce visual distraction. The desk feels separate enough from the bed to support productivity, without needing physical dividers or screens.
Corner desks work best when custom-fitted or wall-mounted. Oversized corner furniture can overwhelm a small room, while tailored designs feel intentional and space-efficient.
6. Desk Used as a Nightstand Alternative
In very small bedrooms, furniture often needs to do double duty. Using a desk as a nightstand is a clever way to reduce furniture count while maintaining functionality.
This layout works particularly well with narrow desks placed beside the bed. The surface can hold a lamp, books, and a laptop, serving both work and rest needs without taking extra space.
By combining functions, the room feels simpler and more cohesive. It’s an excellent solution for studio apartments or compact bedrooms where minimalism is key.
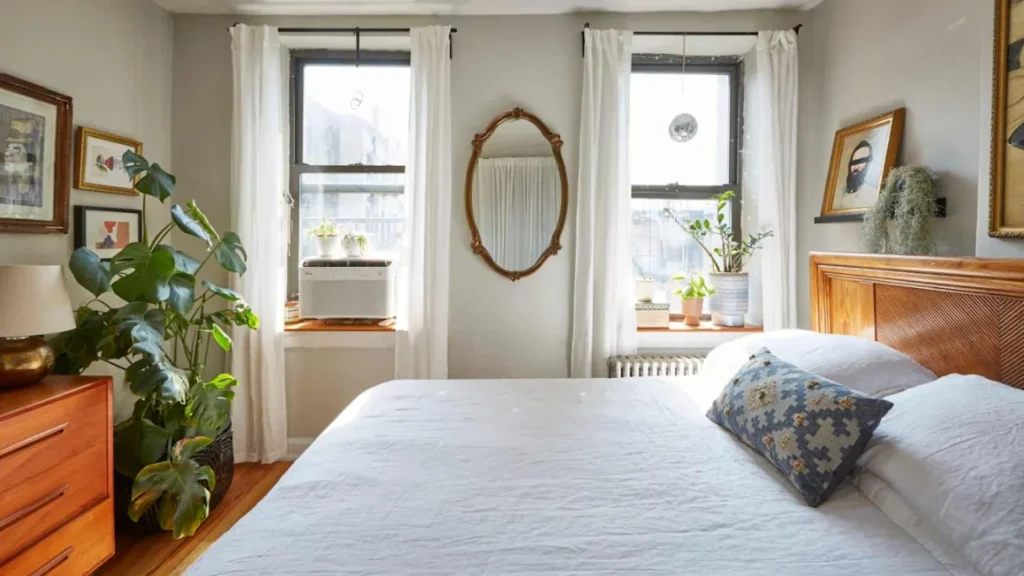
7. Desk Facing the Bed With Visual Balance
Placing a desk directly opposite the bed may seem unconventional, but in small bedrooms, it can create a strong sense of symmetry. When designed carefully, this layout feels balanced rather than intrusive.
The desk should remain visually light, with clean lines and minimal accessories. Wall-mounted shelves above can provide storage without crowding the floor.
This layout works best when the bed and desk are proportionally aligned, creating harmony instead of competition between the two main elements of the room.
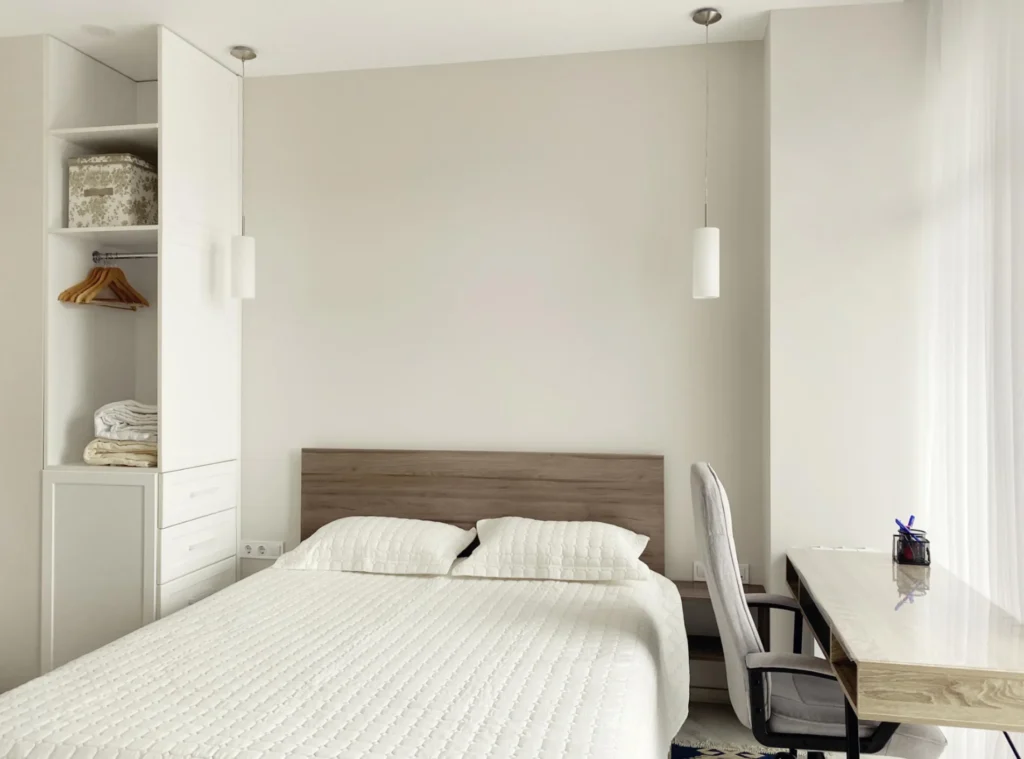
8. Desk Tucked Between the Bed and Wall
For narrow bedrooms, placing a desk between the bed and the wall is an efficient use of space. This layout keeps the desk close without disrupting circulation or comfort.
The key is scale. A shallow desk ensures that the bed remains accessible and the room doesn’t feel tight. This arrangement works especially well in rectangular rooms where linear layouts enhance flow.
By keeping everything aligned along one wall, the room feels longer and more structured, which visually expands the space.
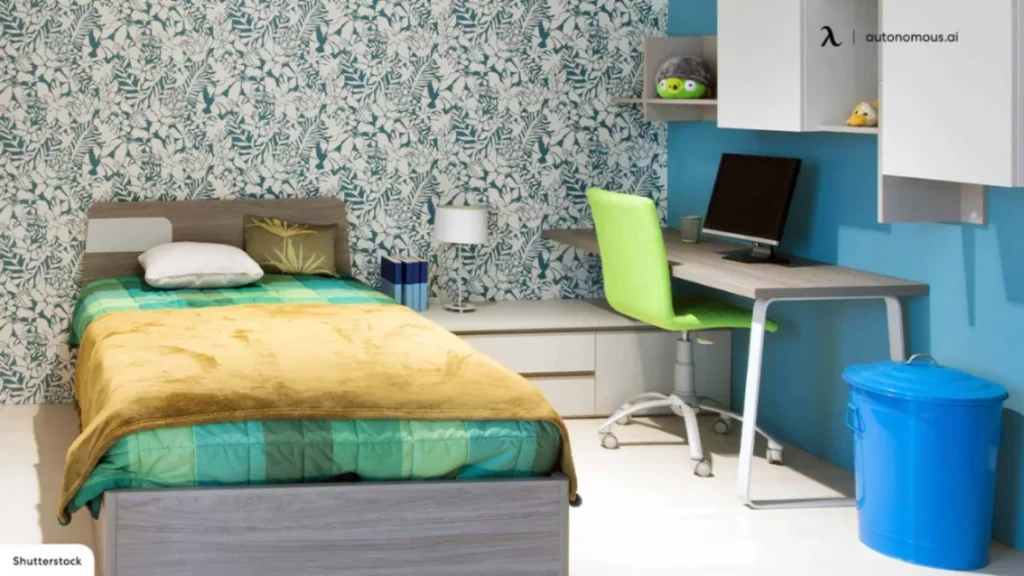
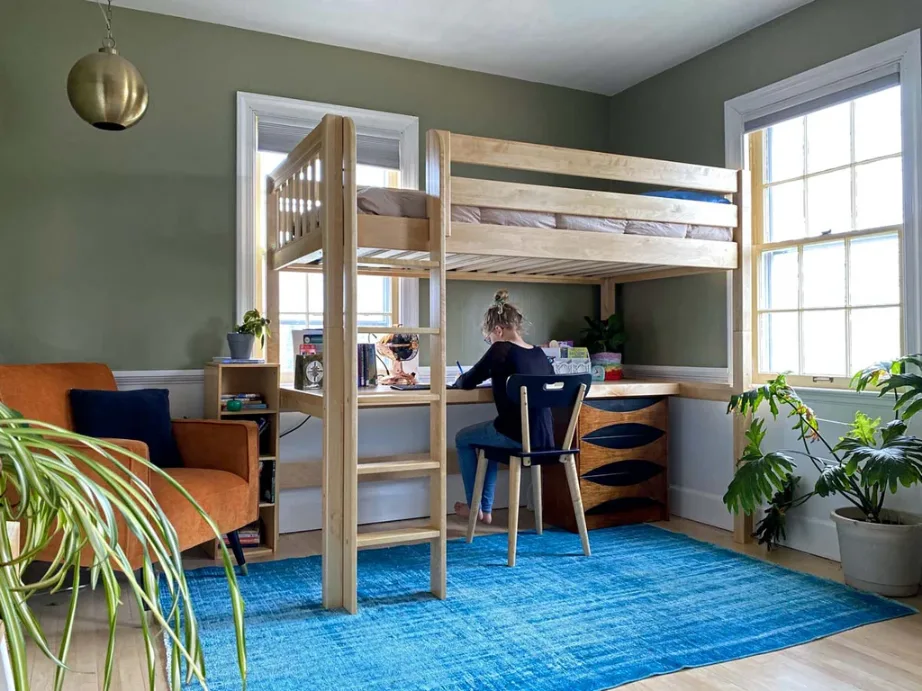
9. Desk Under a Loft or Raised Bed
A lofted or raised bed dramatically changes how a small bedroom functions. By lifting the sleeping area, you free up valuable floor space underneath for a desk.
This vertical separation naturally divides work and rest zones, even within a single room. The desk feels intentional and protected, while the rest of the bedroom remains open.
Proper lighting is essential in this layout. Task lighting and wall-mounted fixtures help prevent the workspace from feeling dark or enclosed.
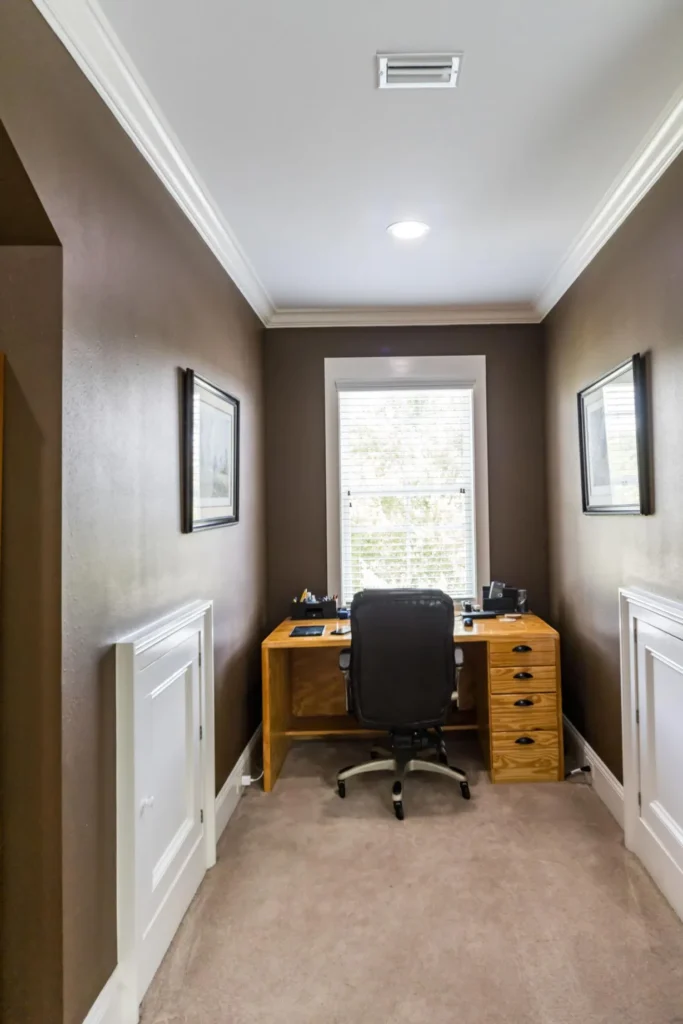
10. Desk Built Into a Window Nook
Window nooks and recessed walls are ideal locations for desks in small bedrooms. They provide natural separation and often receive excellent light, making them perfect for focused work.
This layout feels custom and cozy, as if the desk was always meant to be there. It also keeps the rest of the room free from additional furniture.
Using architectural features instead of fighting them results in a layout that feels natural and efficient.
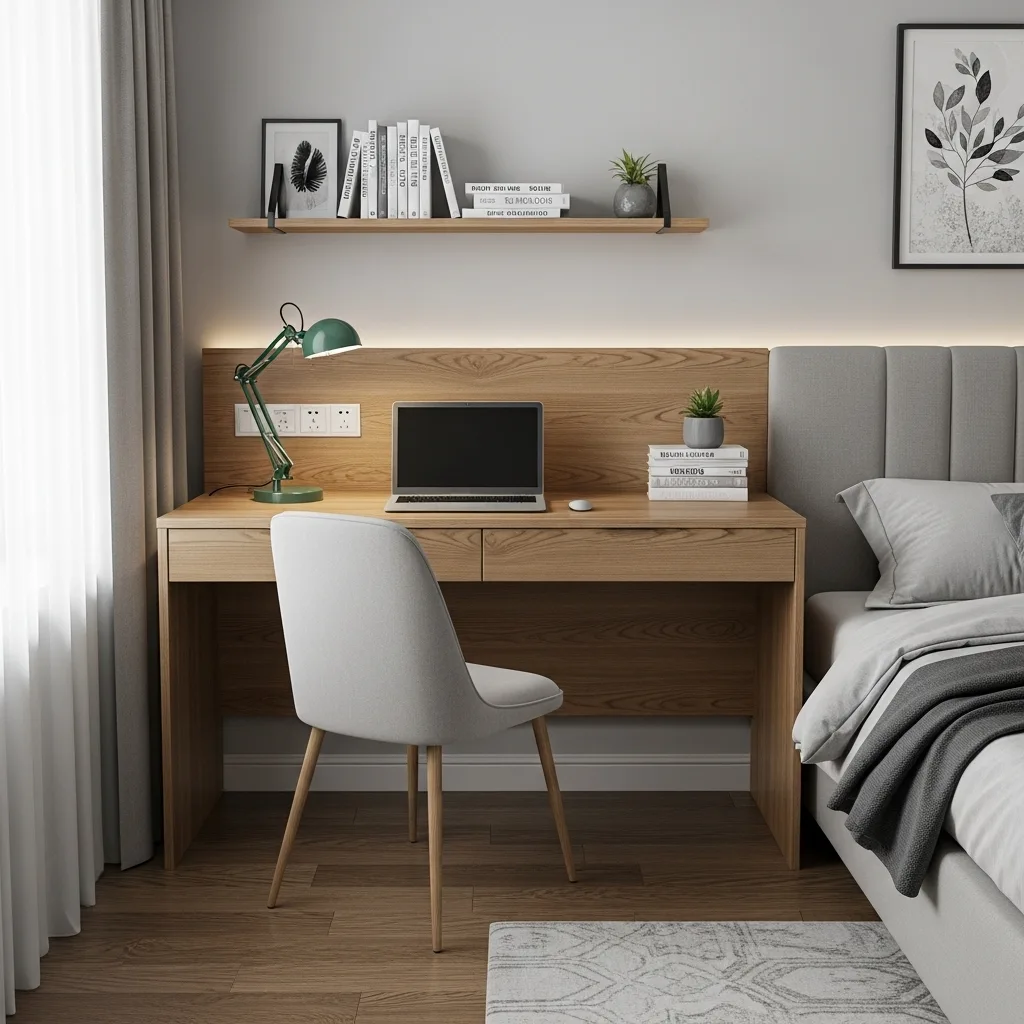
11. Desk Along the Headboard Wall
Placing a desk along the same wall as the headboard creates a unified furniture zone. This layout reduces visual clutter by keeping major elements contained to one side of the room.
It works well in narrow bedrooms where side walls are limited. The desk should be positioned far enough from the bed to maintain comfort while still feeling connected.
This arrangement simplifies the room and enhances flow, making it easier to move and relax.
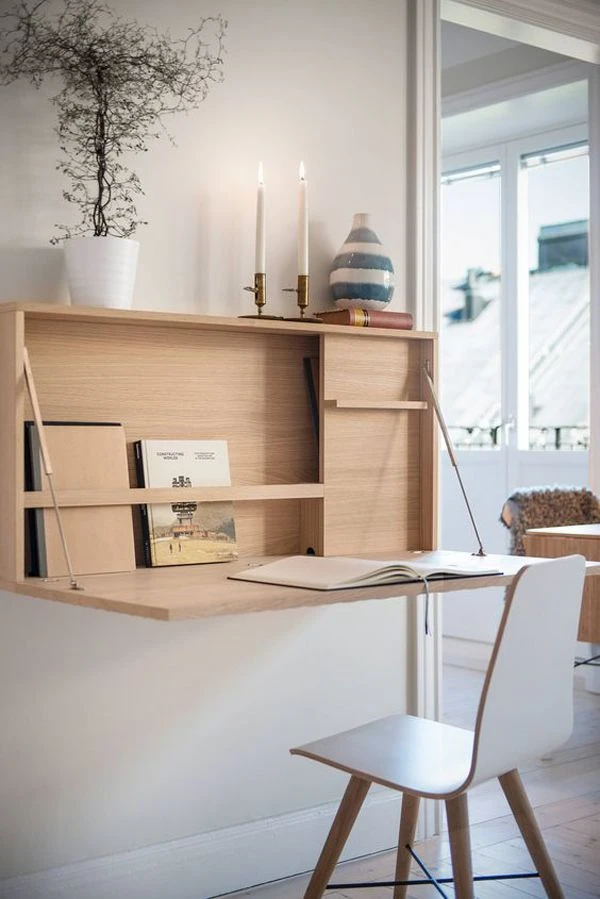
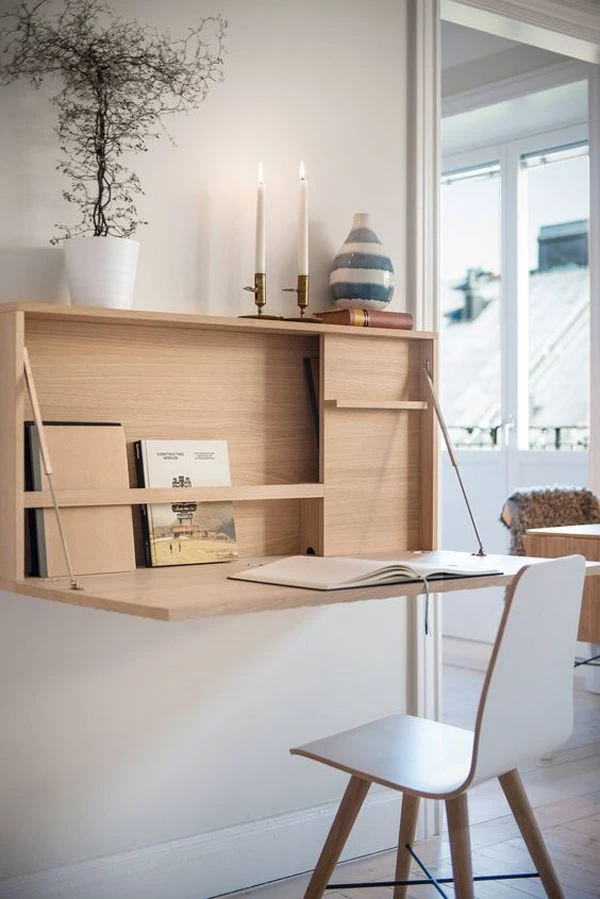
12. Fold-Down Desk for Ultra-Small Rooms
In extremely small bedrooms, fold-down desks offer maximum flexibility. When closed, they disappear completely, allowing the room to function purely as a sleeping space.
This layout is ideal for occasional work or study. It maintains visual calm and prevents the bedroom from feeling like a permanent office.
Wall placement and ergonomic height are crucial to ensure comfort when the desk is in use.
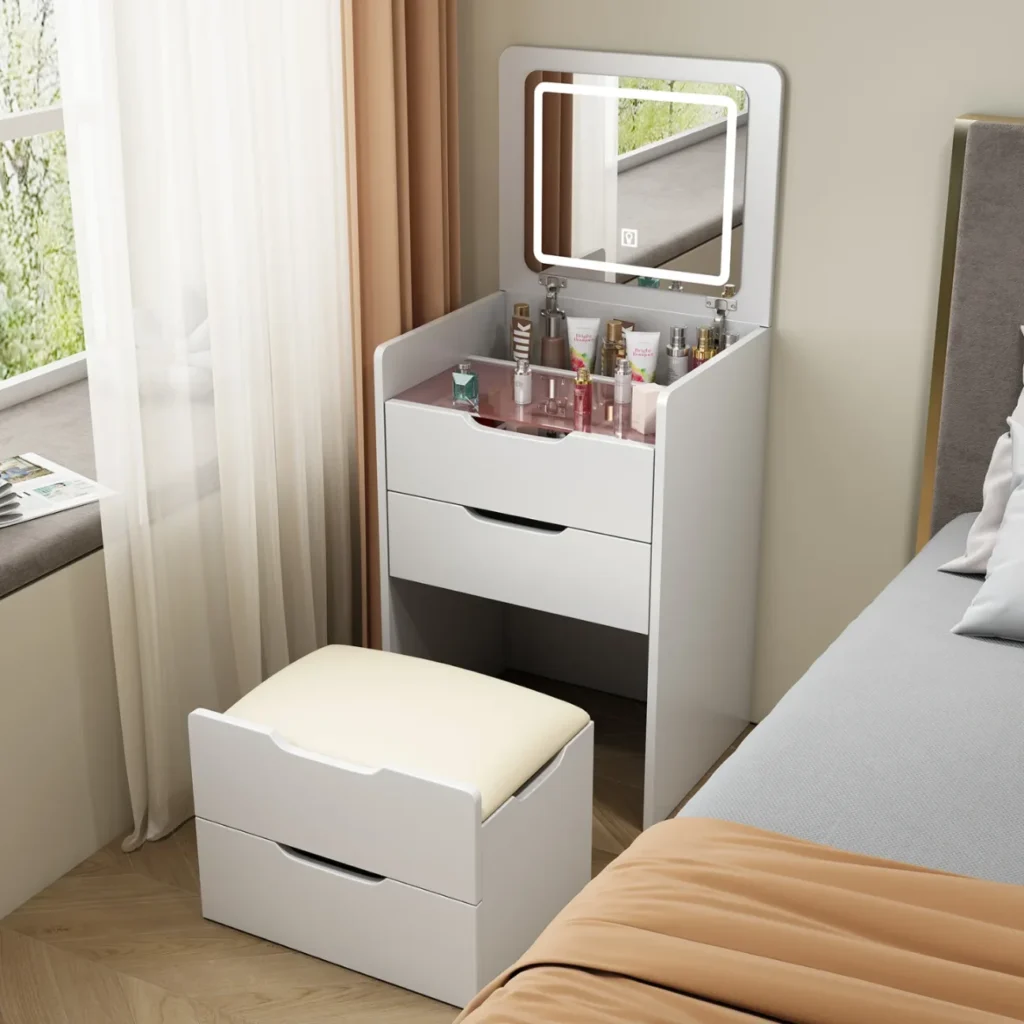
13. Desk Combined With a Vanity Setup
Combining a desk with a vanity is an elegant solution for small bedrooms. One surface serves multiple daily routines, reducing the need for additional furniture.
This layout works best with thoughtful storage to keep work and personal items organized. Good lighting is essential to support both functions comfortably.
By merging tasks into one zone, the room feels simpler and more intentional.
14. Desk Positioned Near the Door
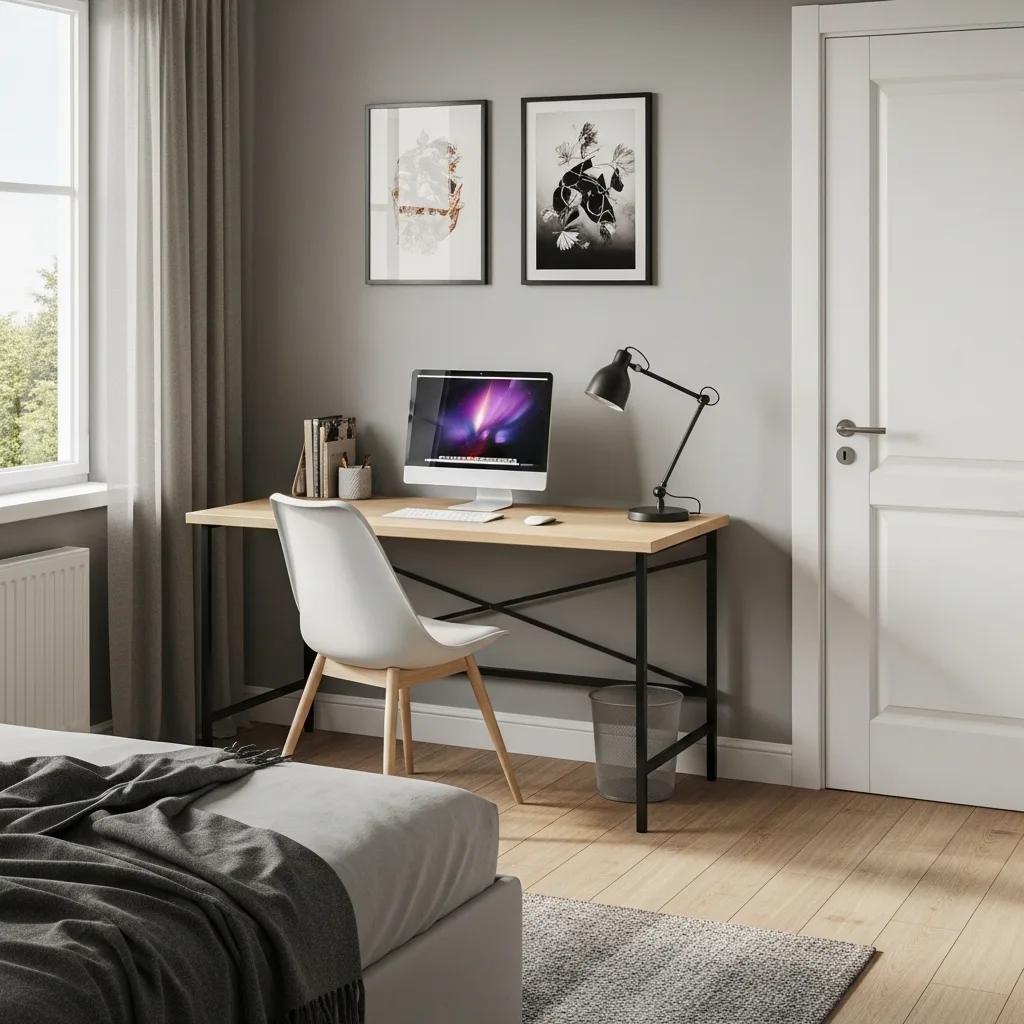
Placing the desk near the bedroom door creates a natural transition zone between work and rest. This layout keeps the workspace psychologically separate from the sleeping area.
It’s especially useful for people who struggle to mentally disconnect from work. Leaving the desk area behind helps reinforce relaxation and better sleep habits.
This setup also keeps the bed free from visual distractions, supporting a calmer environment.
Conclusion
A small bedroom with a desk doesn’t have to feel compromised. When layouts are planned with intention—considering light, flow, and proportion—the room becomes more supportive rather than restrictive. A desk placed thoughtfully can enhance productivity without invading the comfort of rest, allowing both functions to coexist naturally.
The most successful small bedroom layouts are those that respect real life. They adapt to routines, minimize clutter, and create a sense of balance. With the right placement and design choices, even the smallest bedroom can feel organized, calm, and capable of supporting both focused work and genuine relaxation.
FAQs
1. Where is the best place for a desk in a small bedroom?
Near a window, along a wall, or integrated into existing furniture works best.
2. Can a desk in the bedroom affect sleep?
Yes, but good layout and visual separation help maintain relaxation.
3. What desk size is ideal for small bedrooms?
Slim desks between 16–20 inches deep are most effective.
4. Are floating desks better for small spaces?
Yes, they save floor space and feel visually lighter.
5. How can I keep a bedroom desk from feeling cluttered?
Use minimal accessories, wall storage, and consistent color tones.