10 Sophisticated Tiny House Interior Design Ideas to Live Large in a Small Footprint
I remember the exact moment I stepped into a high-end tiny home and realized my massive apartment was actually just a collection of wasted corners. It was a revelation. We often assume that luxury requires sprawling hallways and echoing rooms, but that is a major design misconception. IMO, tiny house living is the ultimate test of style because every single square inch has to be a masterpiece of both form and function. You do not need a three-story mansion to achieve a five-star aesthetic. You just need to master the art of the “micro-luxe” interior.
I have spent way too many hours scrolling through architectural tiny home tours and I have learned that the secret to a high-end feel lies in intentionality. You are not just decorating a room. You are engineering an experience where every texture and light source carries the weight of the entire home. Whether you are building a backyard retreat or a mobile sanctuary, these ideas will help. We are going to turn that compact frame into a designer jewel box that feels bigger than most suburban houses. Ready to make your tiny home the pinnacle of modern living? Let’s dive into these ten interior secrets.
1. The Glass Wall Architectural Flex
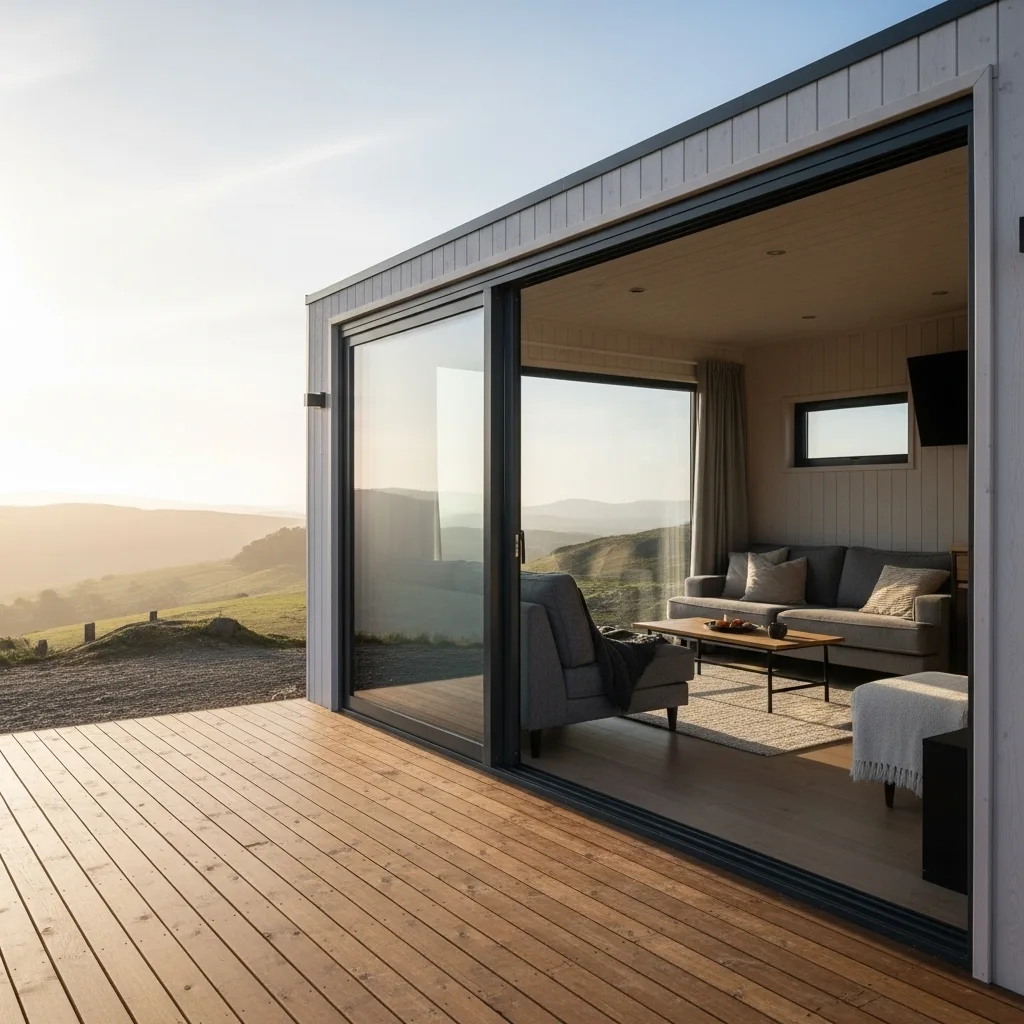
If you want to trick your brain into thinking your tiny house is infinite, you need to blur the lines between inside and out. I suggest replacing at least one solid wall with a floor-to-ceiling glass panel or a massive sliding door. It makes the surrounding landscape part of your interior decor, which is a classic move in luxury modernism. When you can see the horizon from your sofa, the physical walls of the house seem to disappear entirely.
To keep it feeling high-end, choose a frame with a slim, matte black profile. It adds a layer of sophisticated structure without blocking the view. I personally love placing the living area directly against this glass wall to maximize the “loft” feeling. FYI, this also floods the home with natural light, which is the best way to make a small space feel airy and expensive. 🙂
By utilizing the outdoor space as a visual extension of the indoor, you clear up any sense of claustrophobia. It is all about creating a connection to nature that makes the house feel like a high-end observatory. You can even add a deck at the same level as your interior floor to create a seamless transition. This is the foundation of modern tiny house design and works every time for a grand look.
2. Multi-Functional Sunken Living Zones
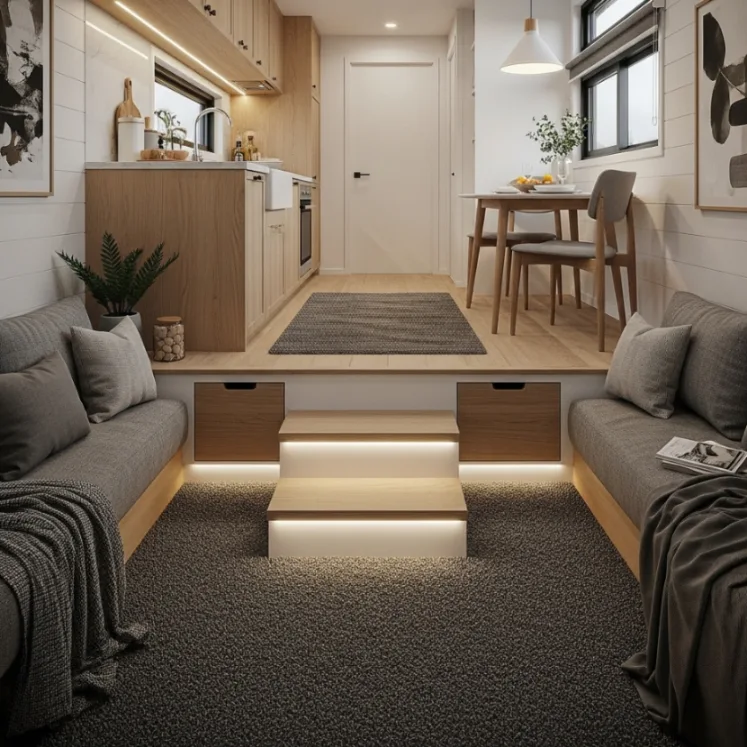
If your tiny house feels like a flat, boring box, you need to play with floor heights to create distinct zones. I suggest designing a sunken living area that sits just a few inches below the kitchen or dining level. By creating this physical step-down, you define the “lounge” without the need for bulky walls or dividers. It adds a massive amount of architectural interest and makes the home feel like it has multiple rooms.
I find that using the space under the raised floor for hidden storage drawers works best. It provides a spot for blankets and shoes while keeping the main area totally clear. To keep the room feeling like a sanctuary, use a single, plush rug that fits the sunken area perfectly. It is a massive style move that adds a “sunken lounge” vibe straight out of a 1970s luxury villa. It makes the home feel integrated and incredibly custom.
Using different floor levels creates a sense of flow that stops the interior from feeling like a single, cramped corridor. When you are sitting in the sunken area, the higher kitchen level feels like a separate wing of the house. This layout ensures your rest area remains distinct from your prep area. It is a sophisticated move for the tiny home owner who wants a house that feels layered and expensive. It is the ultimate flex for a dynamic lifestyle.
3. The Minimalist Loft Bedroom Retreat
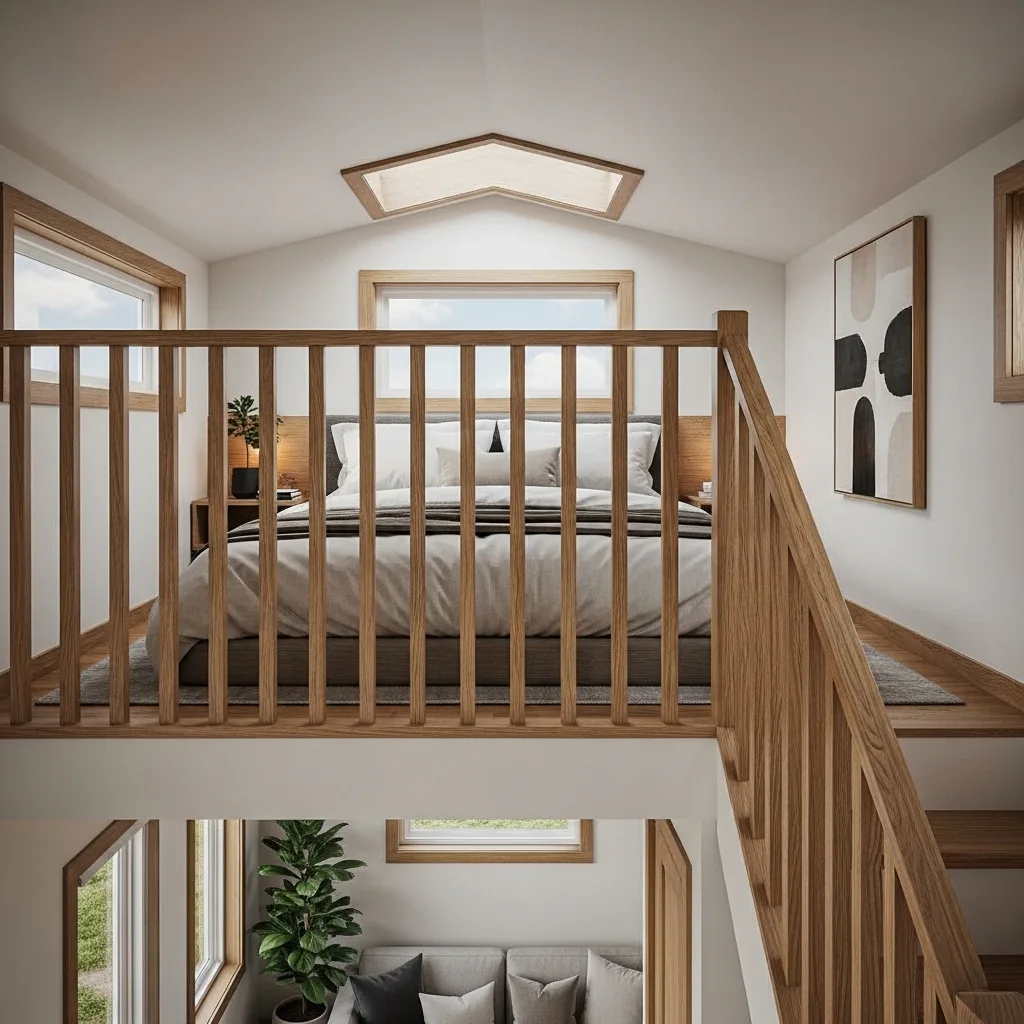
Nothing says luxury like a bedroom that feels like a private nest tucked away from the world. I suggest placing the sleeping area on a mezzanine loft with a view over the living space. By using a glass or slatted wood railing, you keep the sightlines open so the loft doesn’t feel like a crawl space. It turns the bed into a dedicated sanctuary for rest that is completely separate from the daily hustle below.
To keep it feeling high-end, choose a low-profile platform bed and high-thread-count linens in neutral tones. Most tiny home lofts feel cramped because they are stuffed with too many pillows. A minimalist approach with a single, high-quality throw adds a layer of sophistication. I personally love adding a small skylight directly over the bed. It provides a view of the stars at night and fills the loft with soft light in the morning.
FYI, this layout is perfect for maximizing the vertical volume of a tiny home. It turns the “dead space” near the ceiling into the most valuable room in the house. Keeping the furniture in the loft minimal makes the area feel airy and purposeful. It is a simple shift that elevates the entire vibe of the home. You won’t believe how much more expensive the house feels when the bedroom is a hidden, sky-high retreat.
4. Professional Chef’s Galley Kitchen
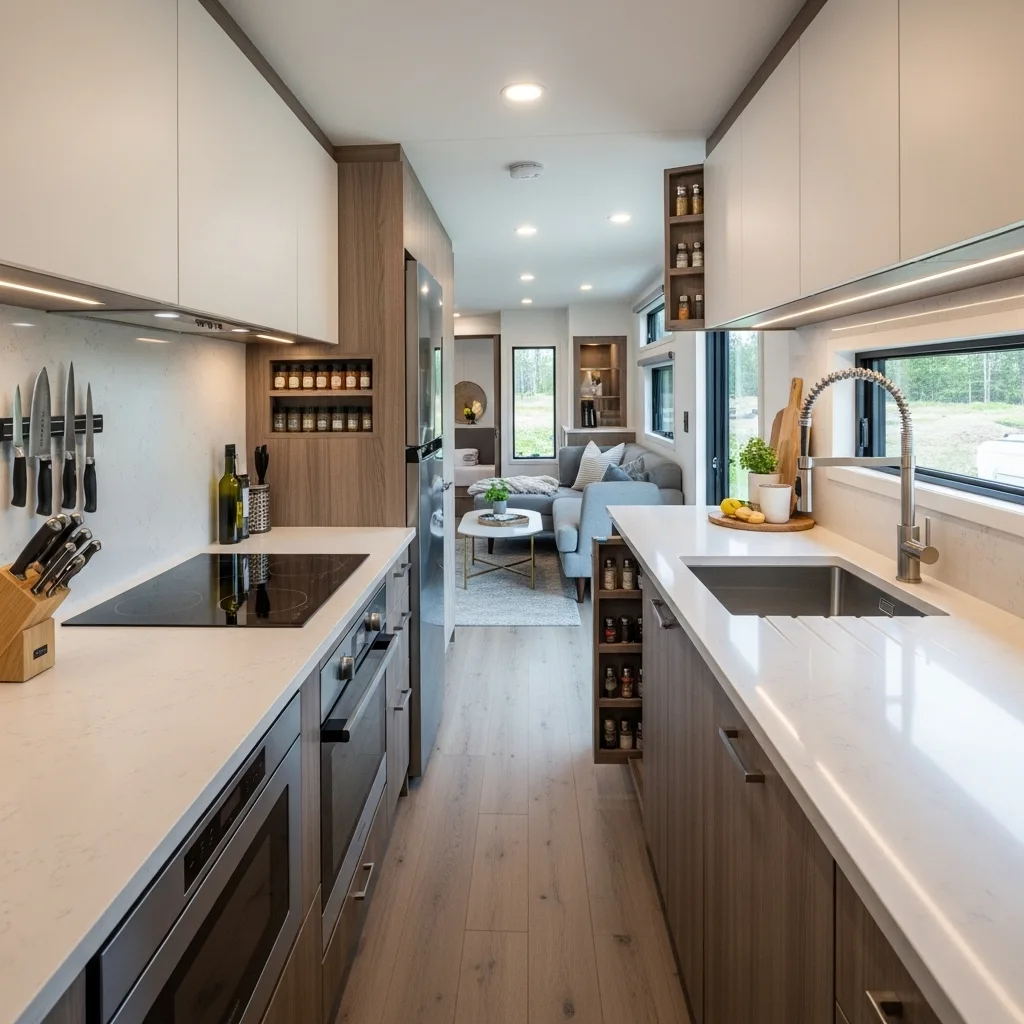
If you love to cook, the kitchen should be the heart of your tiny home, not a tiny afterthought. I suggest a galley-style layout with high-end, integrated appliances that disappear into the cabinetry. It serves as a visual continuation of the living space while providing a massive amount of prep surface. It is a classic design trick used in luxury yachts to make the cooking area feel powerful and streamlined. It looks incredibly polished.
To keep it from looking cluttered, choose a deep, single-basin sink and a sleek induction cooktop that sits flush with the counter. It adds a layer of texture and personality that bulky gas stoves just cannot provide. I suggest using a single material for the countertop and the backsplash, like a heavily veined quartz or marble. It creates a sense of harmony that makes the kitchen feel designed by a pro. It is a budget-friendly way to get that high-end, curated look.
I personally suggest using magnetic strips for knives and hidden spice racks to keep the counters totally bare. It turns the kitchen into a living part of your architecture. It is also incredibly practical for a small space where every inch of counter counts. This layout maximizes your prep area while adding a functional layer that feels very intentional. It is the secret weapon of designers working with high-performance tiny homes.
5. The Spa-Grade Micro Bathroom
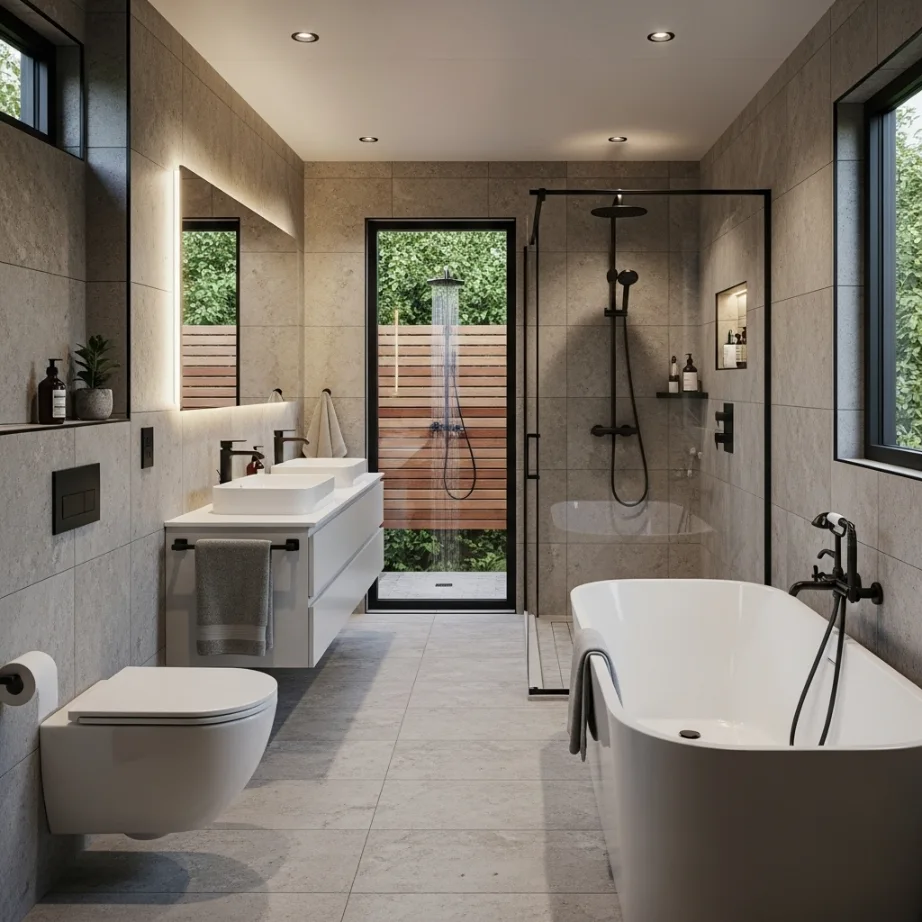
In tiny houses, the bathroom is often the first place designers compromise, but that is a huge mistake. I suggest a “wet room” style bathroom where the shower, toilet, and sink are all part of one seamless, tiled environment. This layout opens up a massive amount of visual space because you don’t need a clunky shower tray or glass box. I suggest using large-format stone tiles to make the room feel like a solid block of luxury.
I am a big fan of using a wall-mounted toilet and a floating vanity to keep the floor area completely clear. You can use a single, high-end rain showerhead and matte black fixtures for a boutique hotel feel. This essentially turns your tiny bathroom into a plush spa. It is the ultimate tool for a tiny home to feel grand. It makes the room feel like it was designed to be a high-end ritual space rather than just a utility closet.
Choose a high-end material for the walls, like tadelakt plaster or dark slate, to add a touch of glamour. A single, warm-toned LED strip behind the mirror will make the space feel much more expensive. It is a small detail that makes the whole room feel more like a custom suite. You will actually enjoy your morning routine when your bathroom feels like a five-star destination.
6. Integrated Furniture and Built-in Seating
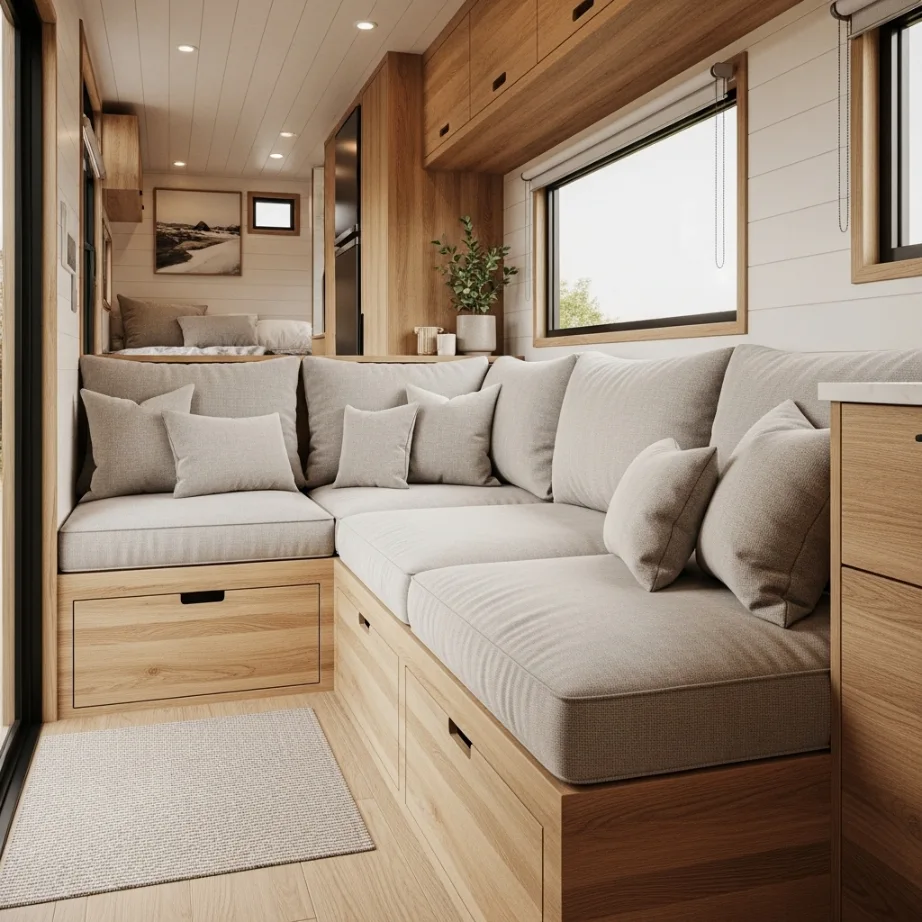
If you have a blank wall in your tiny home, stop trying to fill it with individual chairs. I suggest building a custom, wall-to-wall sofa or bench that blends into the architecture. This creates a secondary focal point that balances the weight of the kitchen. The continuous line of the bench makes the walls feel like they are extending, which makes the space feel surprisingly vast and immersive. It is a very modern and bold approach to tiny home design.
Custom built-ins are also great for hiding the daily clutter of life. If you want something warmer, try a light oak finish for the wood base and a linen-textured cushion. It tells everyone that you did not just throw this house together with random pieces. It provides a sense of structure and character. Since the seating is built into the frame, it dictates the visual flow of the house and feels permanent.
I personally think a bold, integrated bench is the easiest way to add “soul” to a new build. It provides a sense of history and comfort. You only need one good built-in to completely transform the living area. It is a high-impact way to design the house without needing a traditional furniture showroom. It makes the space feel expensive and well-thought-out, rather than just a place to sit.
7. The Hidden Stairway Pantry
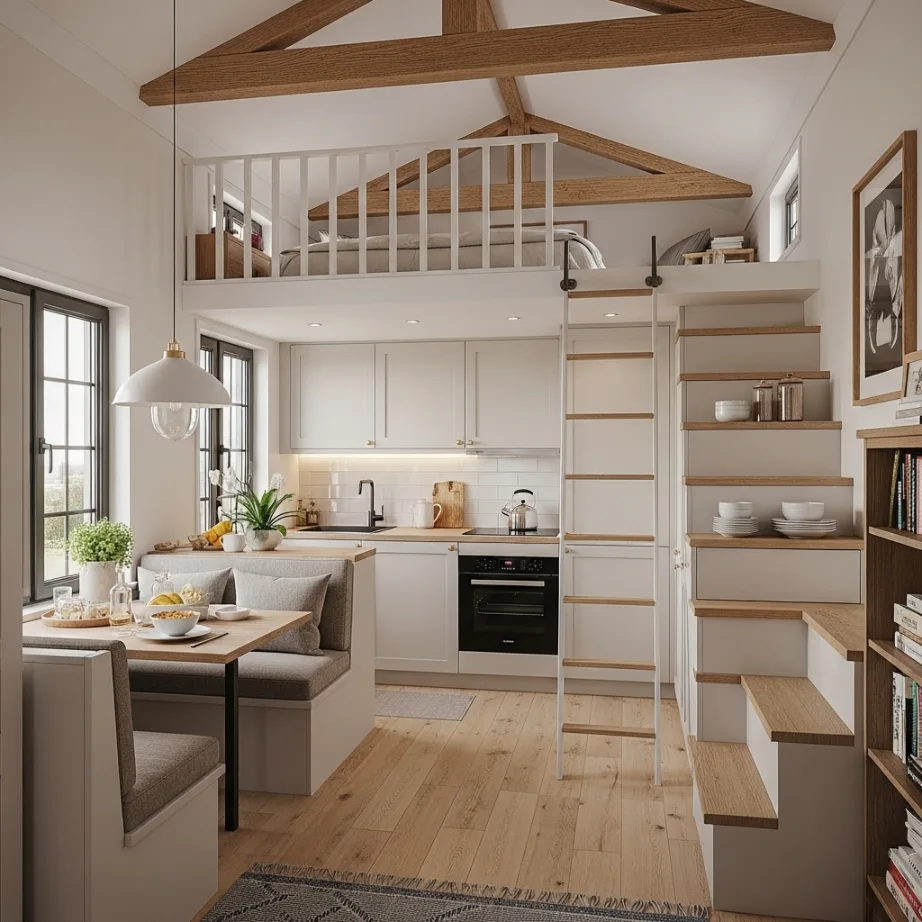
Nothing makes a tiny home feel more cramped than a series of mismatched storage boxes. I suggest using the space inside your loft stairs as a high-end pantry and wardrobe system. This creates a clean, architectural look where the “closet” is literally part of the structure. It removes the visual clutter of pantry items and shoes and makes the room feel bright and expansive. It is a night and day difference for your organization.
I love adding handle-less, touch-to-open doors to the stair cabinets. It acts as a piece of art and creates a focal point for the room. Choose a finish that matches your walls to make the storage “disappear.” It adds a touch of personality without blocking the view across the room. Vertical storage is the most important hidden element of luxury design in small spaces. :/
If you can, put your most-used items at waist level inside the stairs. This allows you to find what you need without bending down or reaching too high. It is a small organization upgrade that makes a huge difference in how you experience the home. Good structural storage makes even a tiny house look like a high-end studio apartment. It is the secret weapon of professional designers working with modern tiny houses.

8. Monochromatic Color Drenching for Depth
If you want a house that feels calm and seamless, try color drenching. This is the act of painting the walls, the ceiling, and the cabinetry the same color. In a tiny house, this removes all the visual breaks that usually cut a room into smaller pieces. Your brain doesn’t register where the walls end and the roof begins. It makes the space feel surprisingly vast and immersive. It is a very modern and bold designer move.
I suggest picking a soft, mid-tone color like a warm putty or a soft forest green. Since there are no contrasting lines to break the flow, the interior feels like one continuous, expansive room. It creates a tranquil environment that is perfect for small-scale living. It is a high-impact look that requires nothing more than a bit of confidence. I love how the room feels instantly more like a luxury retreat the moment the colors are unified.
This technique is also great for hiding mismatched materials or awkward loft angles. It smooths out the space and creates a unified, purposeful look. It feels very designer and intentional. You can add interest by using different sheens of the same color. Use a matte finish for the walls and a satin finish for the cabinets to add a subtle play of light and shadow throughout the house.
9. Statement Lighting as Functional Art
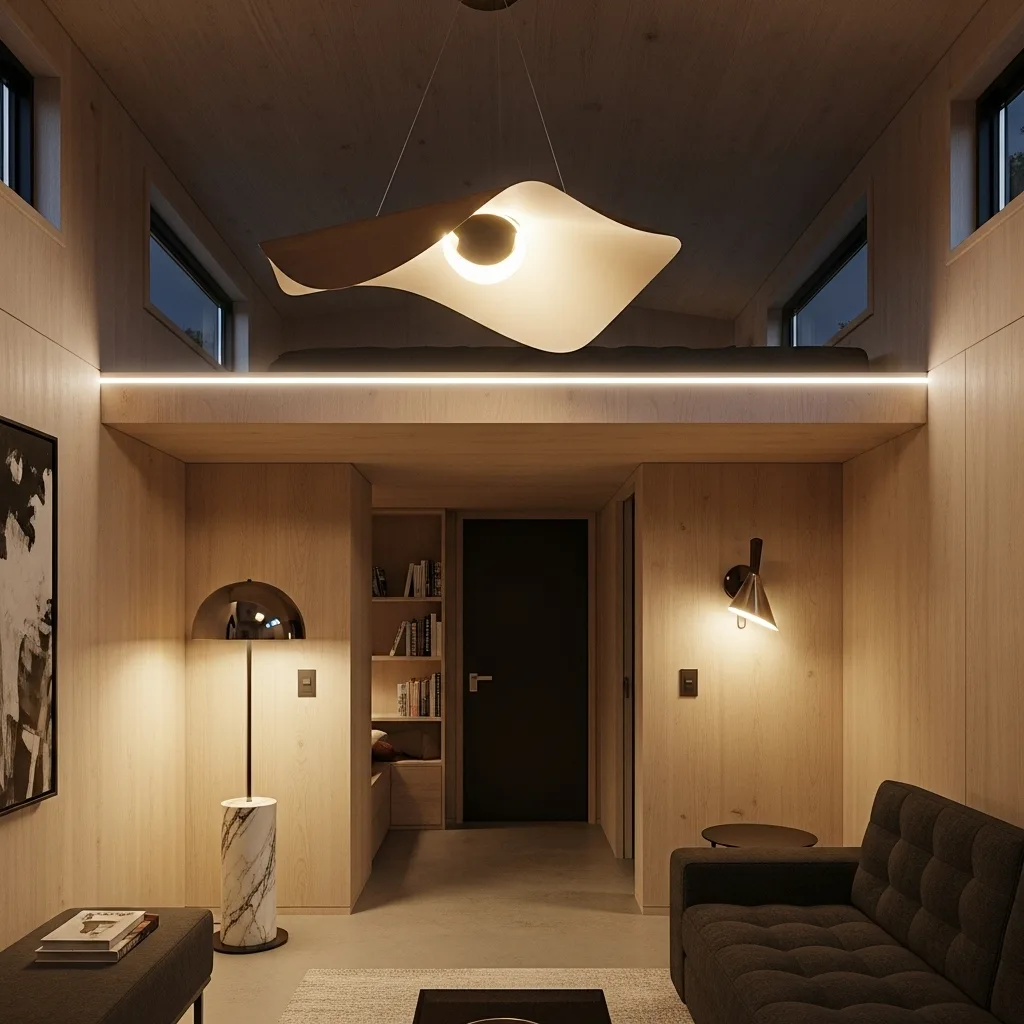
In a tiny home, you don’t have room for a lot of statues or paintings, so your fixtures have to be the art. I suggest an asymmetrical lighting layout with one large, sculptural pendant in the center. It turns your house into a living piece of art. It breaks the traditional rules and adds a layer of “cool” that standard spotlights just cannot match. It feels fresh and very curated.
To keep it feeling high-end, choose a bold floor lamp with a marble base or a metallic sconce for the reading nook. It adds a touch of quality and weight to the side of the room. Good lighting provides a rich backdrop that makes your other materials pop. I personally think adding a warm-toned LED strip under the loft edge is the ultimate luxury flex. It creates a sense of movement and life.
It is bold, it is fresh, and it turns a boring box into a creative sanctuary. This layout tells everyone that you are someone who understands design beyond the basic rules. It is a sophisticated touch that makes the house feel like a custom home. You will feel much more creative in a house that uses light to define its personality.
10. The Multi-Zoned Outdoor Living Extension
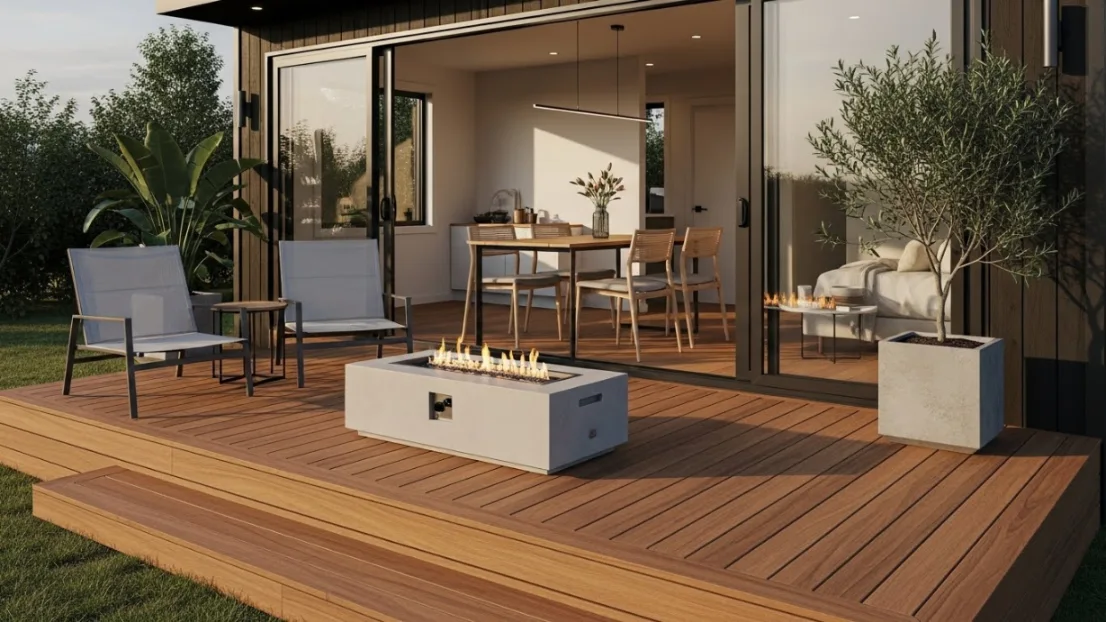
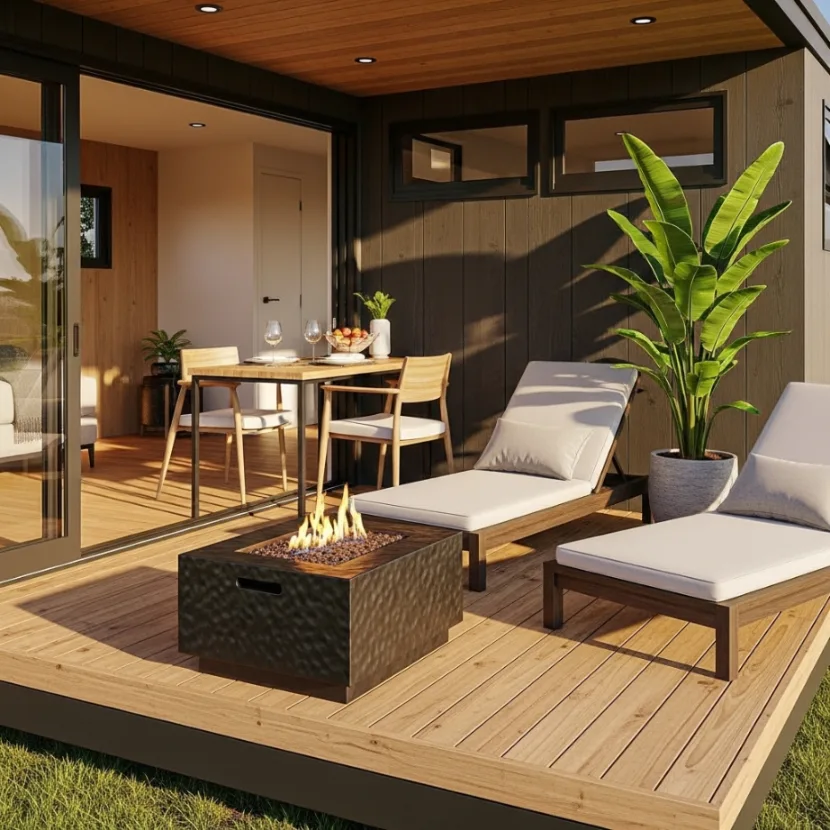
If your tiny house is small, I suggest treating your outdoor area as a literal room. Build a large deck at the exact same height as your interior floor. Place a modern fire pit on one side and a slim dining table on the other. It creates a natural boundary for each activity and makes the house feel like a part of a larger, expensive property.
I suggest using the same wood for the deck as you do for your interior flooring. You can tuck a couple of sleek lounge chairs on the deck to create a sense of order. It is the perfect spot for morning coffee or evening drinks. It adds a ton of function to the house without requiring a massive renovation. It is a smart way to gain focus and maximize your square footage.
Keep the decor on the deck minimal to prevent it from feeling cluttered. A single plant or a few high-end outdoor cushions are all you need. It should feel like an extension of your creative space. To me, this is the hallmark of a well-designed tiny home. It provides everything you need for modern living in a compact and beautiful package.
Conclusion
Maximizing a tiny house is all about embracing the architecture rather than fighting the small walls. You have the perfect excuse to go bold with your design choices because the tiny home is your most personal sanctuary. Whether you choose a dramatic glass wall or a simple monochromatic color scheme, the key is to make every choice intentional. Think about how the traffic flows through the house and how the textures feel under your hands. You deserve a space where every single corner feels designed just for you.
Don’t be afraid to experiment with your layout this weekend. If it does not work out, you can always change the decor. But chances are, once you start experimenting with these interior ideas, you will find a version that feels much more like home. Go grab a notebook and start dreaming about your new sanctuary. Your tiny house is waiting for its glow-up. Remember, even the smallest spaces can have the biggest style. Happy decorating, and may your life always be adventurous and your style always be sharp.
FAQs
- How do I make a tiny house interior look bigger? Focus on clearing the floor space and using a monochromatic color palette. Taking your cabinets to the ceiling and using large glass windows or doors will also help the interior feel like it expands into the outdoors.
- Is it expensive to decorate a tiny house in a luxury style? Actually, it can be more affordable because you need less material. You can splurge on high-end marble or custom wood because you only need a few square feet, which would be impossible in a traditional large home.
- How do I manage storage in a tiny house without clutter? Use integrated storage like drawers under a sunken living room or cabinets inside the stairs. Keeping the surfaces of your kitchen and living area totally clear is the secret to a luxury, designer feel.
- Should I use a dark or light color palette for my tiny house? Light colors are great for an airy feel, but “color drenching” in a dark shade can actually hide the corners and make the house feel infinitely deep. It depends on whether you want a bright loft or a cozy, moody sanctuary.
- What is the best type of furniture for a tiny home? Built-in and multi-functional furniture is the winner. A custom sofa with storage underneath or a table that can fold away will give you the most flexibility while keeping the design looking clean and intentional.