10 Innovative Small Container House Plans to Live the High-Life in a Steel Box
I remember the first time I saw a luxury container home in person. It was tucked away in a rugged forest, and from the outside, it looked like a sleek, matte-black spaceship had landed among the pines. Before that moment, I thought shipping containers were just for, well, shipping things. But stepping inside changed everything for me. IMO, container living is the ultimate design challenge because you are working with a very rigid, narrow frame that forces you to be a literal genius with spatial planning. You don’t need a sprawling lot to have a home that feels like a multi-million dollar retreat. You just need a plan that treats that steel shell like a high-end canvas.
I have spent way too much time obsessing over industrial architecture and I’ve learned that the secret to a successful container house is “visual breathing room.” You aren’t just stacking boxes. You are creating a micro-ecosystem where every window and cut-out serves a purpose. Whether you are looking for a weekend getaway or a full-time minimalist lifestyle, these plans will help. We are going to turn those corrugated metal walls into a sophisticated sanctuary that feels intentionally curated. Ready to see what a “box” can really do? Let’s dive into these ten container house plans.
1. The Single-Unit Cantilevered Studio
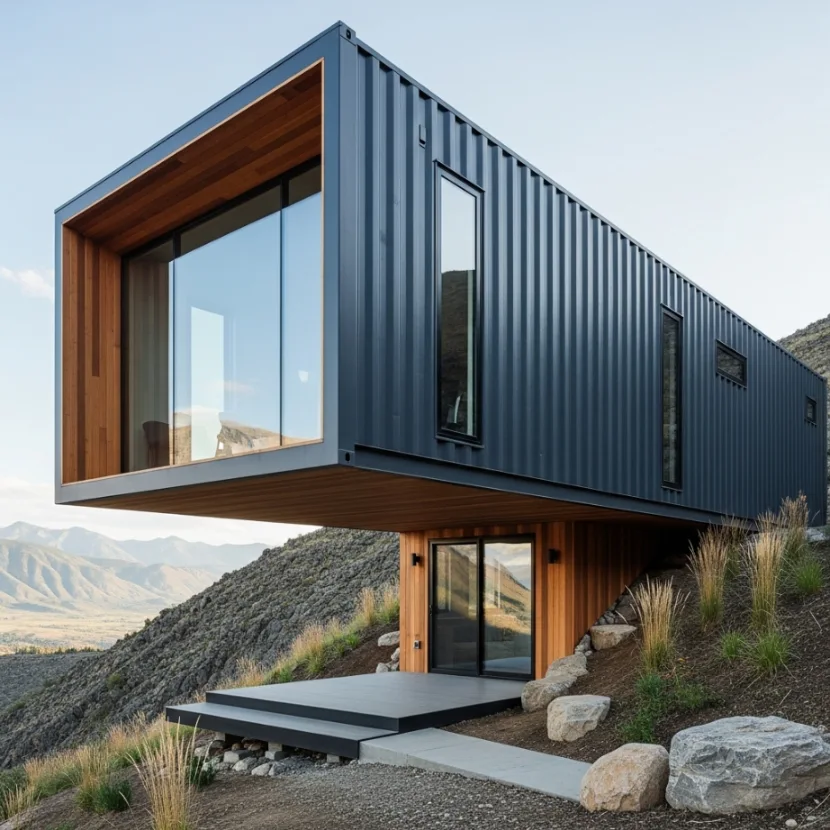
If you want a tiny home that makes a massive architectural statement, the cantilevered single-unit plan is your best friend. This layout takes a standard 20-foot or 40-foot container and mounts it so that one end hangs off the edge of a foundation or a steep slope. It creates a sense of “floating” that is a hallmark of luxury modernism. I personally love the look of a massive glass window at the cantilevered end, turning your bedroom or living area into a private observatory over the landscape.
To keep it feeling high-end, use a dark, industrial exterior paint like charcoal or deep navy and pair it with a warm cedar-cladding on the underbelly of the overhang. It adds a layer of texture and warmth to the cold steel. FYI, you will need a structural engineer for this one to ensure the balance is perfect, but the result is totally worth it. 🙂 This plan makes a small footprint feel grand and daring, proving that you don’t need a lot of land to have a house that looks like it belongs on the cover of a magazine.
By utilizing the height of a slope, you clear up the ground area for a patio or a small garden. It is all about using the environment to enhance the architecture. You can even add a small deck underneath the overhanging section to create a shaded lounge area. This is the ultimate way to bring a contemporary edge to a container home. It turns the house into a sculptural piece of art that interacts with the earth.
2. The L-Shaped Courtyard Configuration
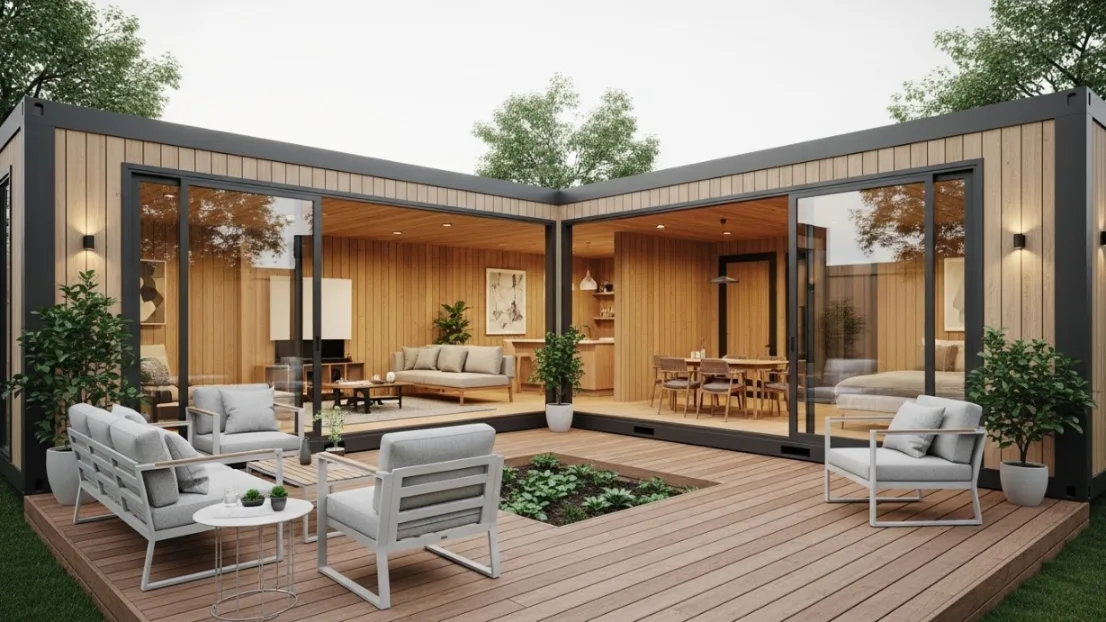
When you have two containers to work with, the L-shaped plan is the undisputed king of privacy and flow. By joining two units at a 90-degree angle, you create a natural, sheltered courtyard in the “elbow” of the house. This layout allows you to separate the living and social areas in one container from the private sleeping quarters in the other. It makes the home feel like it has distinct wings, which is a classic move in high-end estate design.
I suggest using full-height glass sliders along the inner sides of the “L” to face the courtyard. It creates a seamless connection to the outdoors and makes the interior feel twice as wide as it actually is. To keep the space from feeling like a hallway, use light-colored wood paneling on the walls and ceiling. I personally love a large, wrap-around deck that fills the courtyard area to create one giant outdoor room. It adds a layer of depth and luxury storytelling that feels very intentional and custom.
FYI, this layout is perfect for people who want a clear boundary between their “work-from-home” life and their “sleep” life. Keeping the zones distinct ensures that the house feels airy and purposeful rather than cramped. It is a simple shift in configuration that elevates the entire vibe of the container house. You won’t believe how much more expensive the house feels when you can see your own home across a private, green garden.
3. The Vertical Stack with a Rooftop Terrace
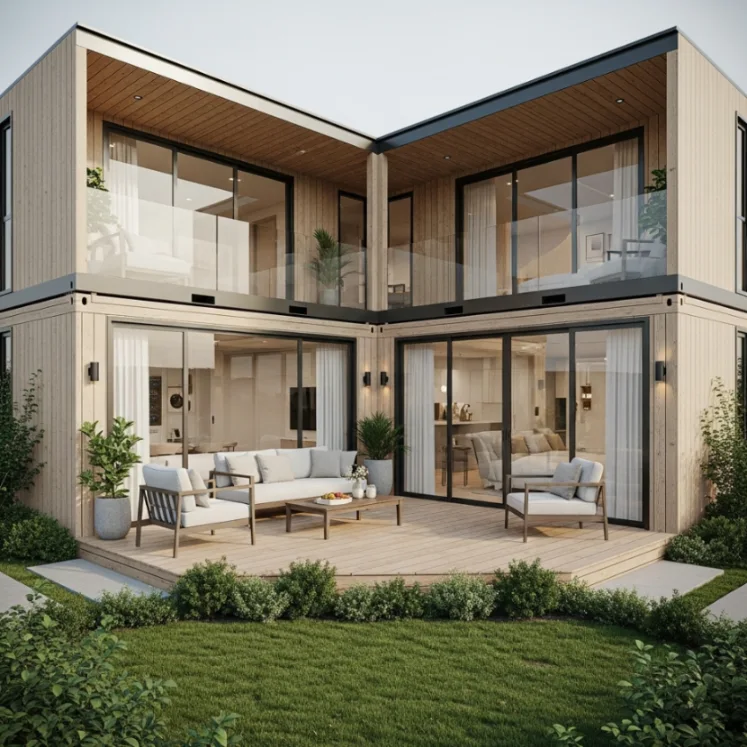
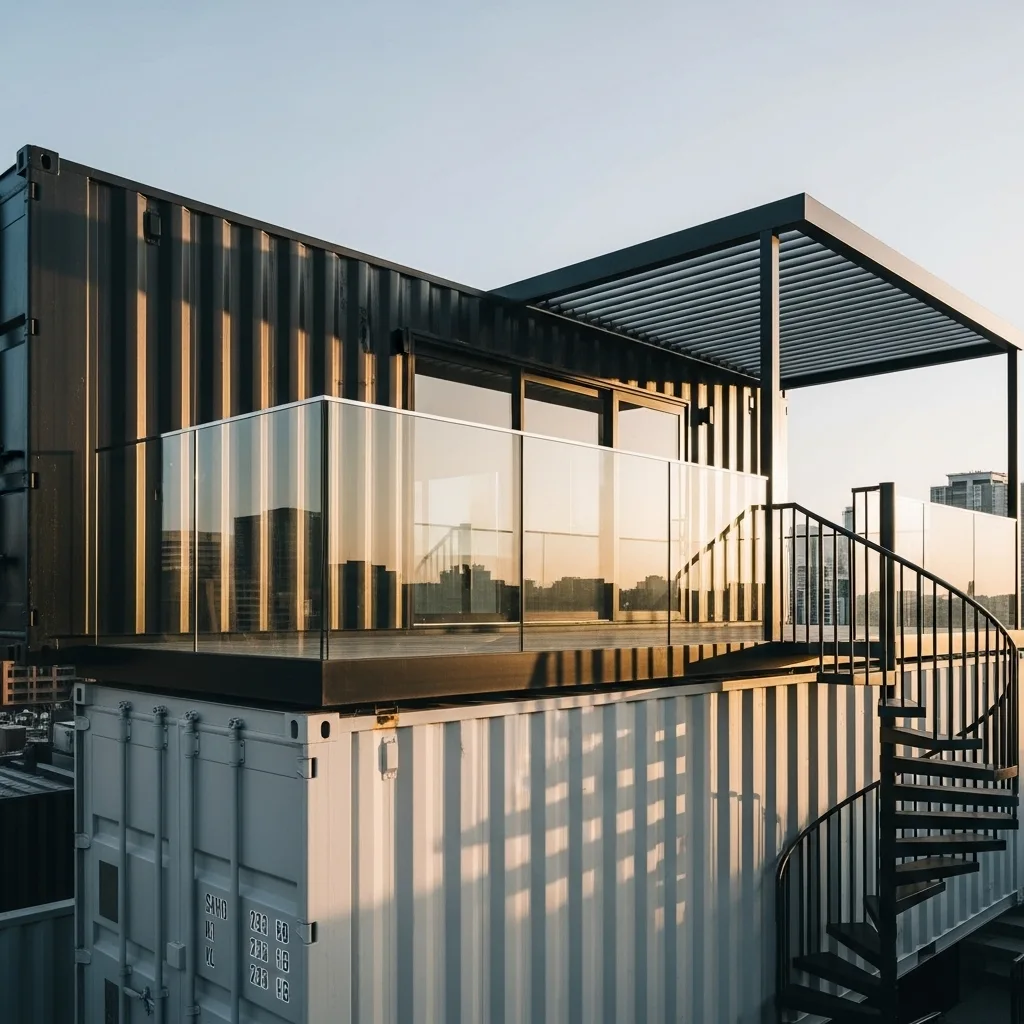
If your building site is tiny, the only way to go is up. The vertical stack plan places one container directly on top of another, often with the top unit shifted slightly to create a balcony. This layout is brilliant because it gives you a dedicated “quiet zone” on the second floor while keeping the social areas on the ground. I suggest using the roof of the bottom container as a massive, high-end terrace accessible from the top floor bedroom. It feels like a private penthouse suite.
To keep it feeling luxury, use a spiral staircase or a slim floating staircase inside to minimize the footprint. Most people forget about the roof, but in container living, that is your “bonus” square footage. I personally suggest adding a pergola or a modern glass railing to the rooftop terrace. It turns a functional roof into a primary living area. It is also incredibly practical for catching a breeze in the summer. This design choice maximizes your livable area while adding a functional layer that feels very high-end.
I personally suggest painting the two containers in contrasting colors—perhaps a matte black for the bottom and a light grey for the top. It highlights the architectural stacking and prevents the house from looking like a single, tall tower. This plan is the secret weapon of urban container builders who need to fit a full home onto a narrow lot. It makes the house feel like a custom-designed skyscraper on a micro scale.
4. The Wide-Open Bridge Plan
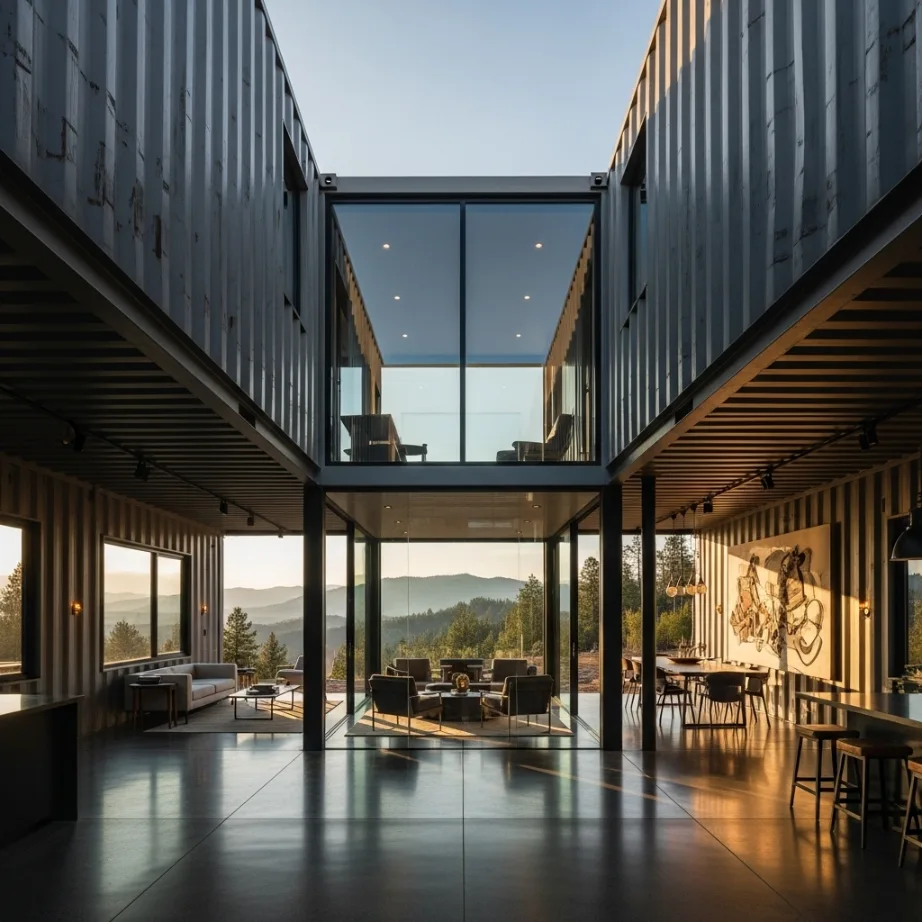
The bridge plan is one of the most innovative ways to use container architecture. It involves placing two containers several feet apart and “bridging” the gap with a traditional roof and floor system. This creates a massive, high-ceiling central living area that feels like a luxury loft, while the containers on either side house the bedrooms, bathrooms, and kitchen. It is a massive style move that gives you the best of both worlds—industrial edge and spacious comfort.
I find that using large glass walls for the “bridge” section works best to flood the central space with light. To keep the look modern, leave the corrugated steel visible on the interior walls of the side units to remind people of the house’s origins. It is a sophisticated move that makes the home feel like a high-end conversion. It adds a layer of luxury that feels very intentional. It turns the house into a massive social hub where the ceiling height can reach 10 or 12 feet.
Using a bridge configuration creates a sense of flow that stops the interior from feeling like a narrow tube. When you stand in the center, you have a 360-degree view of the property. This design ensures your home remains connected to the landscape. It is a sophisticated move for the homeowner who wants a container house that doesn’t feel like a container house. It is the ultimate flex for a spacious, modern lifestyle. :/
5. The Glass-Fronted “High Cube” Sanctuary
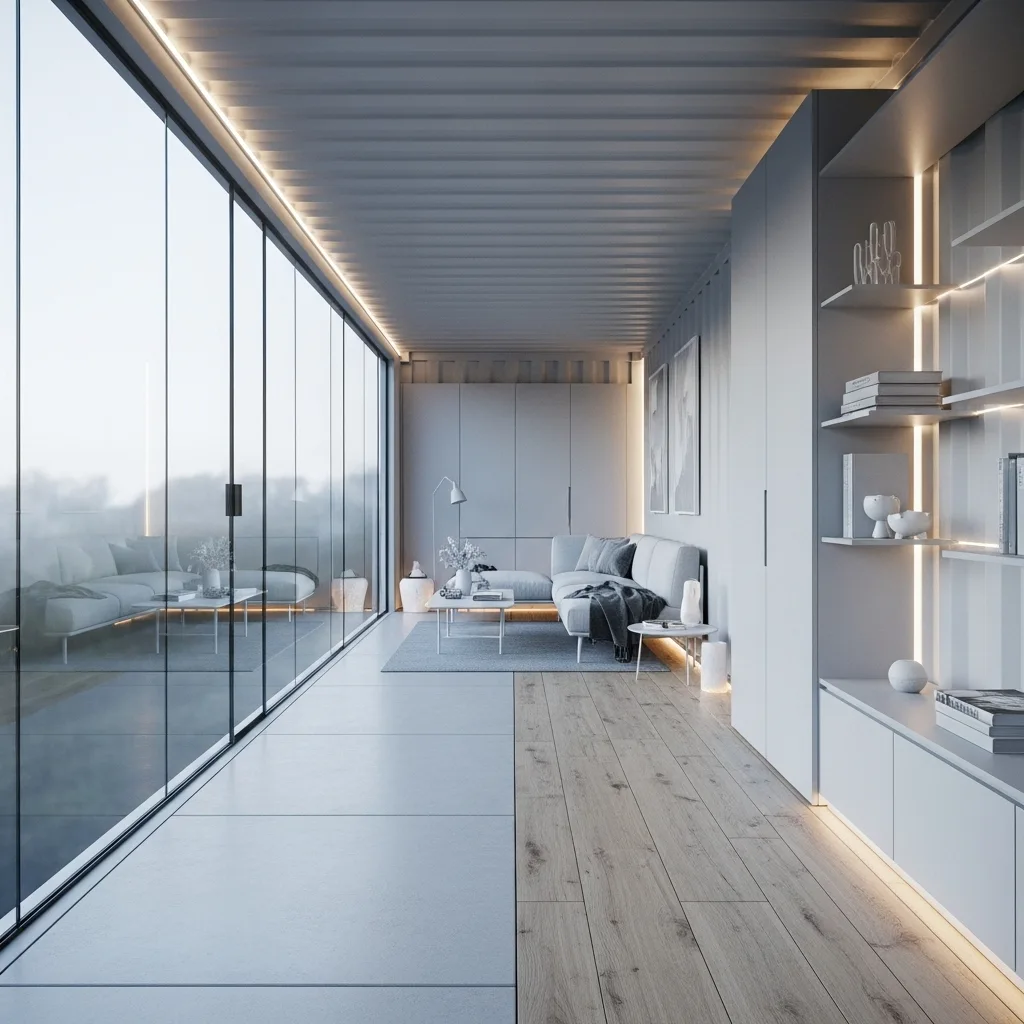
If you are worried about the narrowness of containers, you have to go with “High Cube” units. These are a foot taller than standard containers, and that extra 12 inches is a literal lifesaver for your design. I suggest a plan that removes one long side of the High Cube and replaces it entirely with a glass curtain wall. This essentially turns the entire container into a panoramic display case. It is the ultimate tool for a tiny home to feel grand and expensive.
I am a big fan of using a monochromatic white or light-grey interior for this plan. It reflects the natural light and makes the steel frame feel light and airy. You can use a single, solid block of marble for the kitchen island to add a touch of glamour. This essentially turns your container into a plush, boutique hotel suite. It makes the room feel like it was designed to be a high-end retreat rather than just a place to live.
Choose a high-end finish for the floor, like polished concrete or wide-plank oak, to ground the space. A single, warm-toned LED strip along the ceiling will make the space feel much more expensive at night. It is a small detail that makes the whole house feel more like a custom suite. You will actually enjoy your home more when the walls are made of light and the ceilings are high.
6. The Side-by-Side Open Concept
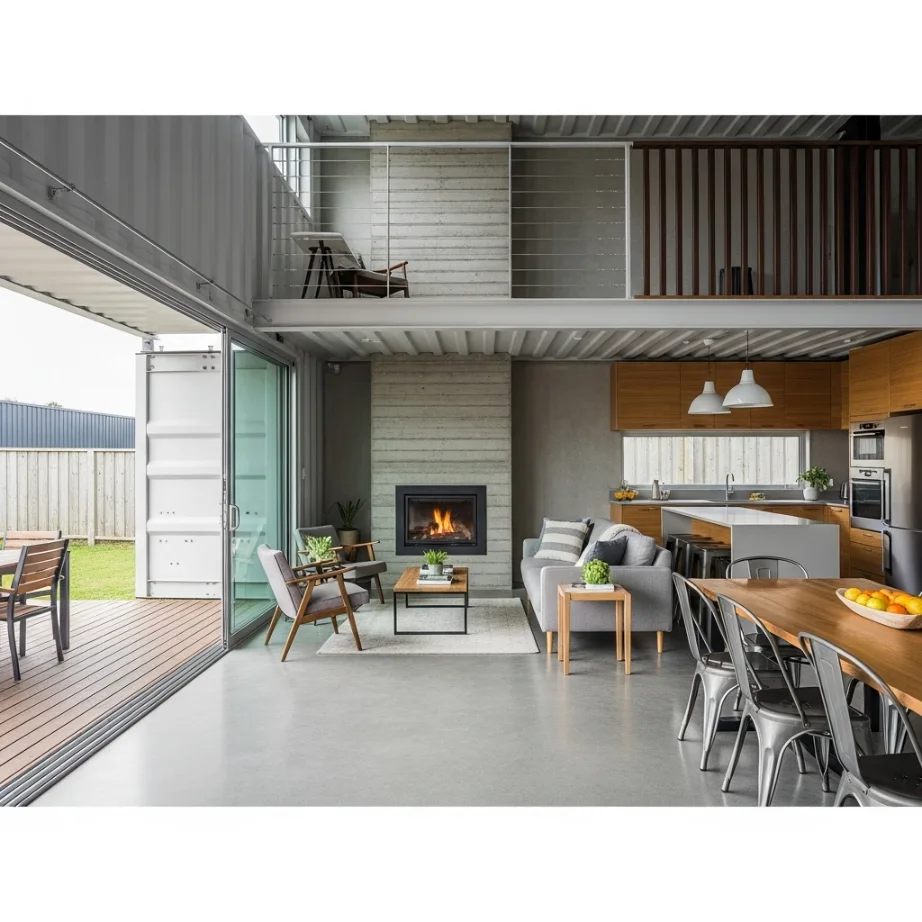
For those who want a standard “house” feel, the side-by-side plan is the way to go. This involves cutting the long walls out of two containers and welding them together to create a 16-foot wide space. This completely removes the “tunnel” feeling that many people fear in container homes. I suggest using this extra width to create a large open-plan kitchen and living room that feels exactly like a traditional high-end home.
To keep it feeling high-end, use a hidden seam where the two containers meet. I suggest using a beautiful wood beam or a sleek steel girder to cover the join. It adds a layer of architectural detail that looks intentional. I personally love the look of a large sliding glass door at one end and a cozy fireplace at the other. It creates a sense of balance and comfort that is hard to find in single-unit plans. It is a smart way to gain focus and maximize your interior square footage.
I personally think a side-by-side plan is the easiest way to add soul to an industrial build. It provides a sense of normalcy and comfort while still being incredibly cool. You only need two well-joined containers to completely transform the living experience. It is a high-impact way to design the house without needing a traditional foundation. It makes the space feel expensive and well-thought-out, rather than just a storage box.
7. The Cross-Stack Hybrid Plan
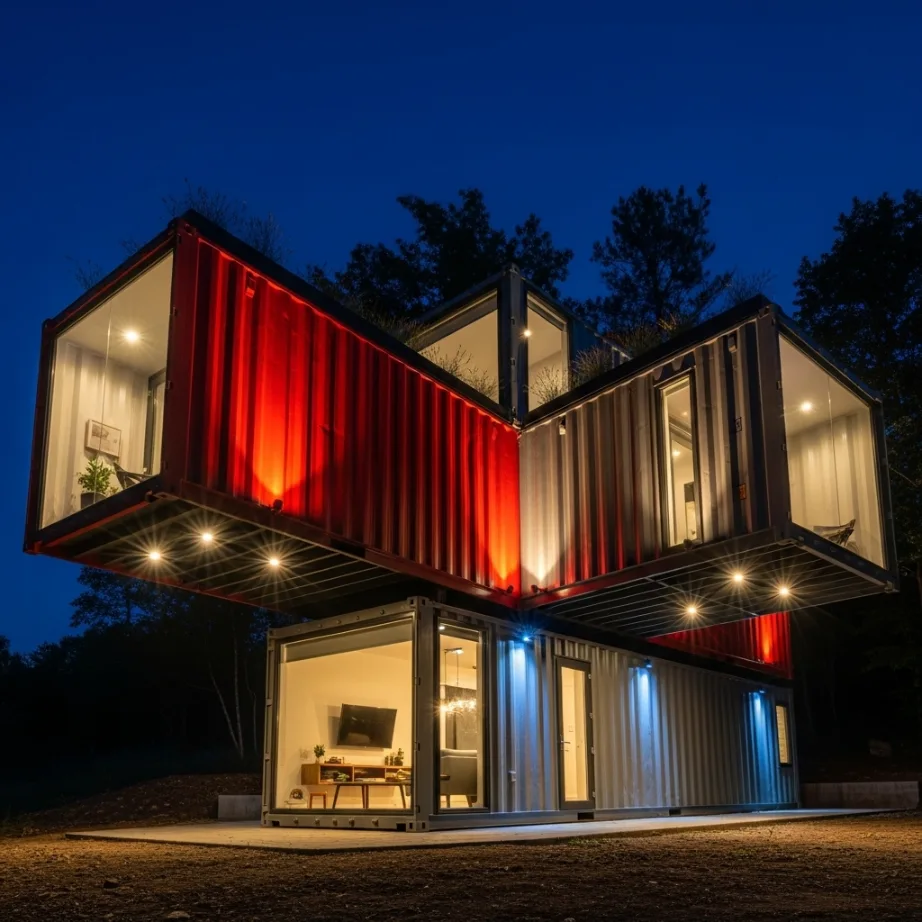
The cross-stack plan is for the true design enthusiasts. It involves placing one container on top of another at a perpendicular angle. This creates two massive covered “patio” areas underneath the overhanging ends of the top unit. It adds a sense of scale and drama that is usually reserved for avant-garde museums. It is a classic design trick to make a small footprint feel like a massive, multi-level estate.
I love using one of the “underneath” areas as a protected outdoor kitchen and the other as a car-port or a garden lounge. It acts as a piece of art and creates a focal point for the entire property. Choose a bold color for the top container to highlight the crossing shape. Lighting is the most important “hidden” element here. You can install spotlights to illuminate the overhangs at night, making the house look like it’s glowing.
If you can, put a small “green roof” on the sections of the bottom container that are exposed. It adds a layer of nature to the industrial steel. This design choice makes even a simple container house look high-end. It is the secret weapon of professional designers working with modular units to create something totally unique and unexpected.
8. The Inline “Long-House” Gallery
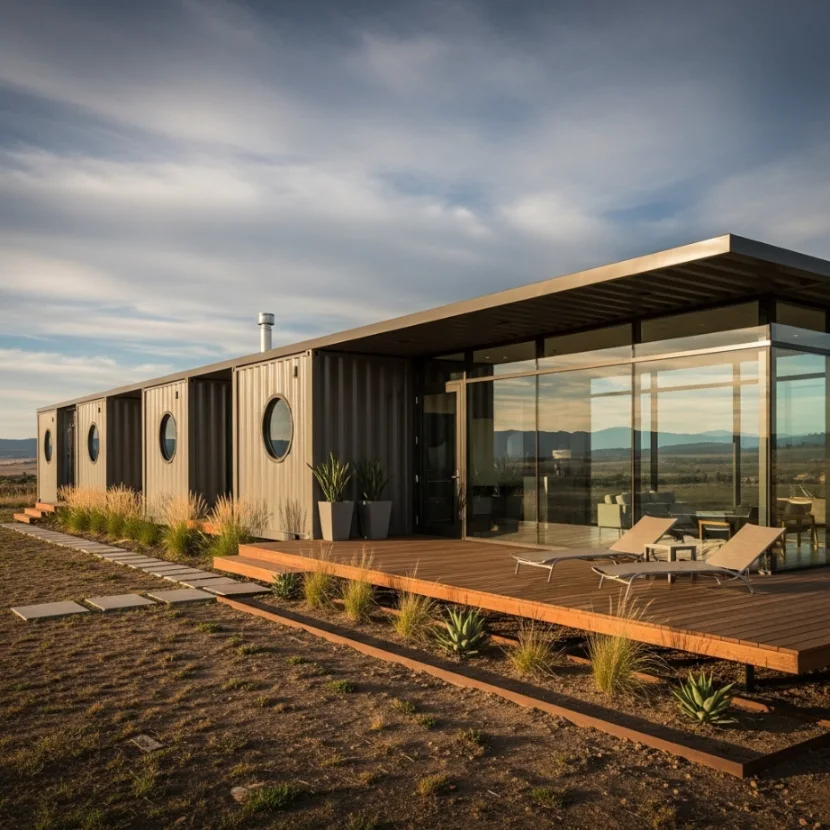
If you have a very narrow lot, the inline plan is your best option. This involves joining two or three 20-foot containers end-to-end to create a long, sleek gallery-style home. This layout is incredibly efficient and allows you to create a “path of travel” through the house that feels like a high-end art gallery. I suggest placing the kitchen at one end, the living room in the middle, and the bedroom at the far end for ultimate privacy.
I suggest using “port-hole” style windows on one side and large floor-to-ceiling windows on the other. This creates a rhythm of light and shadow as you walk through the house. It is a sophisticated move that makes the home feel like a curated journey. It prevents the long space from feeling like a hallway. I personally love a long, narrow deck that runs the entire length of the house to double your walking space.
FYI, this is the hallmark of modern minimalist living. It makes the house feel like it’s part of the landscape. It adds a layer of efficiency that is hard to give up. It is a functional detail that makes your daily life feel very streamlined. You will feel like an absolute pro every time you move through your perfectly organized, long-form home.
9. The Split-Unit Breezeway Plan
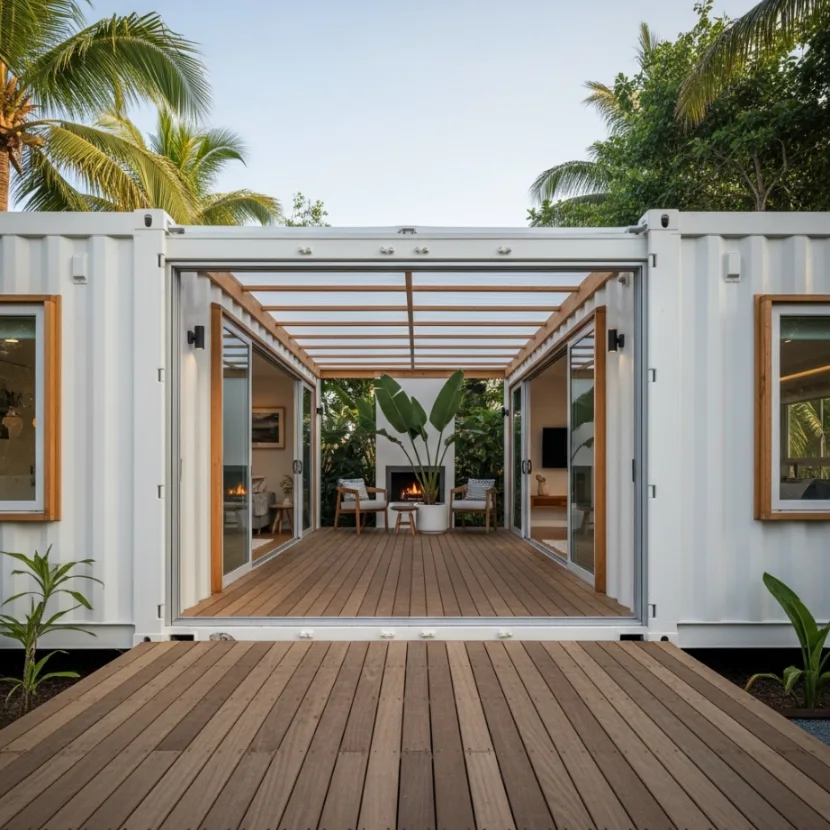
The breezeway plan is perfect for hot climates or for people who want a dedicated guest suite. It involves placing two containers a few feet apart and connecting them with a common roof, but leaving the space between them open to the elements. This “breezeway” acts as a natural cooling system and a beautiful outdoor living room. I suggest using one container for the main house and the other as a studio, office, or guest bedroom.
I am a big fan of using a high-quality wood deck for the breezeway floor and a translucent roof to keep the light coming in. You can even add a large outdoor fireplace in the center of the breezeway. This essentially turns your container house into a private tropical resort. It is the ultimate tool for a tiny home to feel grand. It makes the space feel like it was designed for a high-end, indoor-outdoor lifestyle.
Choose a high-end finish for the exterior of both units, like matte white with light wood accents. A single, large-scale plant in the breezeway will make the space feel much more expensive. It is a small detail that makes the whole house feel more like a custom property. You will actually enjoy your home more when the air is moving and you have a private outdoor sanctuary in the middle of your house.
10. The Nested “T” Design
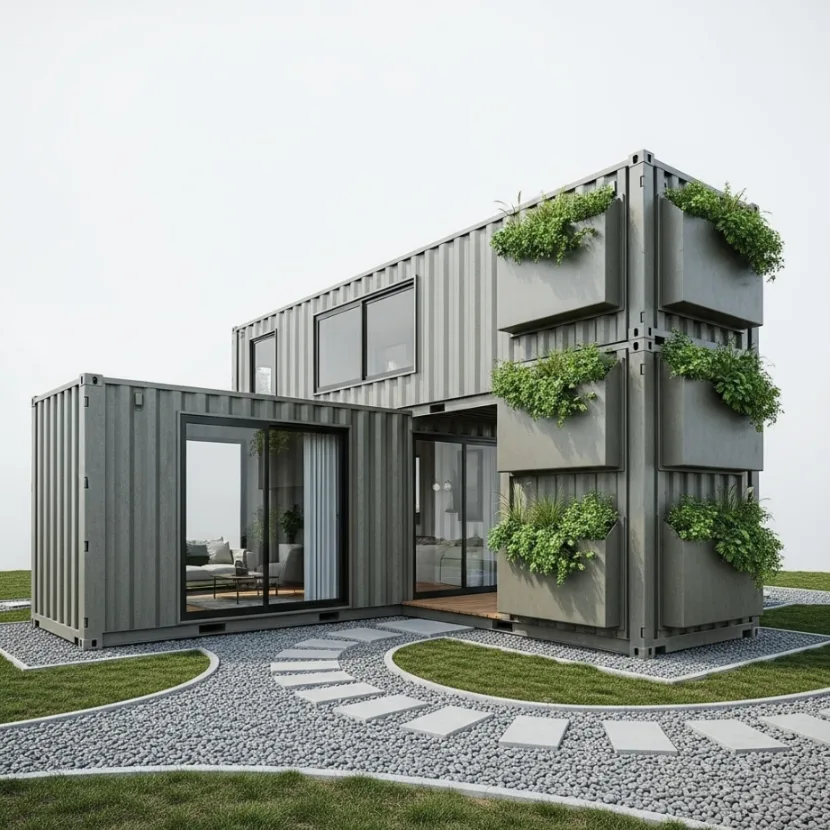
The nested “T” plan is a clever way to maximize a small square lot. It involves placing one container horizontally and another vertically against its center point. This creates three distinct outdoor “pockets” around the house that can be used for different purposes—a garden, a patio, and a utility area. It is a very clean and designer move that makes the house feel like a complex architectural puzzle.
I suggest using the “top” of the T for the social areas and the “stem” of the T for the bedroom and bathroom. It adds a layer of depth and architectural interest without the need for a massive footprint. I personally love adding a vertical garden to the intersection point of the two containers. It creates a sense of balance and connection to nature that feels very 2025.
Keep the landscaping in the pockets minimal to match the house. Think of simple gardens featuring vertical plants and pebbled pathways. It should feel like an extension of the house’s clean lines. To me, this is the pinnacle of container design. It provides everything you need for contemporary living in a compact, bold, and beautiful package that feels entirely sophisticated.
Conclusion
Maximizing a small container house is all about honoring the industrial soul of the box while injecting it with 21st-century light and luxury. You have the perfect excuse to go bold with your design choices because the scale is manageable and the structure is solid. Whether you choose a dramatic cantilevered studio or a simple L-shaped configuration, the key is to make every choice intentional. Think about how the light moves through the High Cube windows and how the textures feel on your wood-clad walls.
Don’t be afraid to take a risk with your container plan this weekend. If you aren’t ready for a full build, start by sketching out your dream “bridge” or “breezeway.” But chances are, once you start adding personality to these steel shells, they will become your favorite way to live. Go grab some graph paper and start dreaming about your modern sanctuary. Your container house is waiting for its glow-up. Remember, even a box can be a masterpiece if you have the right plan. Stay creative and keep making your space yours.
FAQs
- Are container houses actually cheaper to build than traditional homes? They can be, but the real savings come in the speed of construction and the reduced need for traditional foundations. If you go for a luxury finish with high-end materials, the price can equal a standard home, but you get a much more unique, industrial aesthetic.
- How do you insulate a steel container to make it livable? Closed-cell spray foam is the winner here. It provides a high R-value in a very thin layer, which is essential when you have limited interior width. It also acts as a vapor barrier to prevent condensation on the steel walls.
- Do container homes get too hot in the summer? Not if you plan your windows and ventilation correctly. Using “High Cube” units for extra air volume, installing a white or reflective roof coating, and utilizing “breezeway” or “bridge” plans will keep your home naturally cool.
- Can I stack containers as high as I want? Containers are designed to be stacked up to nine units high when full of cargo, so they are incredibly strong. However, for a residential house, you are usually limited to two or three stories by local building codes and structural safety requirements.
- How do I get a building permit for a container house? It varies by location, but the key is to have professionally stamped architectural and structural plans. Many areas are becoming “container-friendly,” but you should always check your local zoning laws before you buy your first box.