12 Functional Small Living Room With Dining Table Layout Ideas That Actually Work in Real Homes
If you have ever tried fitting a living room and dining table into one small space, you already know the struggle is real. One minute you are planning a cozy sofa setup, and the next you are wondering where the dining table is supposed to go without blocking everything. It can feel like solving a puzzle where the pieces keep changing shape.
A functional small living room with dining table layout is not about squeezing furniture into every corner. It is about flow, balance, and making the space work for daily life. When done right, the room feels open, intentional, and surprisingly comfortable, even with two major functions sharing the same footprint.
In this guide, I am walking you through 12 functional small living room with dining table layout ideas that are practical, stylish, and realistic. These layouts focus on movement, proportion, and comfort, so your space feels livable, not cramped or chaotic.
1. Sofa Facing the Dining Area for Natural Zoning
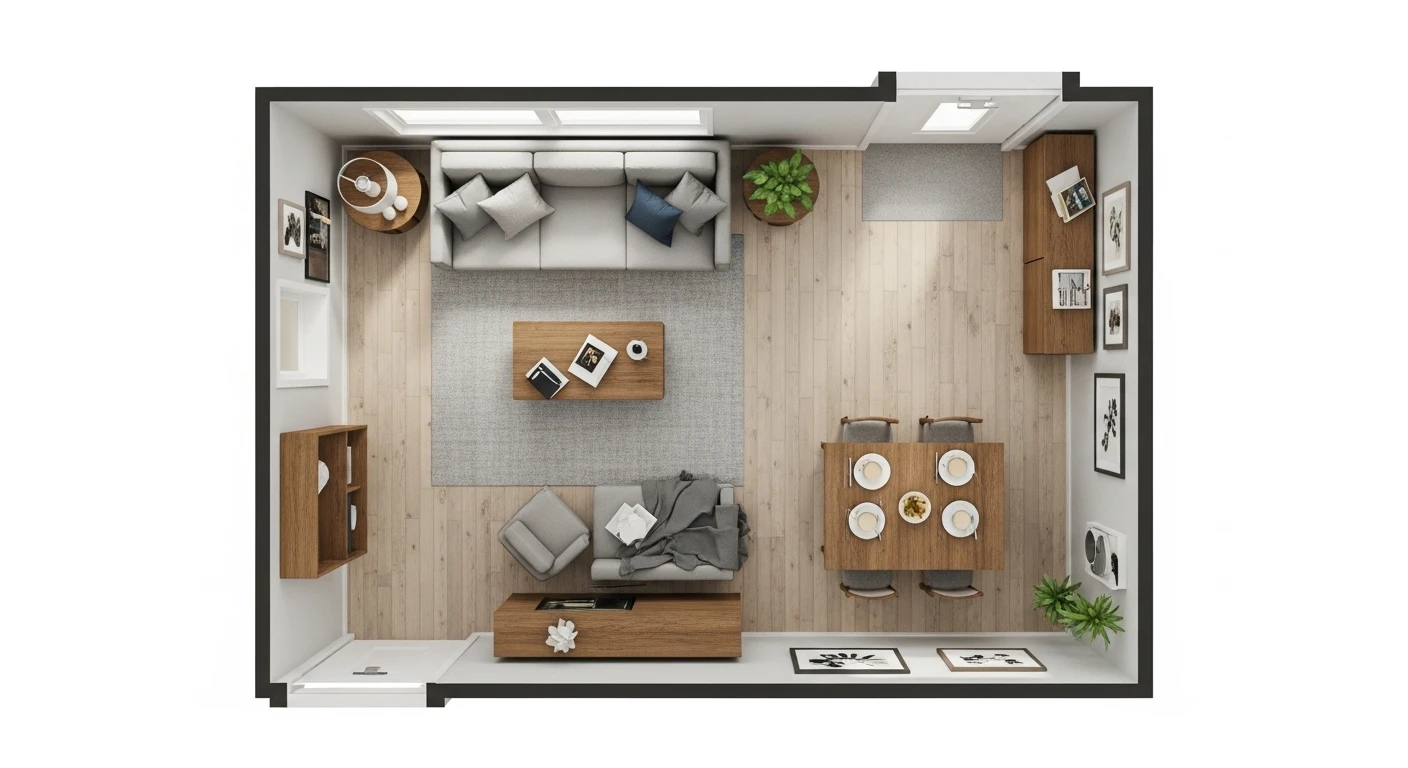
Placing the sofa so it faces the dining area is a smart way to create natural separation without walls. The back of the sofa acts like a soft divider that visually defines both zones. This keeps the room feeling structured while staying open.
In a small space, this layout helps each area feel intentional. The living room feels like its own zone, and the dining table feels grounded rather than floating awkwardly. Movement through the space stays smooth and logical.
This functional small living room with dining table layout works best with a compact sofa and a slim dining table. It creates balance while maintaining openness, which is key in smaller homes.

2. Dining Table Against the Wall to Save Space
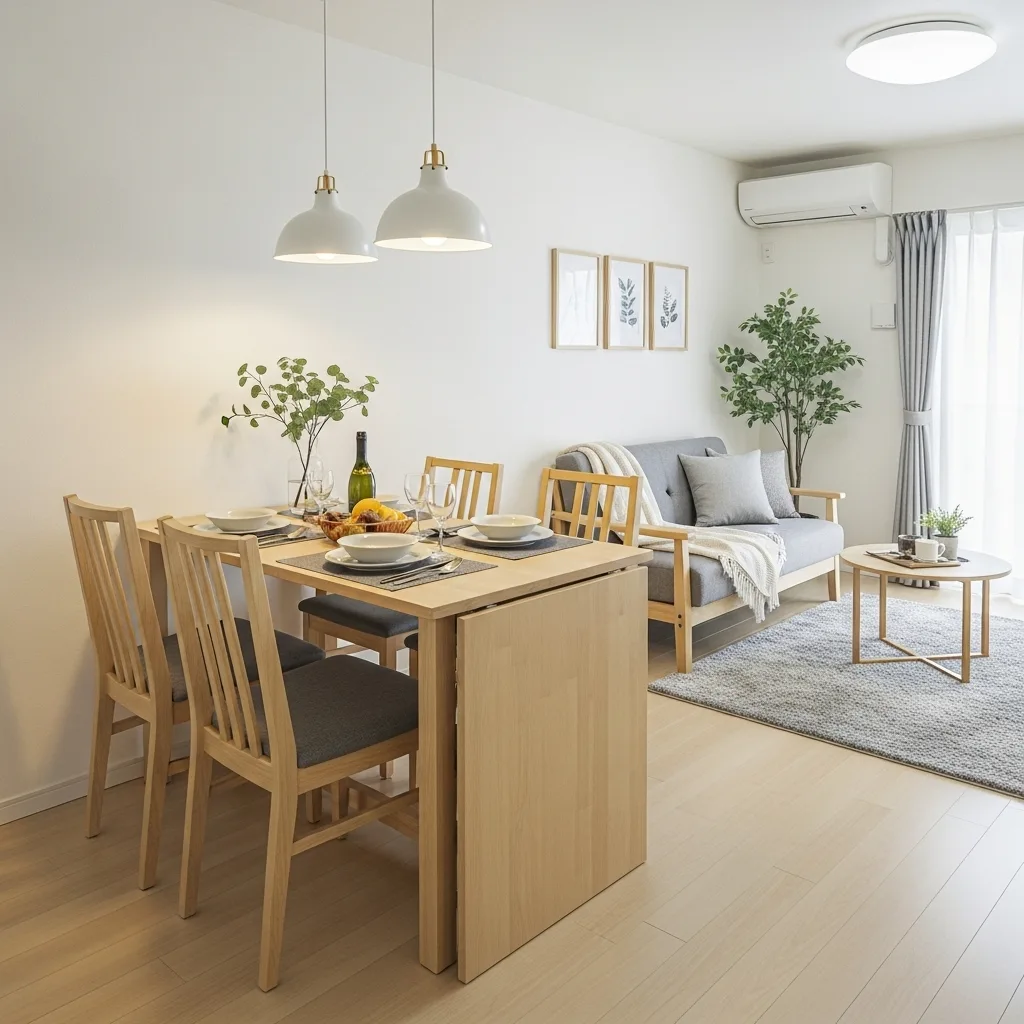
Placing the dining table against a wall is one of the most practical solutions for tight layouts. It immediately frees up floor space and keeps pathways clear. When needed, the table can still function fully.
This setup works well for daily meals and casual dining. You can pull the table out slightly when guests come over and push it back afterward. Flexibility matters a lot in small spaces.
As a functional small living room with dining table layout, this approach prioritizes movement and breathing room. The space feels lighter and less crowded.
3. Round Dining Table to Improve Flow
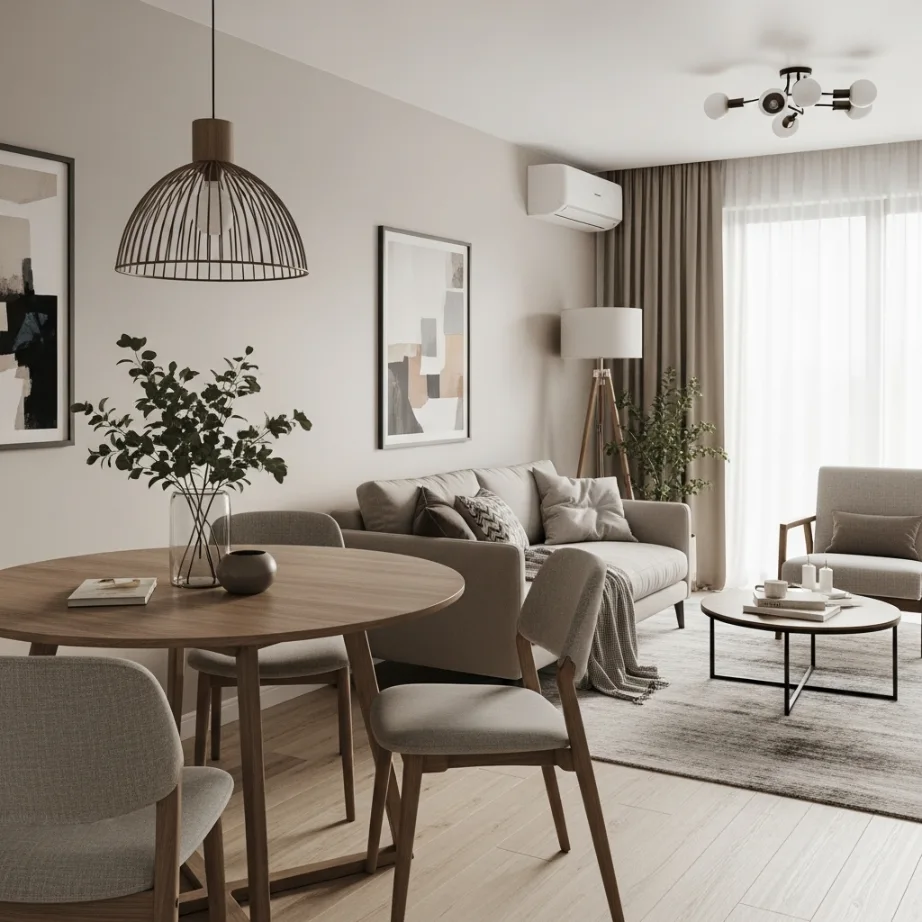
A round dining table is a small-space hero. Without sharp corners, it allows easier movement and feels visually softer. This is especially helpful in shared living and dining areas.
Round tables also encourage conversation and feel less formal. They blend better into the space without demanding attention. In tight layouts, that softness makes a big difference.
This functional small living room with dining table layout works beautifully with a small sofa and minimal chairs. The room feels fluid and welcoming instead of boxed in.
4. Compact Dining Set Near the Window
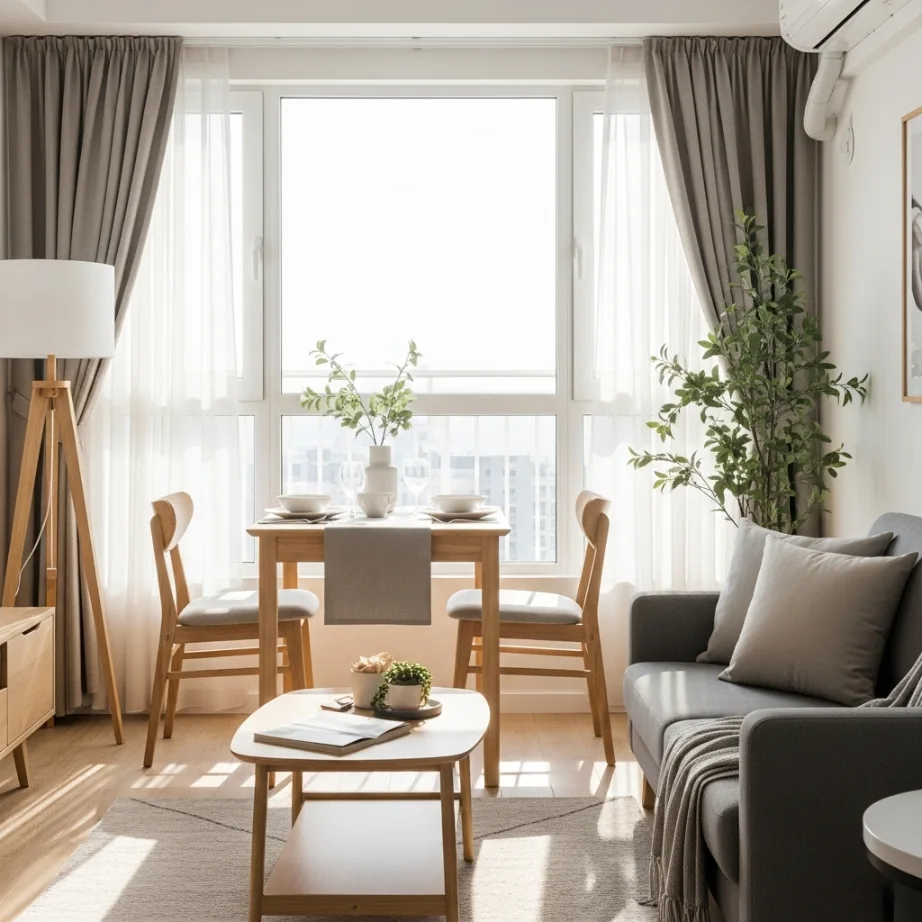
Placing the dining table near a window adds light and depth to a small room. Natural light makes the dining area feel inviting and visually expands the space. It also gives the dining zone a clear identity.
This layout allows the living room to stay closer to the center of the space. The dining area benefits from brightness while staying visually connected to the rest of the room.
As a functional small living room with dining table layout, this option uses light as a design tool. The room feels more open and balanced without extra furniture.
5. Use a Rug to Define the Living Area Only
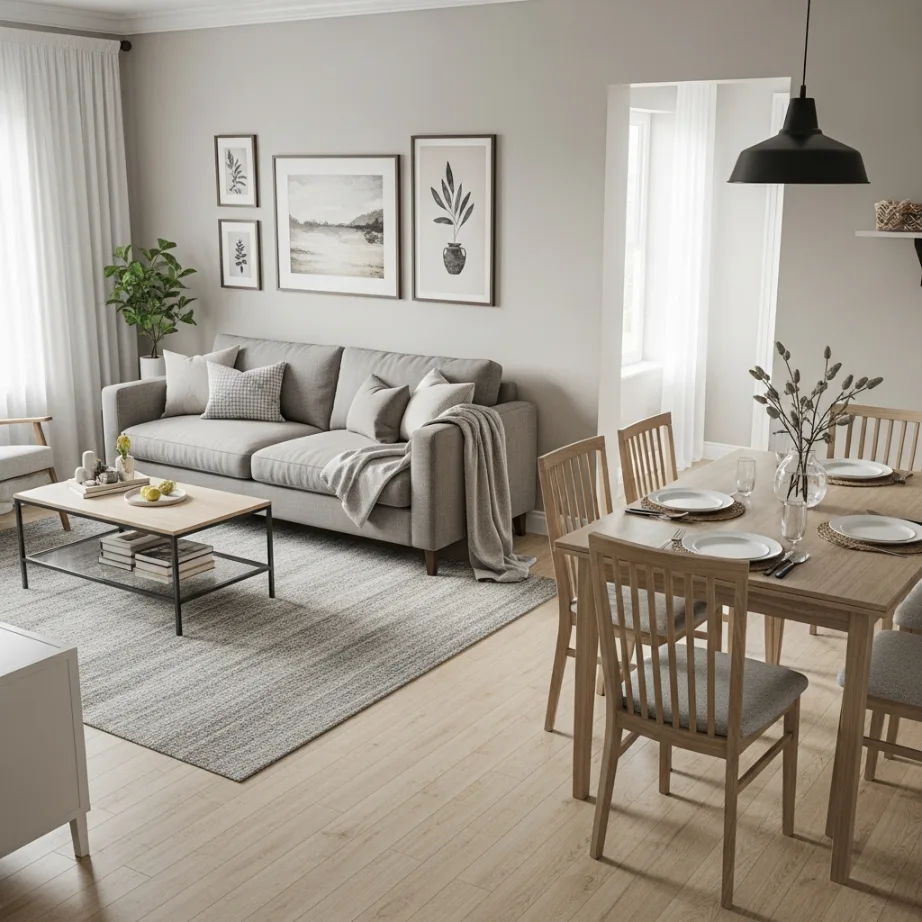
Using a rug under the sofa but not under the dining table helps visually separate zones. This subtle trick keeps the living area grounded while letting the dining area feel lighter and more flexible.
The rug creates a cozy anchor for seating without overwhelming the space. It tells the eye where the living room starts and ends.
This functional small living room with dining table layout uses visual cues instead of physical barriers. The result feels open, organized, and calm.
6. Dining Table as a Multi-Purpose Surface
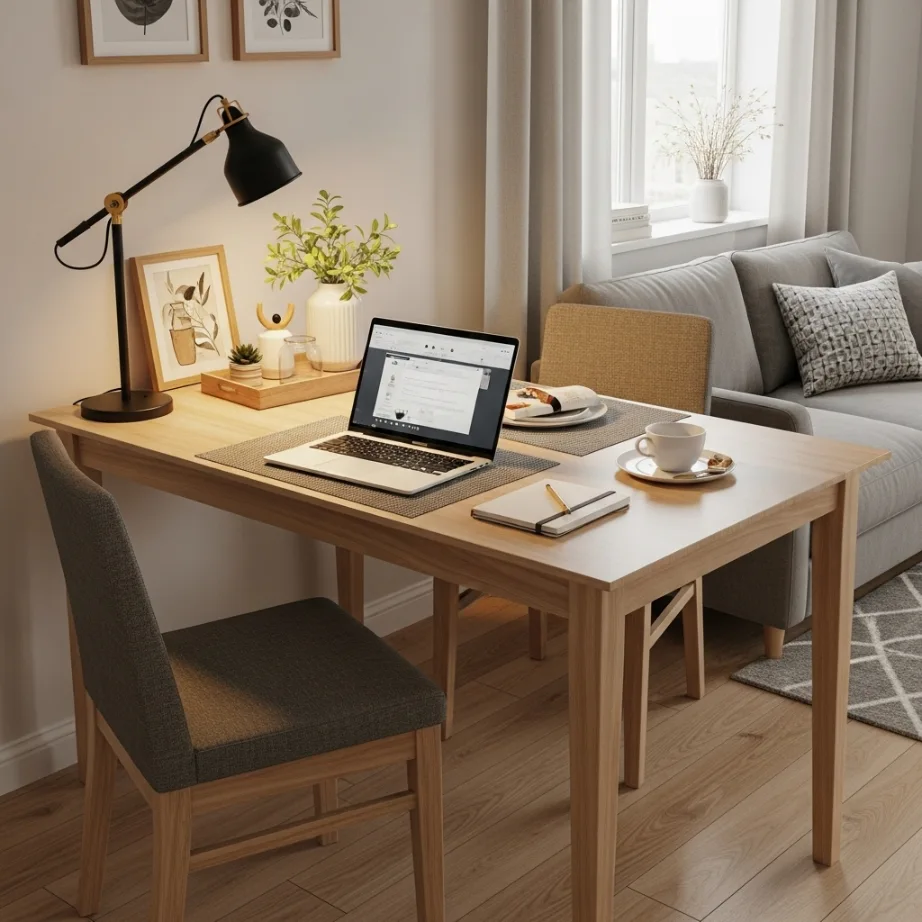
In small homes, furniture needs to multitask. A dining table that also functions as a workspace or console makes excellent use of limited space. It becomes part of daily life rather than a rarely used piece.
Place the table close to the living area so it feels integrated. Choose a design that fits both dining and work needs comfortably.
This functional small living room with dining table layout prioritizes practicality. One surface, multiple uses, no wasted space.
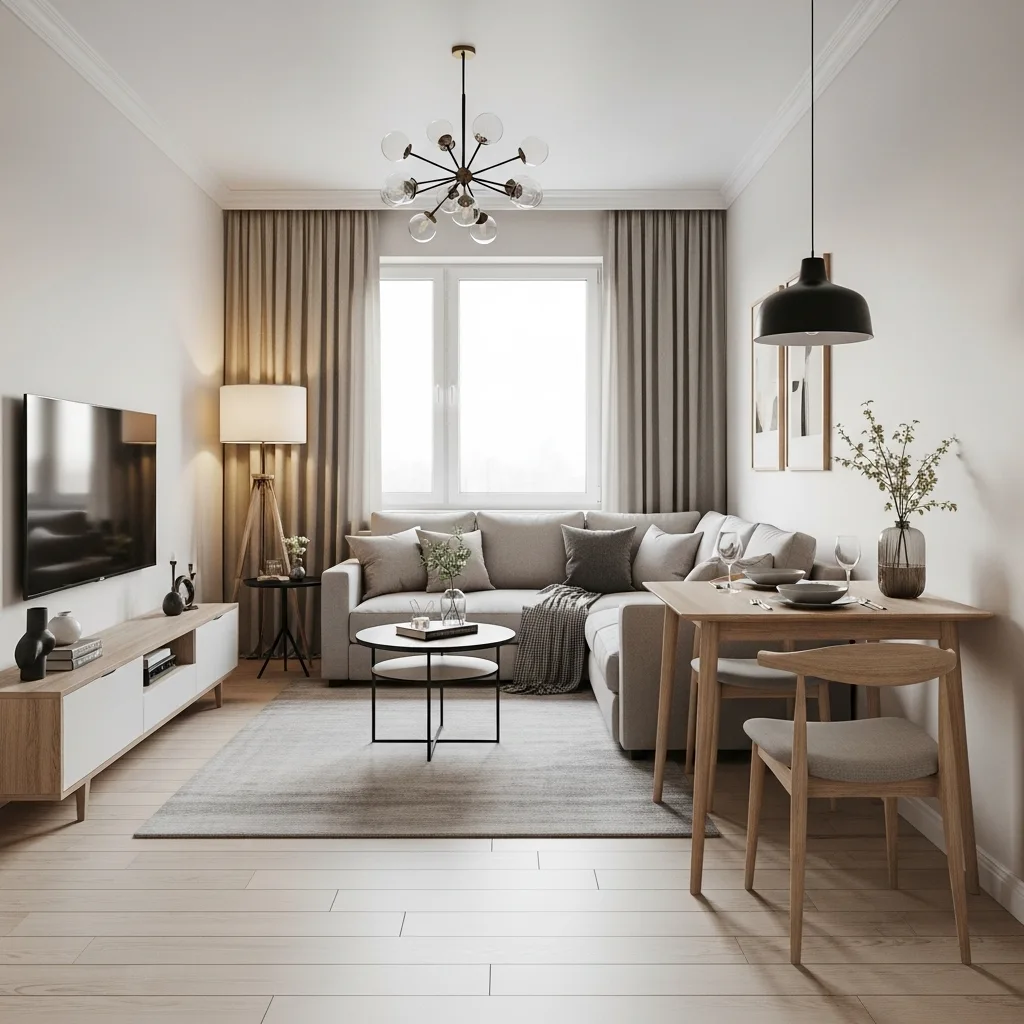
7. L-Shaped Sofa to Frame the Living Zone
An L-shaped sofa can help define the living area while leaving room for a dining table nearby. It frames the seating area and creates a natural boundary without blocking light.
This layout works well in rectangular rooms. The sofa hugs one side, leaving the other side open for dining. Movement through the space remains easy.
As a functional small living room with dining table layout, this approach offers comfort and structure. It feels intentional rather than squeezed together.
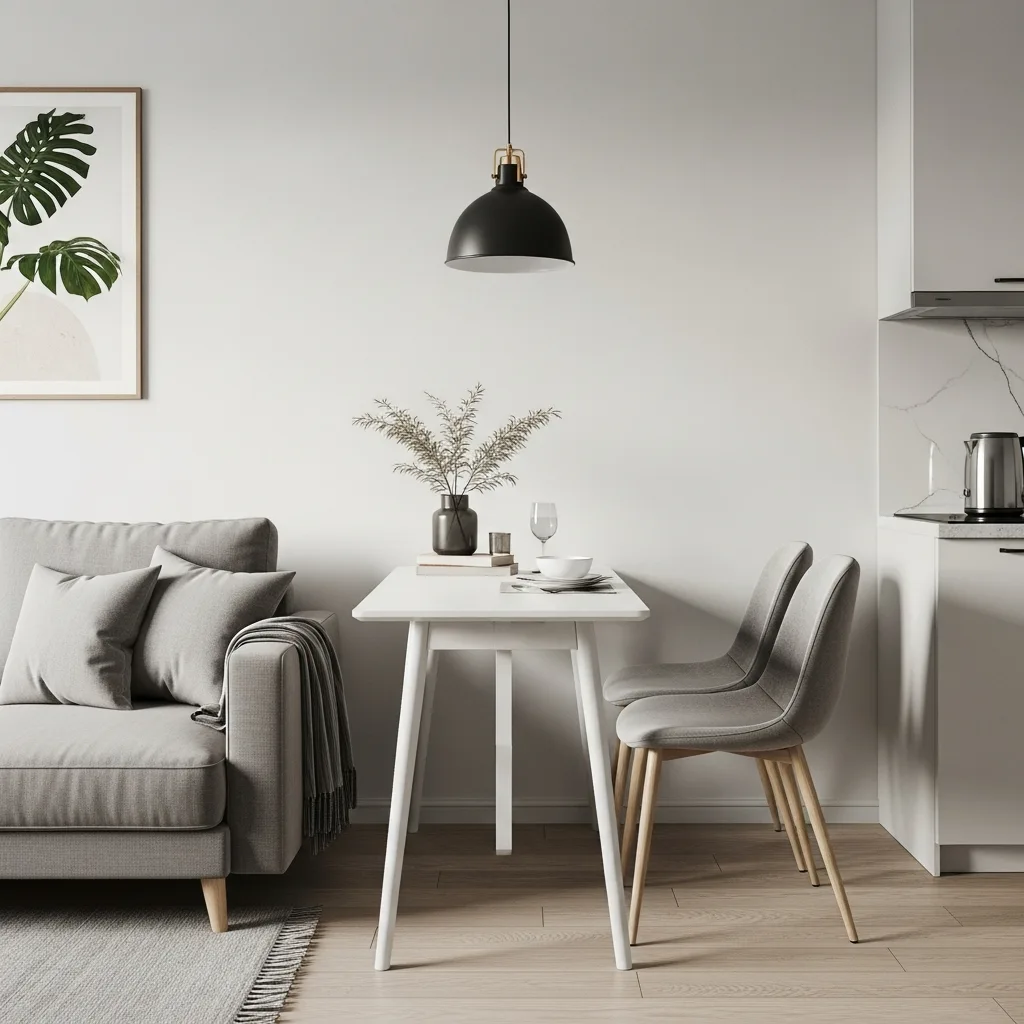
8. Narrow Dining Table Parallel to the Sofa
Placing a narrow dining table parallel to the sofa creates visual harmony. The lines of both pieces echo each other, which makes the space feel cohesive and calm.
This layout keeps walking paths clear and prevents furniture from clashing visually. Slim tables work best here to avoid overcrowding.
This functional small living room with dining table layout relies on proportion. When furniture sizes match the space, everything feels balanced.
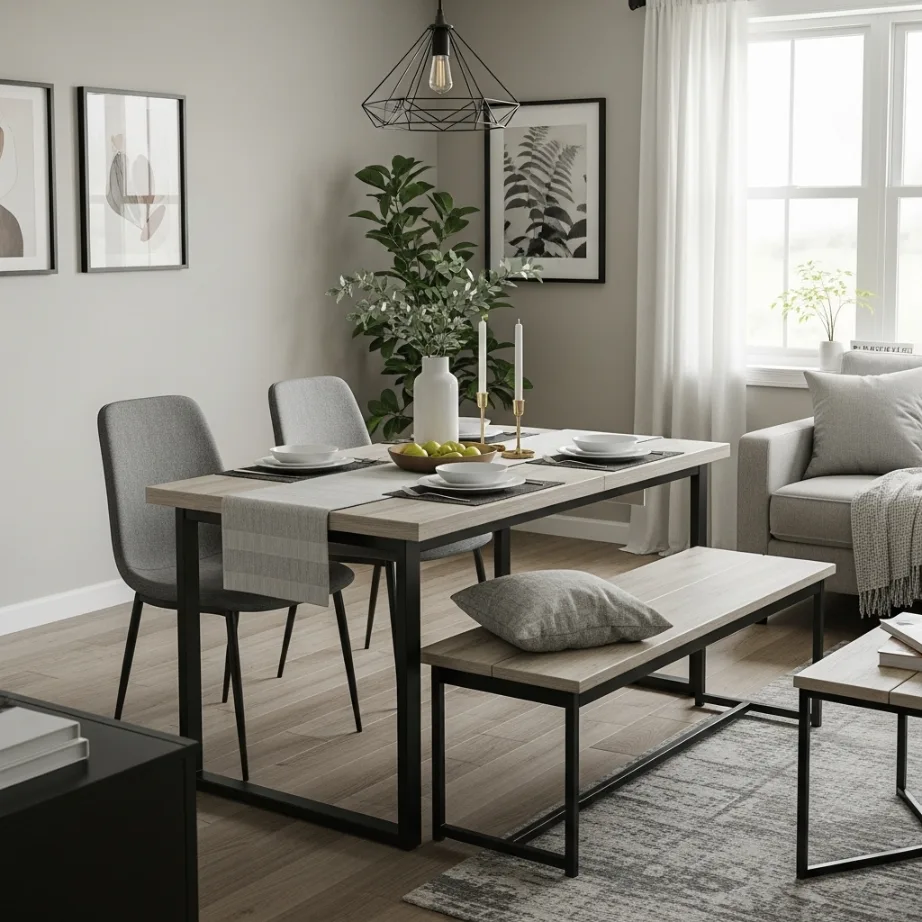
9. Use Benches Instead of Dining Chairs
Benches take up less visual space than chairs and can slide fully under the table. This makes the dining area feel lighter and more flexible in small rooms.
Benches also double as extra seating when guests visit. They can be moved easily or tucked away when not needed.
In a functional small living room with dining table layout, benches add versatility without clutter. They keep the room adaptable and open.
10. Open Layout With Matching Furniture Tones
Using similar tones for living and dining furniture helps the space feel unified. When everything speaks the same visual language, the room feels larger and calmer.
Avoid mixing too many finishes or styles. Consistency creates flow and reduces visual breaks that make small spaces feel choppy.
This functional small living room with dining table layout uses cohesion as a tool. The room reads as one harmonious space rather than two competing zones.
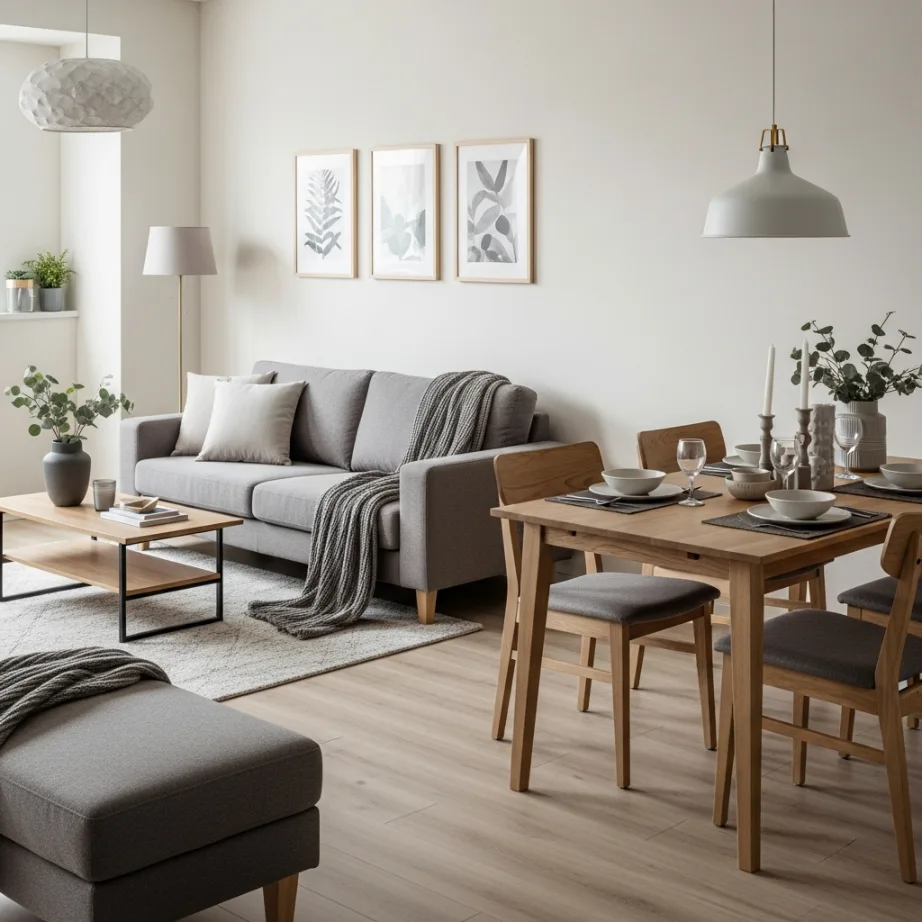
11. Wall-Mounted Shelving to Free Floor Space
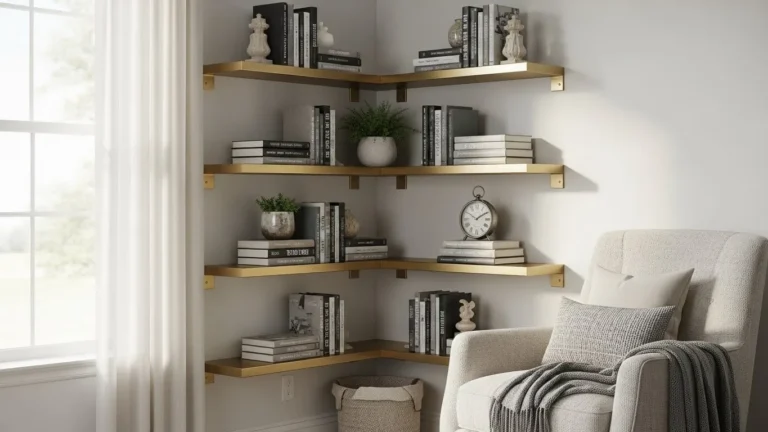
Wall-mounted shelves provide storage without taking up floor space. This keeps the shared living and dining area feeling open and uncluttered.
Use shelves for decor, books, or dining essentials. Keep styling minimal so the shelves enhance rather than overwhelm the room.
This functional small living room with dining table layout benefits from vertical storage. Floor space stays open, which is crucial in compact layouts.
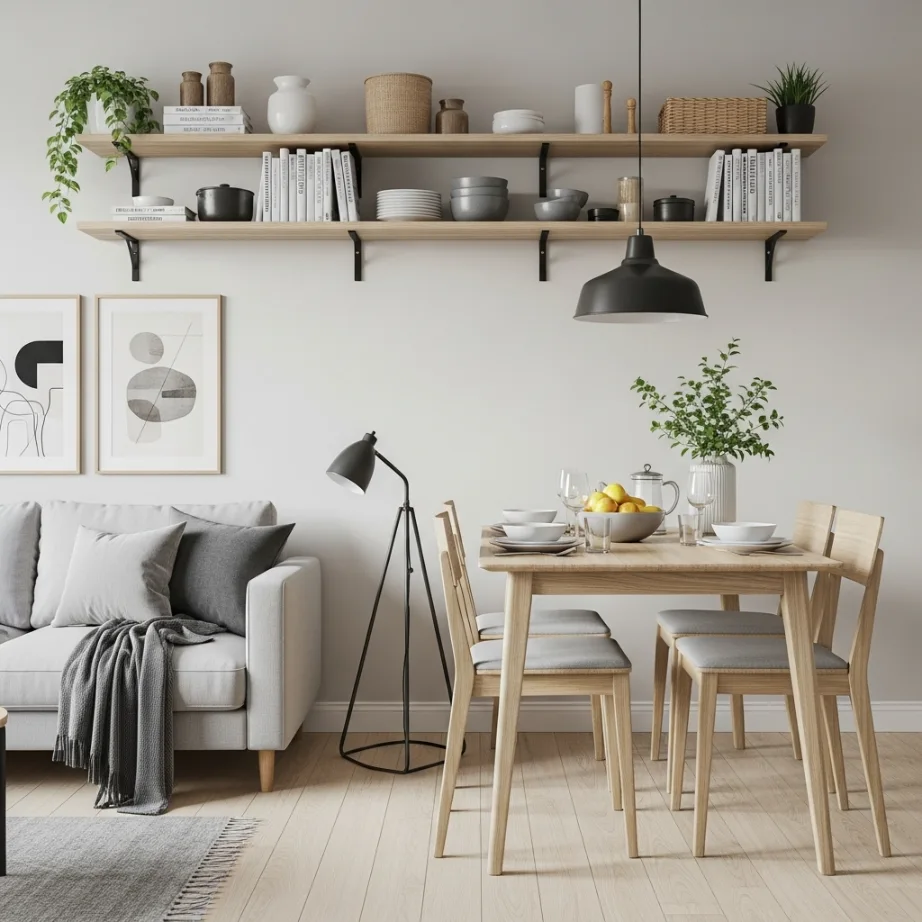
12. Clear Pathways as the Top Priority
No layout works if movement feels awkward. Clear pathways should guide every furniture decision in a small space. You should never feel like you are squeezing through furniture.
Plan walkways between the sofa, dining table, and entry points. Even a few inches can make a huge difference in comfort.
This final functional small living room with dining table layout principle ties everything together. When the room flows well, it feels bigger, calmer, and easier to live in.
Conclusion
Designing a shared living and dining space is about smart choices, not sacrifice. A functional small living room with dining table layout can feel comfortable, stylish, and surprisingly spacious when planned with intention. Flow, proportion, and flexibility matter more than trends.
These 12 layout ideas prove that small spaces can handle big functions gracefully. With the right arrangement, your room can support everyday life without feeling crowded.
And honestly, when a space works smoothly, it just feels better to live in, and that is always the goal 🙂
FAQs
1. How do I fit a dining table in a small living room?
Use compact furniture, place the table near walls or windows, and keep pathways clear.
2. What dining table shape works best in small living rooms?
Round or narrow rectangular tables improve movement and save space.
3. Can a small living room and dining area feel spacious?
Yes, with proper layout, light colors, and minimal furniture, the space can feel open.
4. Should the dining table match the living room furniture?
Matching tones and styles help the room feel cohesive and visually larger.
5. What is the biggest mistake in small living room dining layouts?
Blocking walkways or using oversized furniture that disrupts flow and comfort.