10 Elegant Bungalows with a Modern Twist: Redefining One-Story Luxury
I was driving through a quiet, leafy suburb recently when I saw a classic 1920s bungalow that looked like it had been transported straight into 2025. It had that familiar, low-slung silhouette we all love, but the traditional heavy wooden door was gone, replaced by a massive pivot door made of glass and steel. That single change flipped the entire narrative of the house. It made me realize that bungalows are the ultimate “blank canvas” for a modern refresh. IMO, you don’t need a multi-story mansion to achieve a sense of grandness. In fact, a bungalow with a modern twist offers a level of accessible luxury and indoor-outdoor flow that most skyscrapers can only dream of.
I’ve spent years exploring how heritage architecture meets contemporary needs, and the secret lies in “intentional contrast.” You take the soul of a classic single-story home—the wide porches, the cozy corners, the horizontal lines—and you inject it with high-end materials and open-concept thinking. Whether you’re restoring a vintage gem or building new, these ideas will help you bridge the gap between “quaint” and “cutting-edge.” We are going to turn the humble bungalow into a sophisticated sanctuary that feels fresh, airy, and entirely timeless. Ready to see the bungalow in a whole new light? Let’s dive into these ten modern transformations.
1. The Glass-Centric Facade Flip
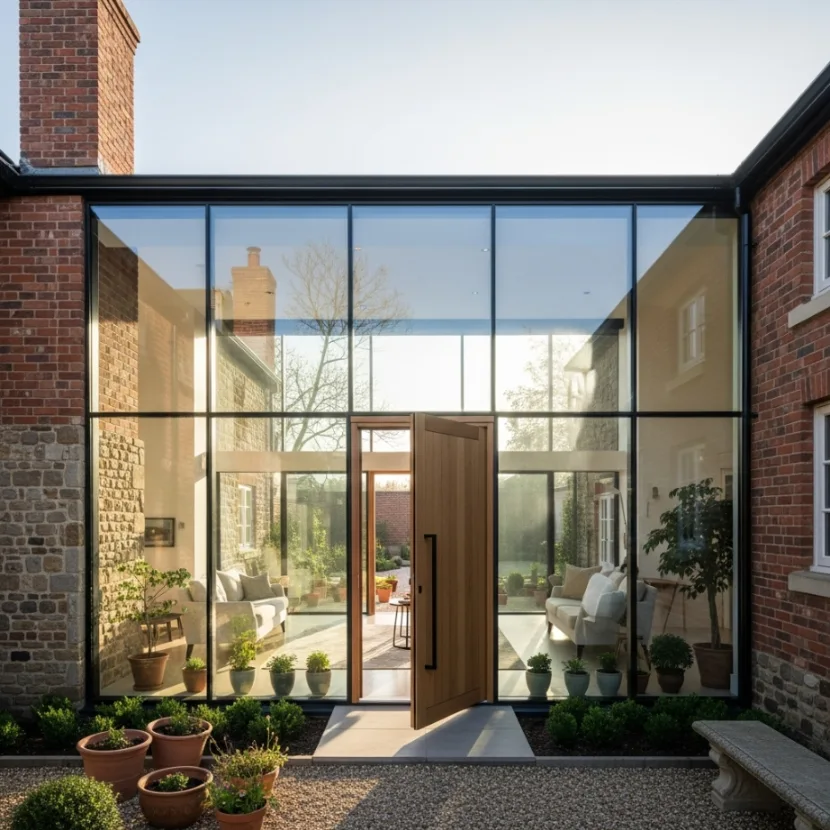
Traditional bungalows are often criticized for being dark and “heavy” because of their deep porches and small windows. To give yours a modern twist, I suggest replacing a large portion of the front wall with floor-to-ceiling glass panels. This instantly dissolves the barrier between your living room and the garden, flooding the interior with natural light. I personally love the look of slim, powder-coated black aluminum frames against a traditional brick or stone exterior.
To keep it feeling high-end, use a large-scale pivot door instead of a standard hinged one. It adds a sense of ceremony to your entrance and signals that this isn’t your average “grandma’s house.” FYI, modern glass is incredibly energy-efficient now, so you don’t have to worry about your heating bill skyrocketing. 🙂 This architectural move makes the house feel expansive and connected to the world, while the low roofline keeps it feeling grounded and private.
By utilizing glass as a primary material, you clear up the visual gloom that often plagues older bungalows. It is all about transparency and light. You can even add a small, private courtyard right behind the glass facade to create a secret garden effect. This is the ultimate way to bring a contemporary edge to a classic silhouette without losing its original charm. It turns the house into a light-filled gallery for modern living.
2. The Open-Plan Great Room
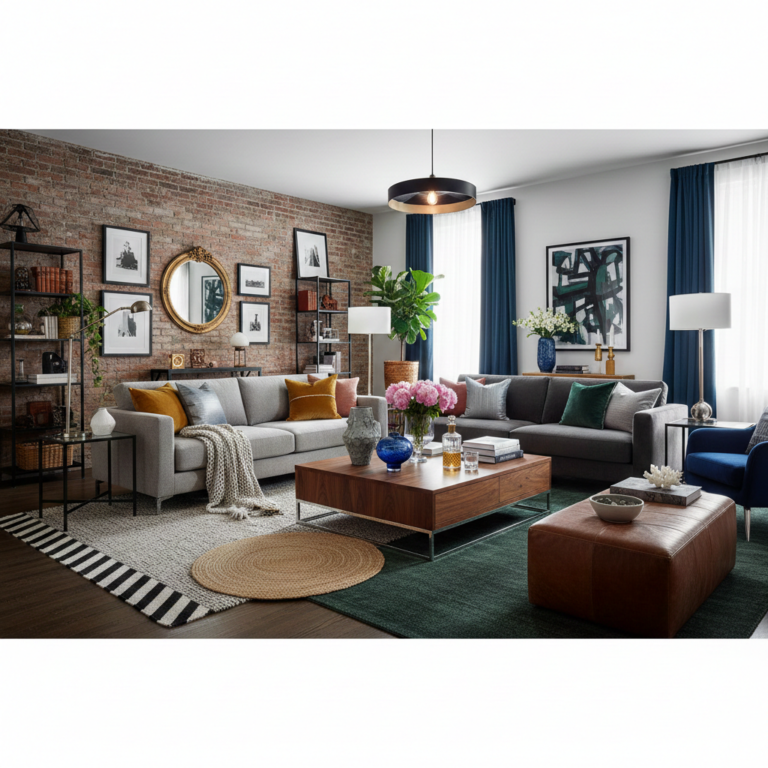
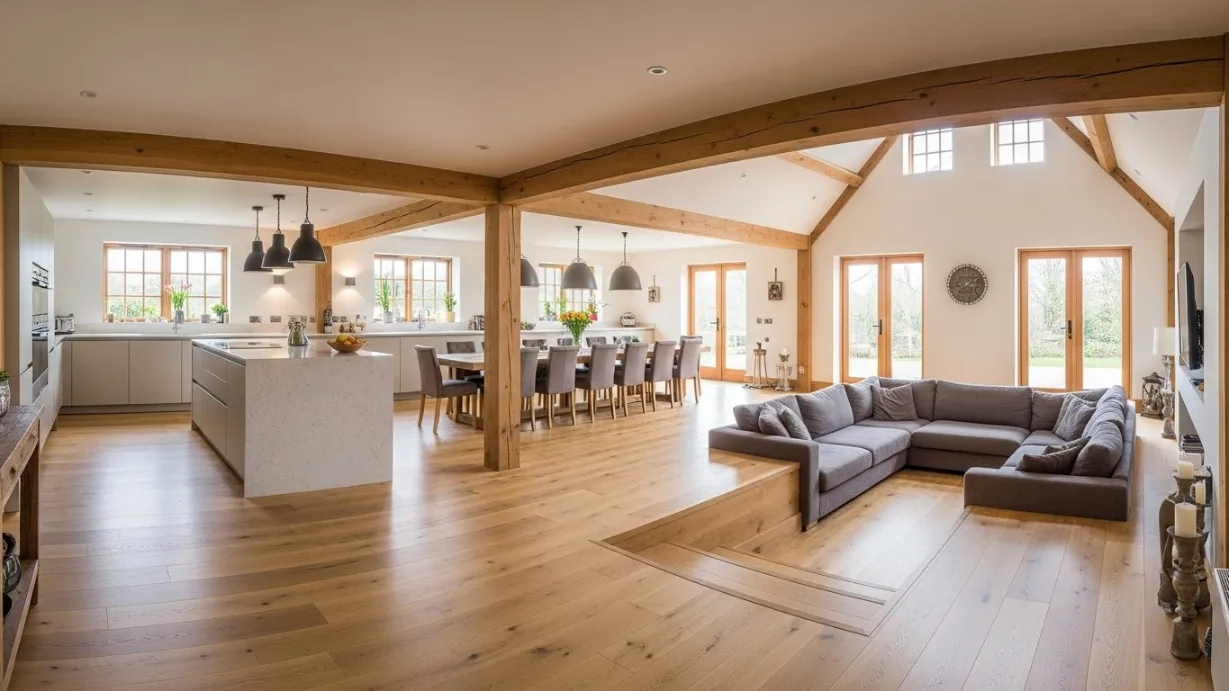
Older bungalows usually feature a maze of small, dark rooms that feel disconnected and cramped. My favorite way to modernize the layout is to knock down the walls between the kitchen, dining, and living areas to create one massive “Great Room.” This creates a sense of scale that is usually only found in much larger homes. It allows for a fluid connection that makes the house feel like a social hub rather than a series of isolated boxes.
I suggest using a consistent flooring material across the entire open space, like wide-plank light oak or polished concrete. It removes the visual “tripping hazards” of changing materials and makes the footprint feel much larger. To keep the space from feeling like a warehouse, use different ceiling heights or exposed wooden beams to define the zones. I personally love a sunken living area within the open plan to add a layer of depth and retro-luxury.
FYI, this layout is perfect for the modern entertainer who wants to be part of the conversation while prepping dinner. Keeping the sightlines open ensures that the house feels airy and purposeful. It is a simple shift that elevates the entire vibe of the bungalow. You won’t believe how much more expensive the house feels when you can see from the front door all the way to the back garden through a single, beautiful space.
3. The Flat-Roof Modern Extension
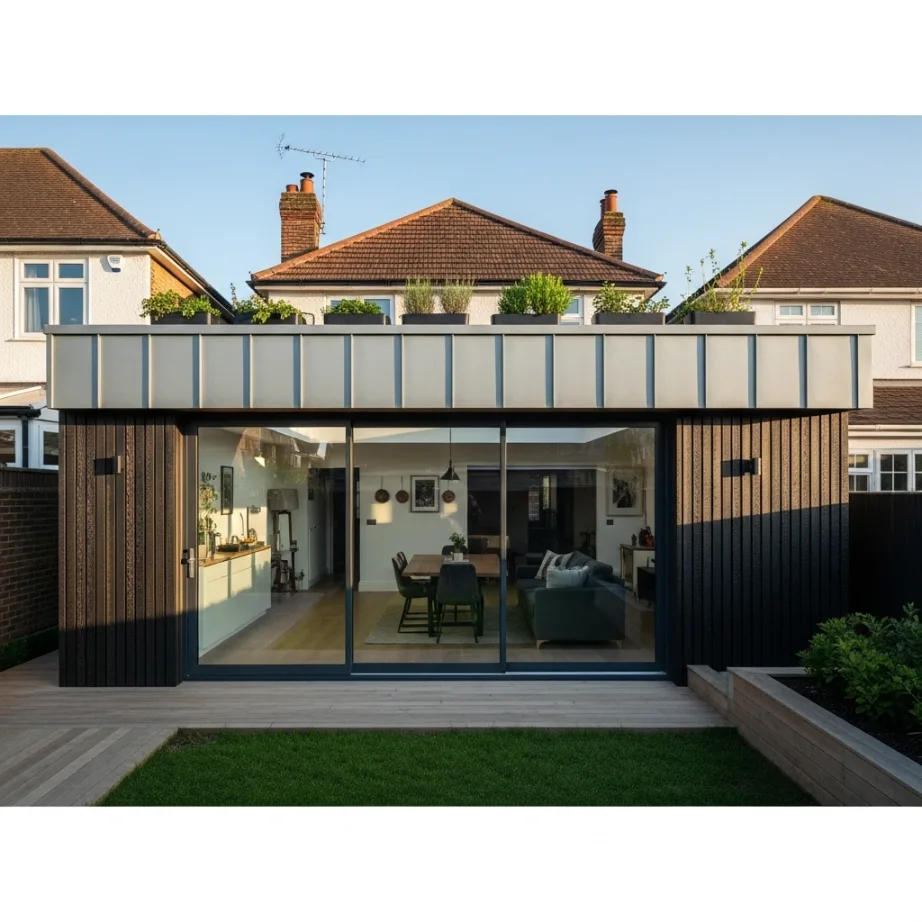
If you need more space but want to keep the “bungalow” identity, I suggest adding a rear extension with a sleek, flat roofline. While the original house might have a traditional pitched roof, a flat-roofed modern addition creates a stunning architectural dialogue between old and new. It’s a classic move in high-end British and Australian architecture that is taking over everywhere. It looks incredibly sharp and intentional.
To keep it feeling luxury, use floor-to-ceiling sliding glass doors that tuck away into the walls. This creates a “skyframe” effect where the interior and the patio become one continuous floor. I suggest using a contrasting material for the extension, like vertical charred timber (Shou Sugi Ban) or smooth grey zinc. It highlights the history of the original bungalow by providing a contemporary backdrop that doesn’t try to “fake” being old.
I personally suggest adding a green roof or a rooftop herb garden to the flat extension. It turns a functional addition into a living part of the landscape. It is also incredibly practical for keeping the house cool in the summer. This design choice maximizes your livable area while adding a functional layer that feels very high-end. It is the secret weapon of architects working with heritage bungalows that need a 21st-century update.
4. The Integrated Indoor Courtyard
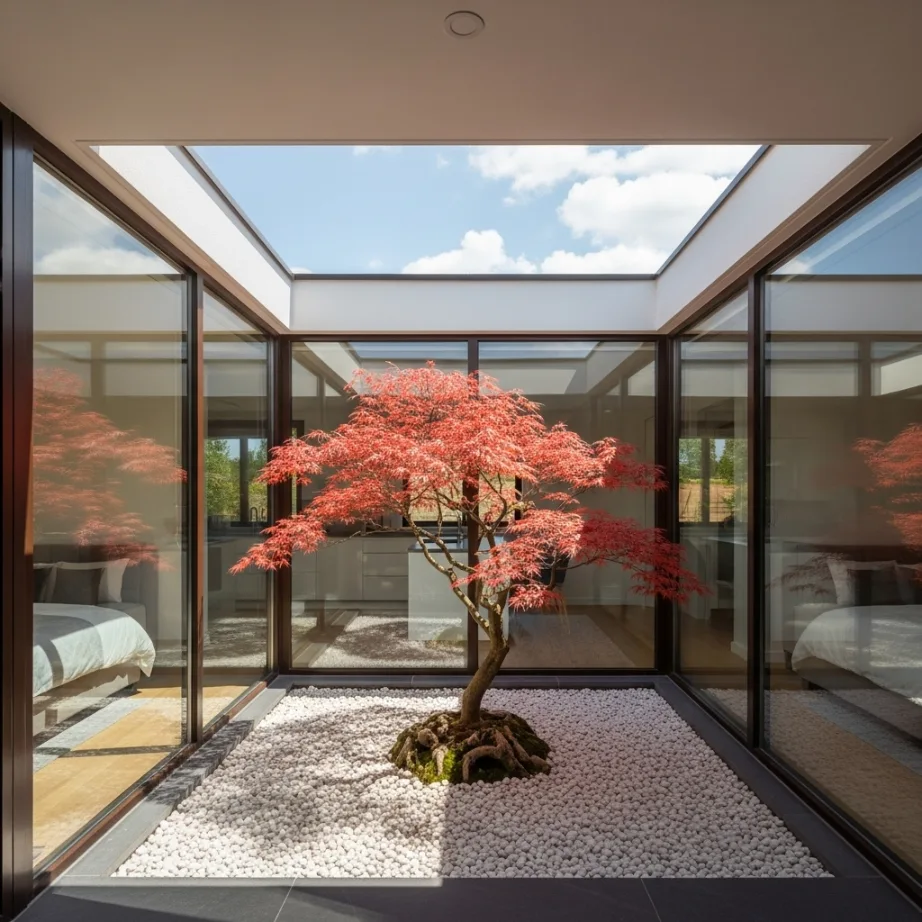
Bungalows are uniquely suited for an indoor courtyard or a “Zen garden” because they are single-story structures. I suggest carving out a small square in the center of the house to create an open-air atrium. By surrounding this space with glass walls, you bring light and nature into the very heart of the home. It is a massive style move that adds a sense of peace and tranquility that is hard to find in a standard suburban layout.
I find that placing the kitchen and the primary suite around this courtyard works best. It provides a private, green view that belongs only to you. To keep the look modern, use minimalist landscaping like a single Japanese Maple tree and white pebbles. It is a sophisticated move that makes the home feel like a high-end retreat. It adds a layer of luxury storytelling that feels very intentional and custom.
Using an internal courtyard creates a sense of flow that stops the interior from feeling like a dark, central corridor. When you move from the bedroom to the living room, you are always passing by a view of the outdoors. This design ensures your home remains connected to the elements. It is a sophisticated move for the homeowner who wants a house that feels like an oasis. It is the ultimate flex for a mindful lifestyle. :/
5. The Scandi-Inspired Natural Palette
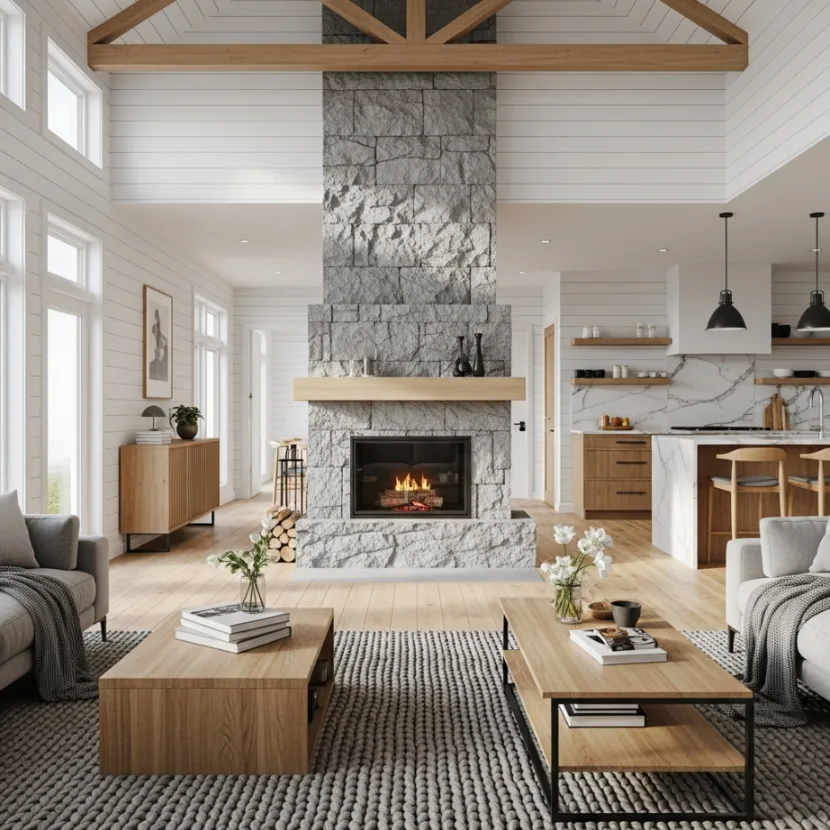
To give a bungalow a modern twist without making it feel “cold,” I suggest leaning into a Scandinavian-inspired color and material palette. This means lots of white walls, light wood tones, and grey stone accents. It removes the “heavy” feeling of traditional dark wood trim and floral wallpapers. I suggest using white oak for the cabinetry and a matte silver for the hardware. It creates a clean, airy look that feels incredibly fresh.
I am a big fan of using texture instead of color to add interest. Think of a white-on-white room with a chunky knit rug, a smooth marble countertop, and a rough stone fireplace. This essentially turns your bungalow into a plush, tactile sanctuary. It is the ultimate tool for a single-story home to feel grand and expensive. It makes the room feel like it was designed to be a high-end spa rather than just a place to live.
Choose a high-end material for the main focal points, like a solid block of travertine for the kitchen island. A single, warm-toned LED strip under the cabinets or behind a wall-mounted mirror will make the space feel much more expensive. It is a small detail that makes the whole house feel more like a custom suite. You will actually enjoy your home more when the colors are quiet and the materials do the talking.
6. The “Floating” Modern Deck
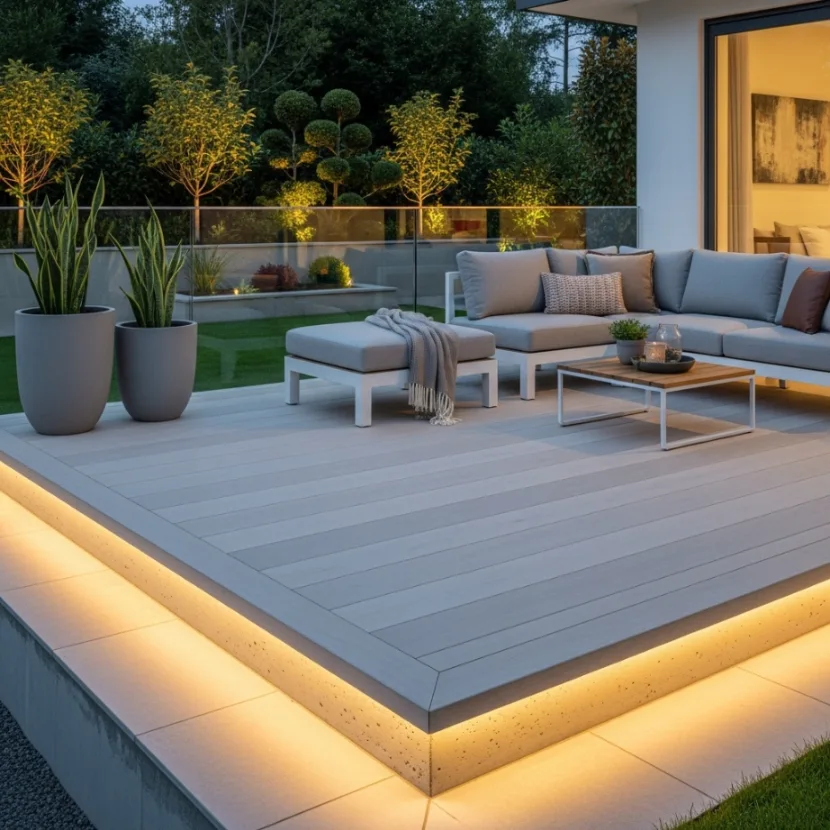
Nothing breaks the “classic” bungalow mold quite like a deck that feels like it’s hovering over the garden. I suggest building a large, low-profile deck at the exact same level as your interior floor, but with a recessed base to create a “floating” effect. Use the same material for the deck as you do for your interior flooring to create a seamless extension of your living room. It is a high-impact move that adds a massive amount of modern flair.
To keep it feeling high-end, use glass railings or no railings at all if the height allows. I suggest adding integrated LED lighting under the edge of the deck to make it glow at night. It is a sophisticated move that makes the bungalow feel like a part of a larger, expensive property. It adds a ton of function to the house without requiring a massive renovation. It is a smart way to gain focus and maximize your outdoor square footage.
I personally think a floating deck is the easiest way to add soul to a traditional home. It provides a sense of modern geometry and comfort. You only need one well-designed deck to completely transform the backyard experience. It is a high-impact way to design the house without needing a traditional patio. It makes the space feel expensive and well-thought-out, rather than just a place to put a lawn chair.
7. The Double-Height Entry or Vaulted Ceiling
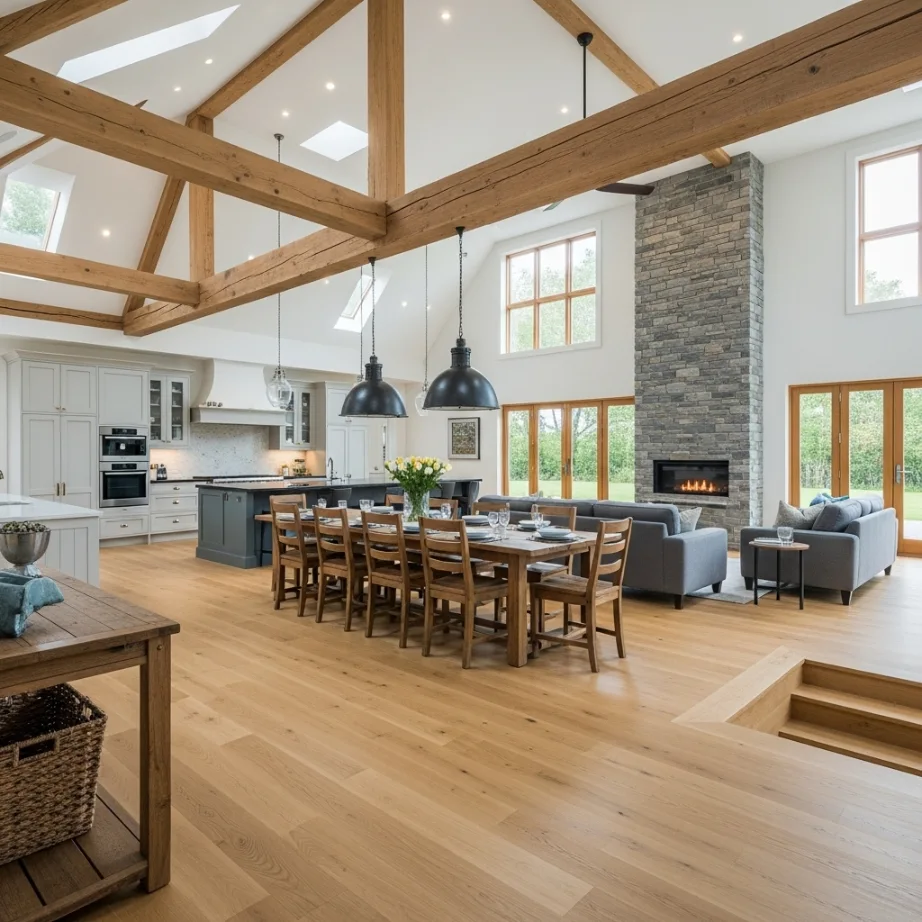
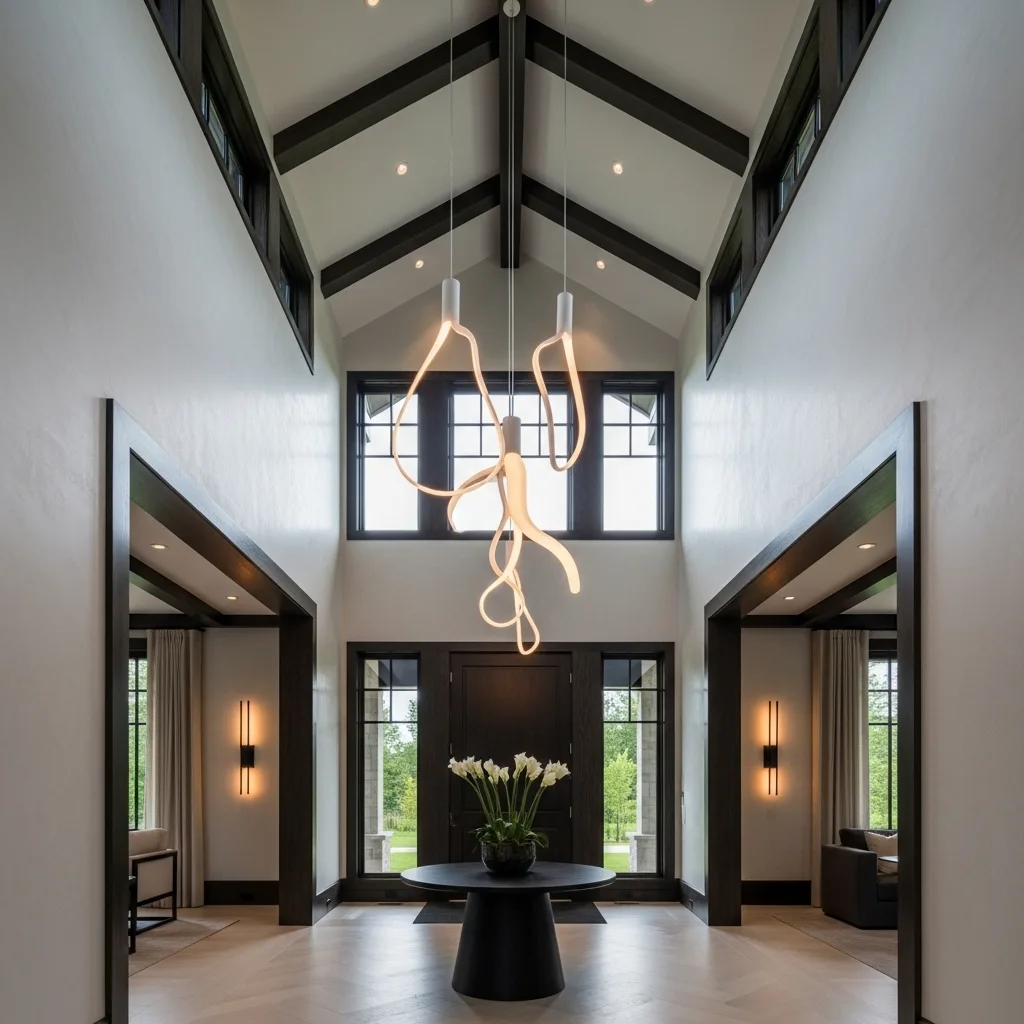
If you have a bungalow with a traditional attic, I suggest “popping” the ceiling in the entryway or the main living area. By creating a vaulted ceiling with exposed collar ties or a double-height foyer, you completely remove the “low ceiling” feeling that some bungalows have. It adds a sense of scale and drama that is usually reserved for grand estates. It is a classic design trick to make a small footprint feel massive.
I love using a minimalist chandelier or a series of large, sculptural pendants to highlight the new height. It acts as a piece of art and creates a focal point for the house. Choose a fixture with a clean, modern silhouette to keep the look sharp. Lighting is the most important “hidden” element of luxury design. It sets the mood for the entire home and makes it feel grand.
If you can, put all your high-ceiling lights on a smart system that adjusts based on the time of day. This allows you to change the vibe from a bright, functional space to a soft, moody evening setting. It is a small electrical upgrade that makes a huge difference in how you experience the house. Good lighting and extra height make even the simplest bungalow look high-end. It is the secret weapon of professional designers working with single-story homes.
8. Integrated Smart Home Technology
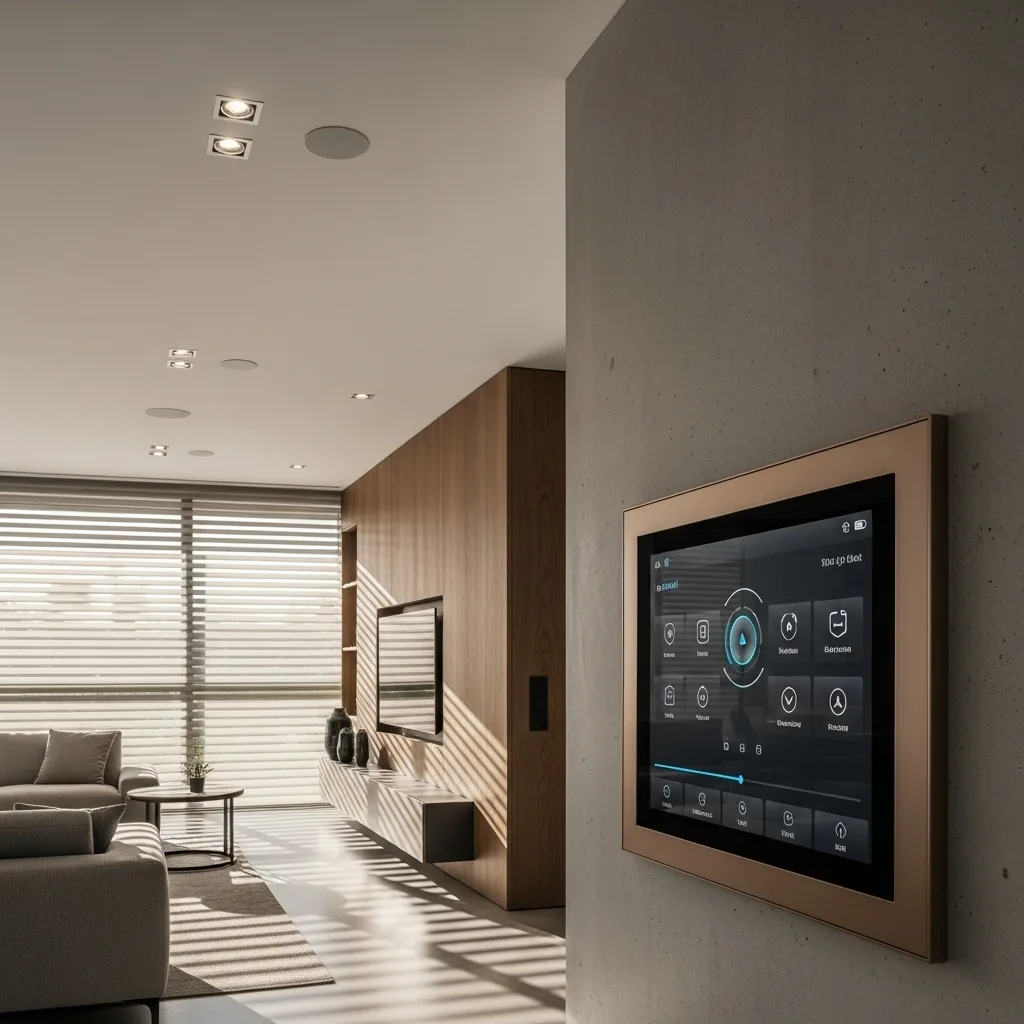
A modern bungalow should be as intelligent as it is stylish. I suggest integrating your smart home tech directly into the architecture rather than having gadgets sitting on every surface. This means invisible speakers in the ceiling, motorized window treatments tucked into recessed pockets, and smart lighting that adjusts to the rhythm of the sun. It creates a seamless, “hidden” luxury that feels very futuristic and high-end.
I suggest using a central control hub that matches your interior aesthetic—think a sleek, wall-mounted tablet in a bronze frame. This allows you to control the entire house from one spot. It prevents the need for a million different switches and remotes, which clears up visual clutter. I personally love a smart security system that uses discreet cameras and sensors to keep the house safe without looking like a fortress.
FYI, this is the hallmark of a high-end 2025 home. It makes the house feel like it’s working for you. It adds a layer of comfort and efficiency that is hard to give up once you’ve tried it. It is a functional detail that makes your daily life much easier. You will feel like an absolute pro every time you set the “evening scene” with a single tap on your wall.
9. The Spa-Grade Primary Bathroom
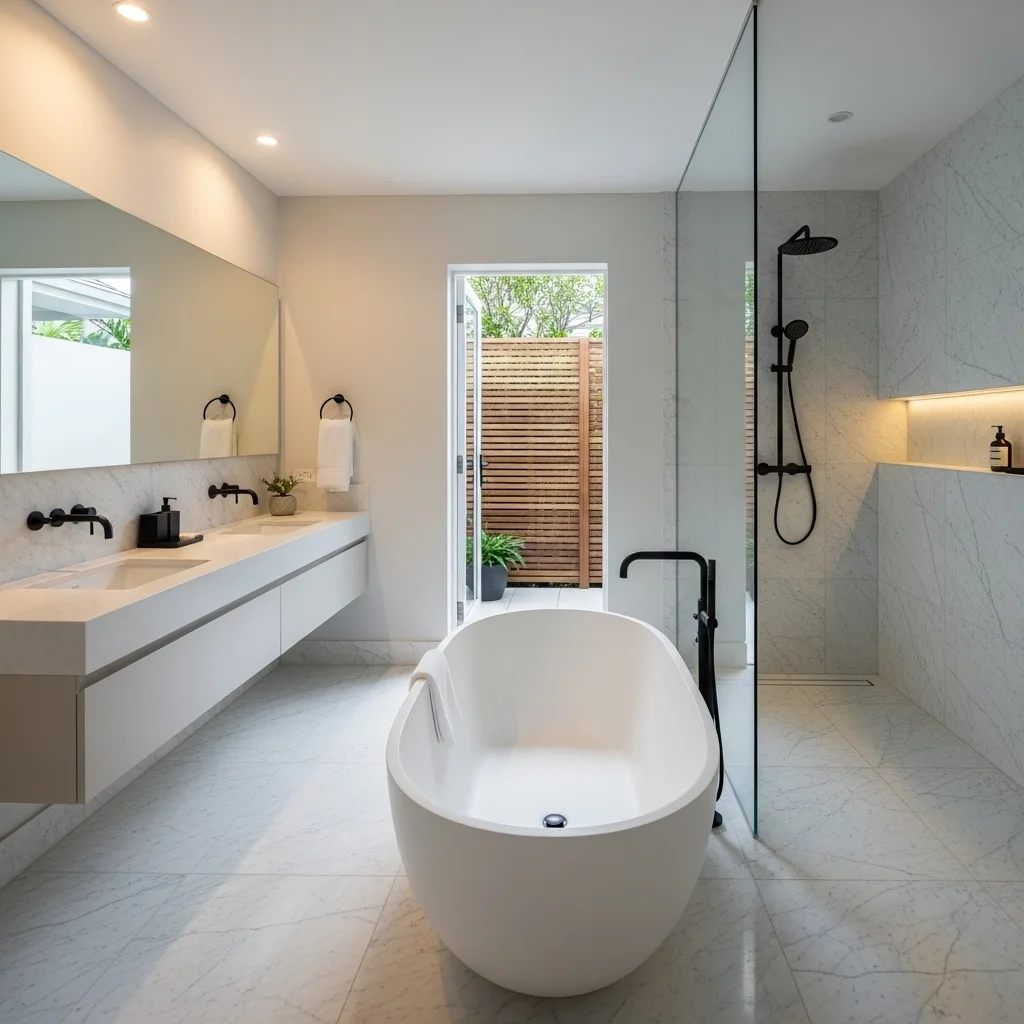
In traditional bungalows, bathrooms are often small and functional, but we are going for a spa-like sanctuary. I suggest a “wet room” style primary bathroom with a freestanding tub and a large, walk-in shower. Use large-format marble or porcelain tiles on both the walls and the floor to create a seamless, solid block of luxury. It is a massive style move that turns a utility room into a high-end retreat.
I am a big fan of using a floating double vanity and matte black or silver fixtures for a boutique hotel feel. You can even add a small, private “outdoor shower” area directly off the bathroom, shielded by a cedar screen. This essentially turns your bungalow’s bathroom into a lush, private spa. It is the ultimate tool for a home to feel grand. It makes the room feel like it was designed to be a high-end ritual space.
Choose a high-end finish for the faucet to add a touch of glamour. A waterfall showerhead and a heated towel rail are the final “finish” that every luxury bathroom needs. Since the bathroom is one of the most private parts of the home, it deserves to look stunning. It is a small detail that makes the whole house feel more expensive. You will actually enjoy your morning routine when your bathroom feels like a five-star destination.
10. The Minimalist Geometric Facade
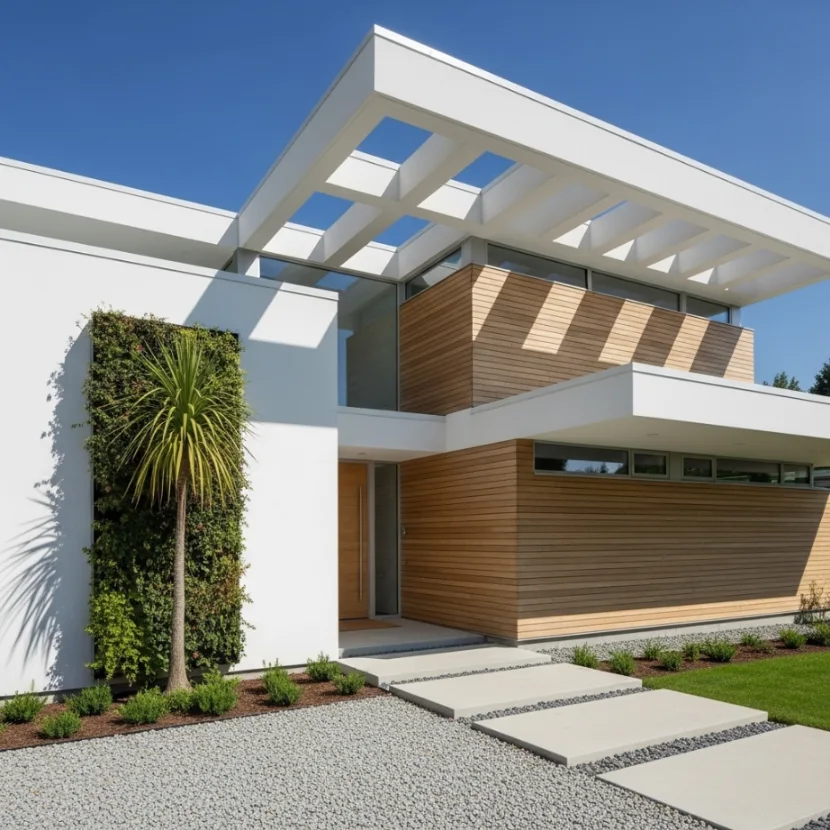
If you are building a new bungalow or doing a major exterior renovation, I suggest a minimalist geometric facade. Instead of the busy gables and porches of the past, go for a simple, bold form with a flat or single-pitch roof. Use a limited palette of materials, like white stucco and light wood cladding. This creates a striking, modern appearance that stands out from the traditional suburban crowd. It is a very clean and designer move.
I suggest using deep overhangs and cantilevered sections to create natural shade and interesting shadows. It adds a layer of depth and architectural interest without the need for excessive ornamentation. I personally love adding a single, large-scale plant or a vertical garden to the facade to soften the sharp lines. It creates a sense of balance and connection to nature that feels very 2025.
Keep the landscaping minimal to match the house. Think of simple gardens featuring vertical plants, pebbled pathways, and a few high-end outdoor lights. It should feel like an extension of the house’s clean lines. To me, this is the pinnacle of modern bungalow design. It provides everything you need for contemporary living in a compact, bold, and beautiful package that feels entirely sophisticated.
Conclusion
Maximizing a bungalow with a modern twist is all about honoring the low-profile charm of the original home while injecting it with 21st-century light and luxury. You have the perfect excuse to go bold with your design choices because a bungalow’s footprint is manageable and its silhouette is timeless. Whether you choose a dramatic glass-centric facade or a simple Scandi-inspired interior, the key is to make every choice intentional. Think about how the light moves through the open Great Room and how the textures feel in your sunken lounge.
Don’t be afraid to take a risk with your bungalow this weekend. If you aren’t ready for a full renovation, start with a new modern front door or a fresh, neutral paint palette. But chances are, once you start adding personality to your single-story home, it will become your favorite spot to show off. Go grab some samples and start dreaming about your modern sanctuary. Your bungalow is waiting for its glow-up. Remember, even the smallest homes can have the biggest style. Stay creative and keep making your space yours.
FAQs
- How do I make a traditional bungalow look modern without losing its charm? The best way is to focus on “intentional contrast.” Keep the original low-slung shape but replace old doors and windows with sleek, black-framed glass. Paint the exterior in a modern neutral like charcoal or warm off-white and update the landscaping with clean, geometric lines.
- Can I add a second floor to a bungalow? Yes, but many modern designs prefer a “loft” or “mezzanine” approach. By vaulting the ceilings and creating a partial second level, you get the extra space and a modern “high-ceiling” feel without completely changing the bungalow’s iconic single-story silhouette.
- What is the best interior layout for a modern bungalow? The open-concept “Great Room” is the winner. By removing walls between the kitchen, dining, and living areas, you create a sense of scale and light that is essential for a contemporary feel. Use consistent flooring and lighting layers to unify the space.
- Is it expensive to remodel a bungalow into a luxury home? It can be more cost-effective than a multi-story home because you are dealing with less square footage. You can afford to splurge on high-end materials like marble countertops or custom wood cladding because you only need a smaller amount of them to make a massive impact.
- How do I bring more natural light into a dark bungalow? Taking cabinets to the ceiling to clear up wall space, installing skylights, and using mirrored backsplashes are great internal fixes. Externally, replacing solid walls with glass panels or adding an internal courtyard are the two most powerful ways to flood a bungalow with light.