12 Open Concept Living Room Ideas to Master Your High-End Floor Plan
Think about your current home layout—does it feel like a series of disconnected boxes, or does it flow like a high-end art gallery where the air actually moves? I once stayed in a “luxury” loft where the sofa was practically touching the kitchen stove, and honestly, the smell of frying onions on my velvet cushions was not the resort vibe I was promised. IMO, the open concept living room is the ultimate test of your design engineering because you have to define “rooms” without using a single actual wall. You do not need a 10,000-square-foot mansion to host a professional-grade gala; you just need to stop seeing your floor plan as a chaotic mess and start treating it like a curated series of intentional zones.
I have spent way too much time dissecting architectural home tours to figure out how the pros create that “mighty” expansive feel without the space looking like a messy furniture showroom. The secret is moving away from random clusters of chairs and starting to curate layers of “visual anchors,” consistent color palettes, and smart lighting. Whether you are dealing with a tiny urban studio or a grand multi-level house, these ideas are designed to give your home that professional, curated feel. We are going to find a home for everything from sunken pits to floating fireplaces while making your entire interior look like a masterpiece of efficiency. Ready to turn that “big empty room” into a sanctuary of style? Let us dive into these twelve open-concept secrets.
1. The Low-Profile Sectional Anchor
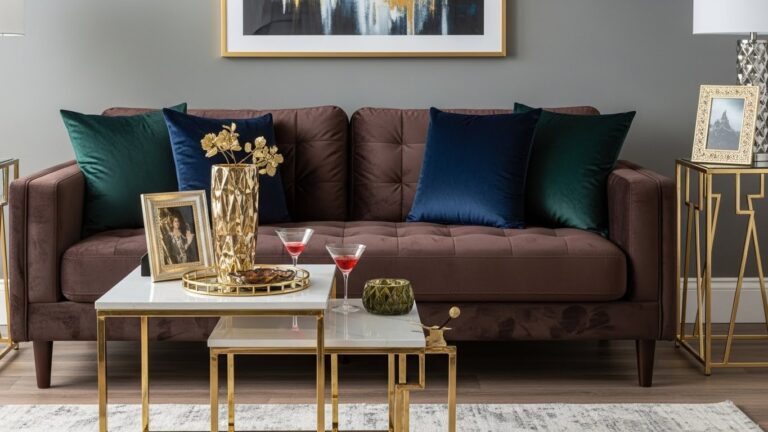
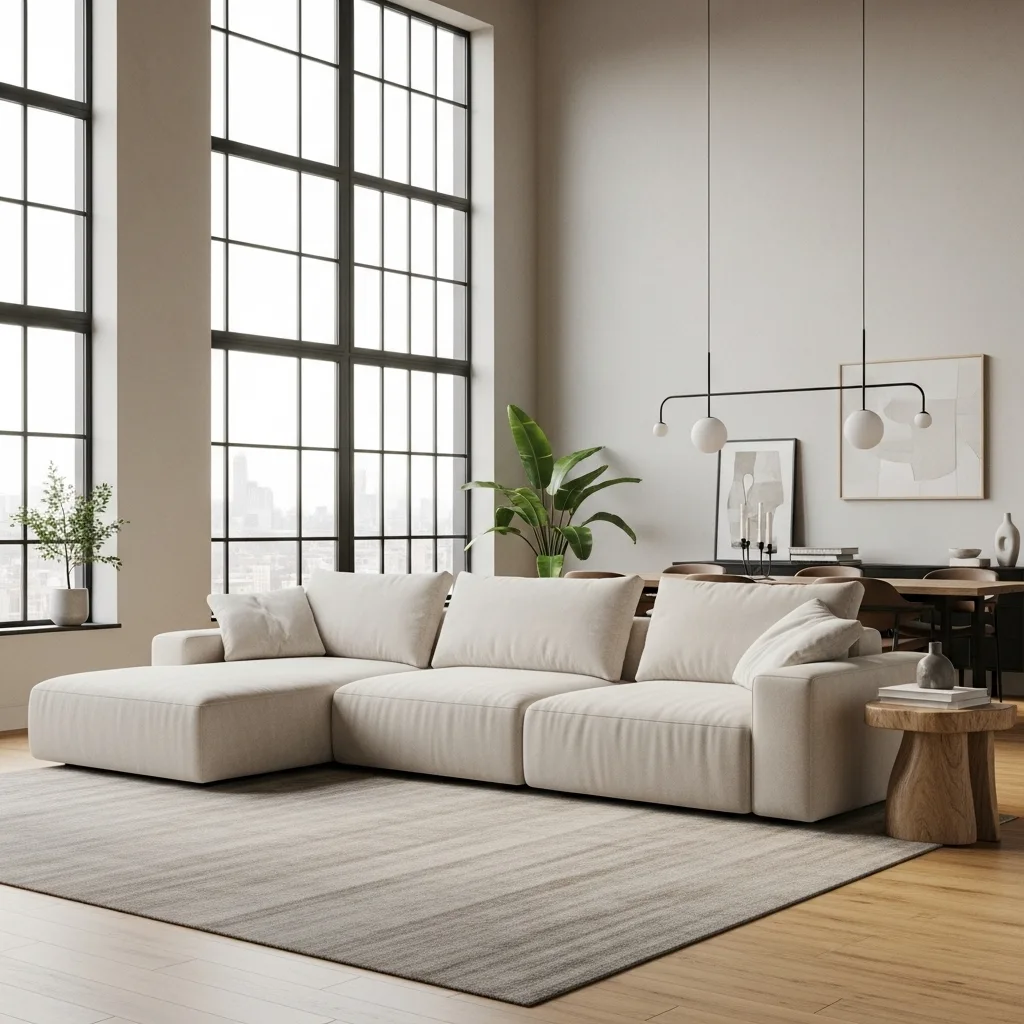
If you want to instantly signal that your home is a place of order and luxury, you need to use your furniture as the “walls.” I suggest choosing a massive, low-profile sectional sofa to physically and visually define the boundaries of your living zone. When you keep the back of the sofa low, it provides a clear line of sight across the entire room, making the whole space feel much more grand and intentional. It is a simple move that adds a layer of modern geometry and comfort to your daily relaxation.
A low-profile sectional adds a touch of “Manhattan-loft” elegance that feels very curated and expensive to the eye. To keep it feeling luxury, choose a neutral fabric like linen or performance velvet and pair it with an oversized rug that the entire sofa sits on. This keeps the “visual weight” of the living area very organized and manageable for a professional-grade look. It signals that your property was designed with a professional-grade eye for clean lines and structural integrity.
I personally love how a sectional creates a “cocoon” within an open room, making it feel cozy even if the ceilings are twenty feet high. It provides everything you need for a curated, high-end look that feels very intentional and expensive without needing a contractor. FYI, placing a long console table behind the sofa adds another layer of “hidden” storage and luxury storytelling. 🙂 It turns a basic seating area into a sophisticated piece of architecture that anchors the whole house.
2. Sunken Conversation Pits
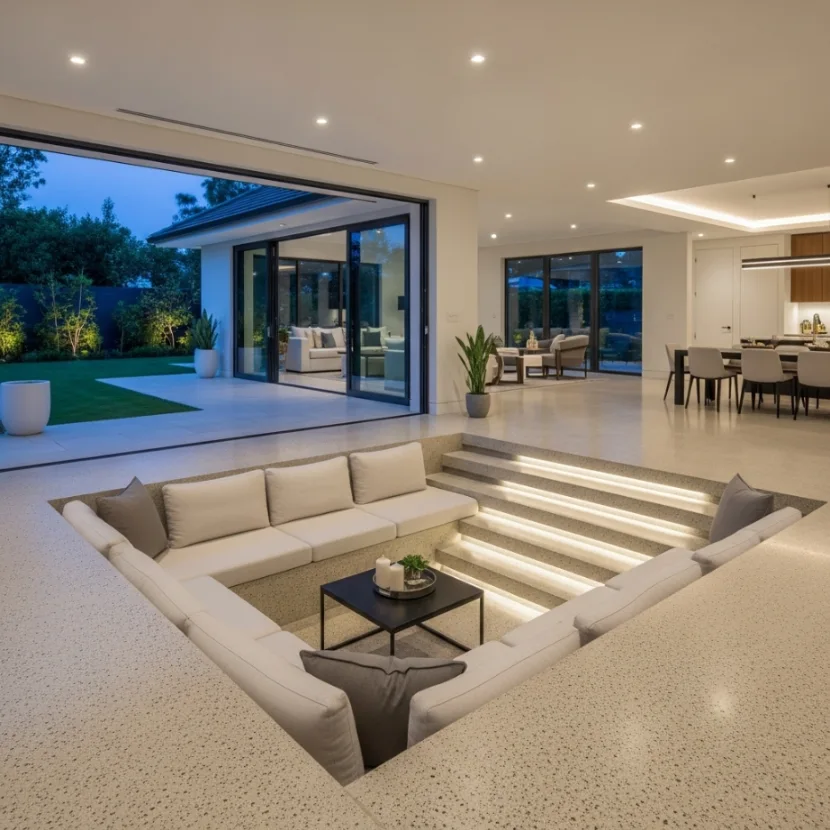
Nothing says “modern extravaganza” like a deliberate change in floor height to define a living space. I suggest incorporating a sunken conversation pit—a “conversation lounge”—where the seating area is recessed below the main floor level. This creates a “monolithic” atmosphere that immediately grounds the house and makes the living room look like a professional masterpiece. It is a sophisticated way to maximize your visual appeal while keeping the room looking grand and unique.
Sunken pits add a touch of mid-century, “executive-suite” elegance that feels very curated and intentional to the eye. To keep it feeling luxury, line the steps with the same material as your main floor to create a seamless, integrated look. It adds a layer of luxury storytelling that tells everyone you appreciate the fine details of architectural engineering. It turns a simple living room into a masterpiece of home design that feels both professional and inviting.
I find that a sunken area makes the rest of the open floor plan feel much more expansive and “mighty” by removing the height of furniture from the eye line. It provides a sense of modern geometry and comfort by giving the guests a “solid” place to gather in a large room. :/ It is a smart move that signals a high-end, carefully planned environment. This approach ensures your sanctuary stays vibrant and functional for every grand social session.
3. The 360-Degree Floating Fireplace
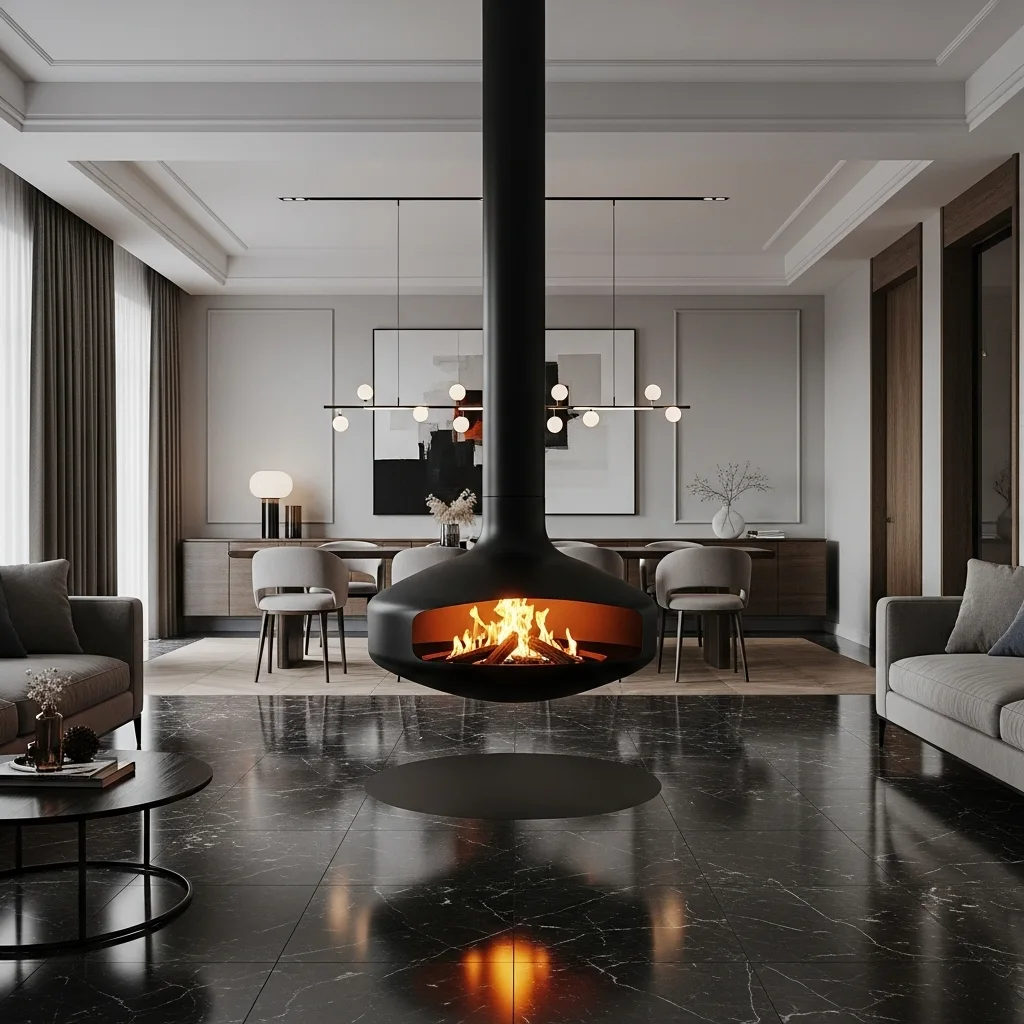
In an open concept home, a fireplace shouldn’t just sit against a wall; it should be the “jewelry” in the center of the room. I suggest installing a 360-degree floating fireplace that is suspended from the ceiling between your living and dining zones. This allows the warmth and the glow to be enjoyed from every angle, creating a high-end focal point that feels like a piece of functional art. It is a sophisticated way to manage a large room with a professional-grade eye for detail.
Floating fireplaces add a touch of “resort-style” elegance that feels very curated and expensive to experience at night. To keep it feeling luxury, choose a matte black or brushed metallic finish that contrasts beautifully with your white walls or stone floors. It adds a layer of luxury storytelling that tells everyone you value the small details that make a space feel “mighty” and lived-in. It turns a functional heater into a professional-grade design statement that anchors the entire home.
I personally love how a central fireplace allows you to define two different rooms without using a single inch of wall space. It provides everything you need for a high-end atmosphere that feels both clean and vibrant regardless of the room size. FYI, these modern fixtures often use bio-ethanol, so you don’t even need a chimney! 🙂 It is a functional detail that signals a carefully curated and expensive taste in modern heating.
4. Oversized Sculptural Lighting Grids
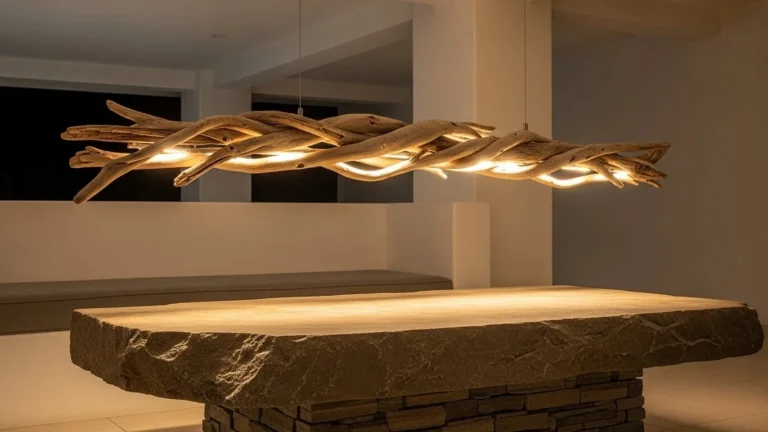
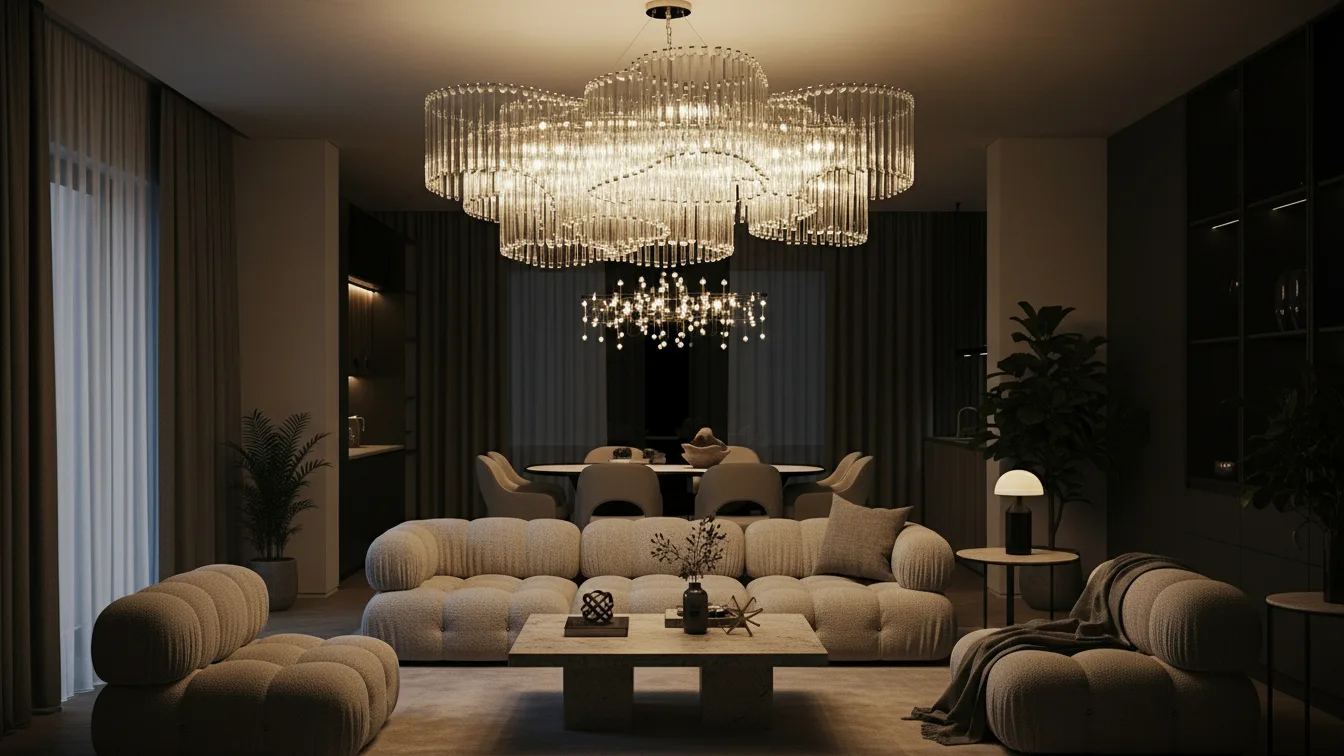
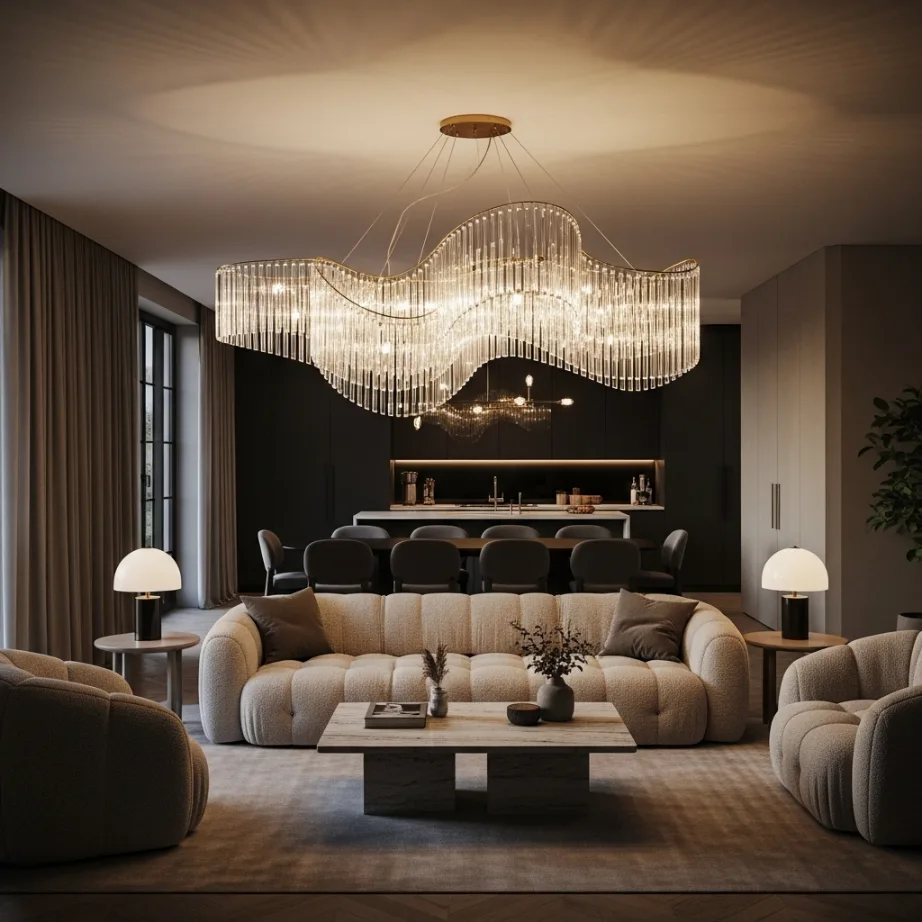
Lighting is the most important part of an open floor plan, and you need to use it to “zone” your living room from the ceiling down. I suggest hanging an oversized sculptural chandelier or a grid of modern pendant lights specifically over the seating area. This draws the eye upward and creates an “invisible ceiling” that defines the living room as its own separate entity. It is a sophisticated way to gain focus without cluttering your precious floor space with extra lamps.
Statement lighting adds a layer of luxury drama that makes even the largest open concept feel like a high-end boutique hotel. To keep it feeling luxury, ensure the fixture is large enough to “hold the space” and matches the metallic finishes of your kitchen hardware. It provides everything you need for a high-end atmosphere that feels both clean and vibrant. It turns a basic light source into a professional-grade architectural feature that defines the foyer and living room.
I find that the shadows cast by a dramatic fixture can add incredible depth to your open space at night. It provides a sense of modern geometry and comfort that is impossible to achieve with standard recessed lights. :/ It is a smart move that signals a high-end, carefully planned environment. This approach ensures your sanctuary stays vibrant and functional for every evening social session.
5. Seamless Indoor-Outdoor Flow
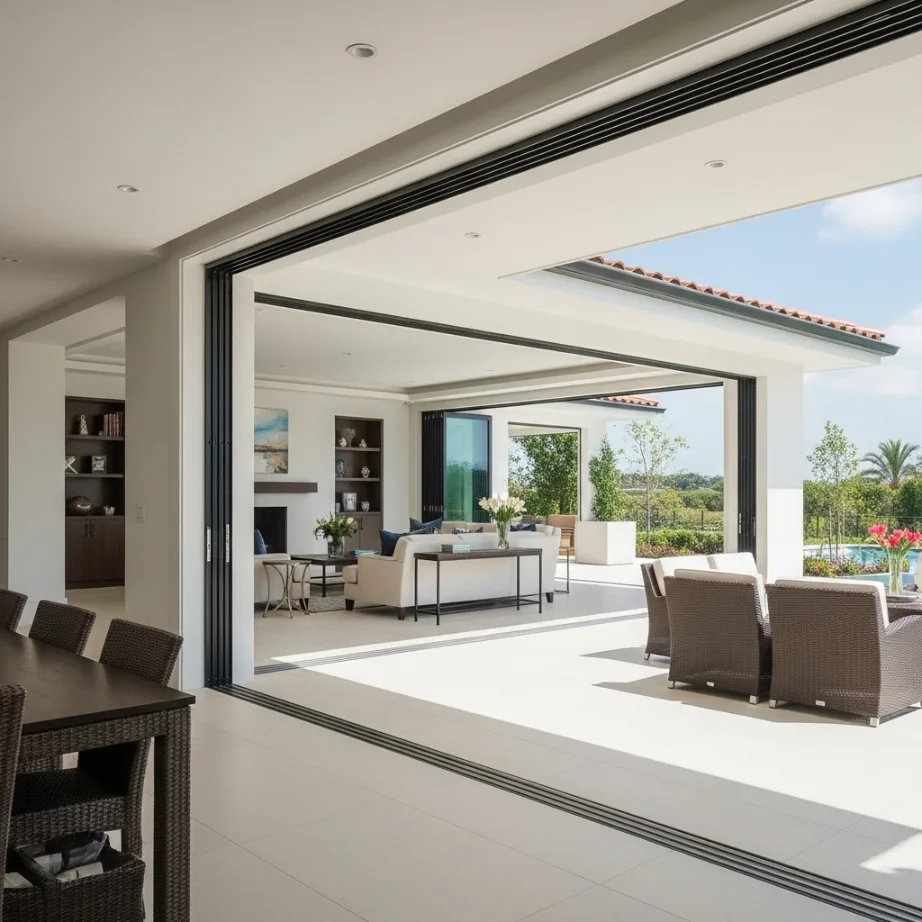
If your open concept living room is lucky enough to be on the ground floor, you should treat your yard as part of the room. I suggest using massive, floor-to-ceiling glass sliding doors that disappear into the walls to connect your living room to your patio. When the floor material is the same inside and out, the eyes are tricked into seeing the entire world as your living room. It is a sophisticated way to turn a “mighty” house into a professional-grade sanctuary.
Seamless transitions add a touch of “California-cool” elegance that feels very curated and expensive to experience during the day. To keep it feeling luxury, use a minimalist track system for the doors so there is no bulky protrusion to catch your feet. It adds a layer of luxury storytelling that tells everyone you appreciate the intersection of architecture and nature. It turns a functional wall into a masterpiece of garden-like serenity.
I find that the presence of the outdoors makes even a small open concept feel much more expansive and “mighty.” It provides everything you need for a curated, high-end look that feels very intentional and expensive. :/ It is a smart move that signals a high-end, carefully planned environment. This approach ensures your sanctuary stays vibrant and functional for every morning arrival.
6. Monochromatic Textured Zoning
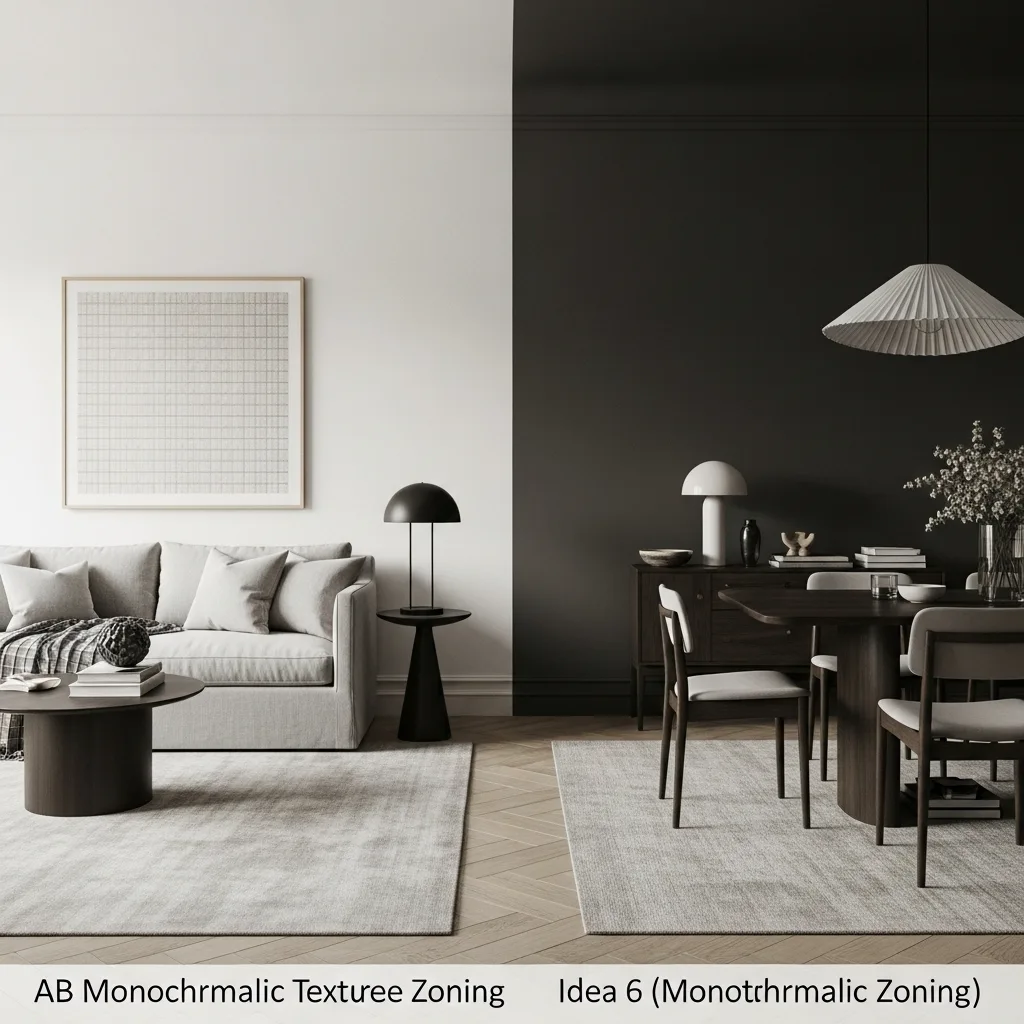
One of the easiest ways to make an open concept look high-end and professional is to use different textures in the same color family. I suggest choosing a monochromatic “color drench” for the living room zone—like all shades of oat and beige—to separate it from a darker dining area. When you use a massive rug and pillows in varying textures but the same tone, it creates a clean, sophisticated look. It is a smart way to maximize your visual appeal while keeping the room looking grand and intentional.
Monochromatic zoning adds a touch of “boutique hotel” elegance that feels very curated and expensive to the eye. To keep it feeling luxury, use a variety of finishes—like a bouclé sofa and a silk rug—to keep the look from becoming flat or boring. It adds a layer of luxury storytelling that tells everyone you appreciate the fine details of professional interior design. It turns a simple color choice into a masterpiece of home design.
I find that a monochromatic room makes the entire open plan feel much more peaceful and less chaotic for your guests. It provides everything you need for a curated, high-end look that feels very intentional and expensive. FYI, this technique is very popular in luxury home staging because it makes the house look like a work of art. 🙂 It is a functional detail that signals a carefully curated and expensive taste.
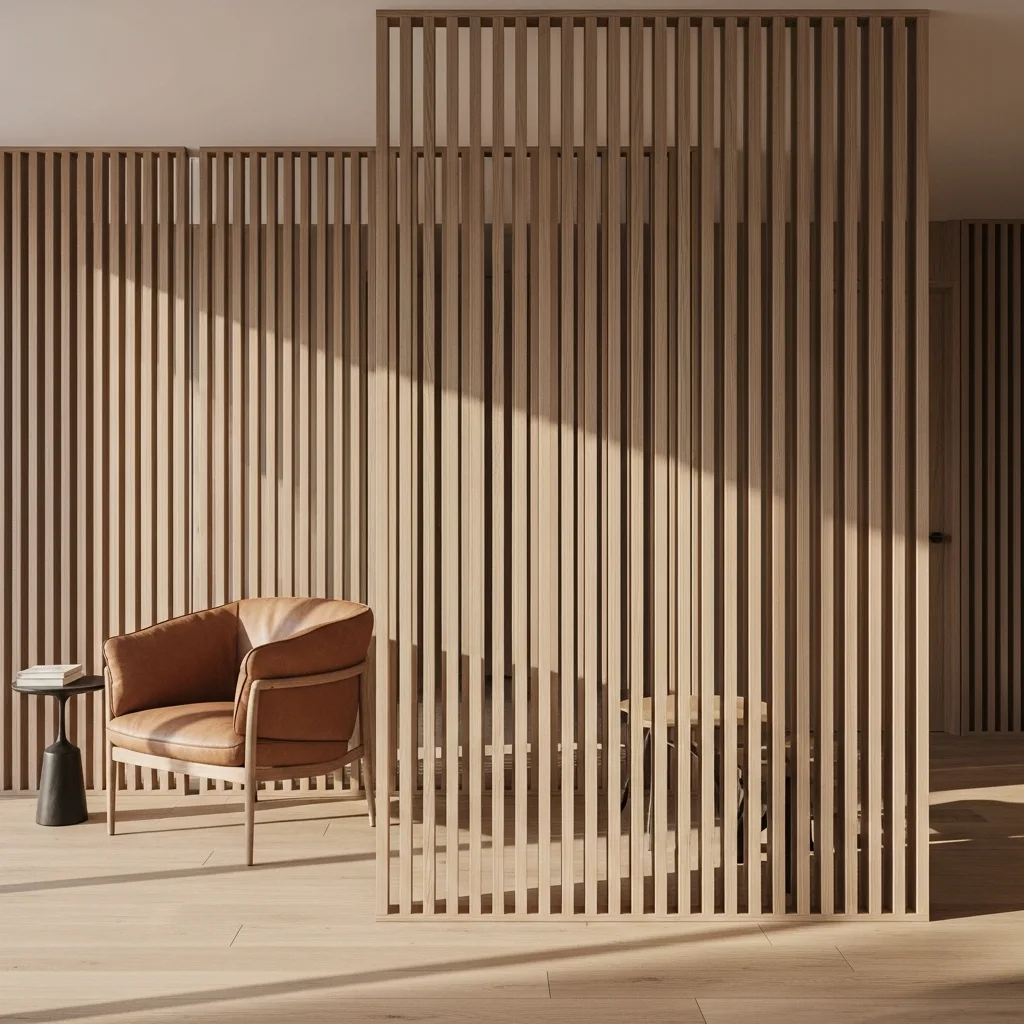
7. Integrated Slat Wood Walls
Sometimes you need a bit of a “barrier” that still lets light pass through to keep the open feeling alive. I suggest using vertical wood slats or “room dividers” to separate the living room from the kitchen or the entrance. This creates a rhythmic, architectural texture that catches the light and adds a massive amount of “mighty” character to your house. It is a sophisticated way to maintain a luxury look while being incredibly impactful with just one material.
Slat walls add a touch of Japanese-inspired, “zen-luxe” elegance that feels very curated and expensive to the eye. To keep it feeling luxury, choose a high-end wood like white oak or walnut and ensure the spacing is perfectly even. It adds a layer of luxury storytelling that tells everyone you appreciate the mix of the invisible and the tactile in high-end design. It turns a functional room into a professional-grade retreat that anchors the entire property.
I personally love how the shadows change on the slats throughout the day as the sun moves across your room. It provides everything you need for a curated, high-end look that feels very intentional and expensive to build. :/ It is a smart move that signals a high-end, carefully planned environment. This approach ensures your sanctuary stays vibrant and functional for your evening social sessions.
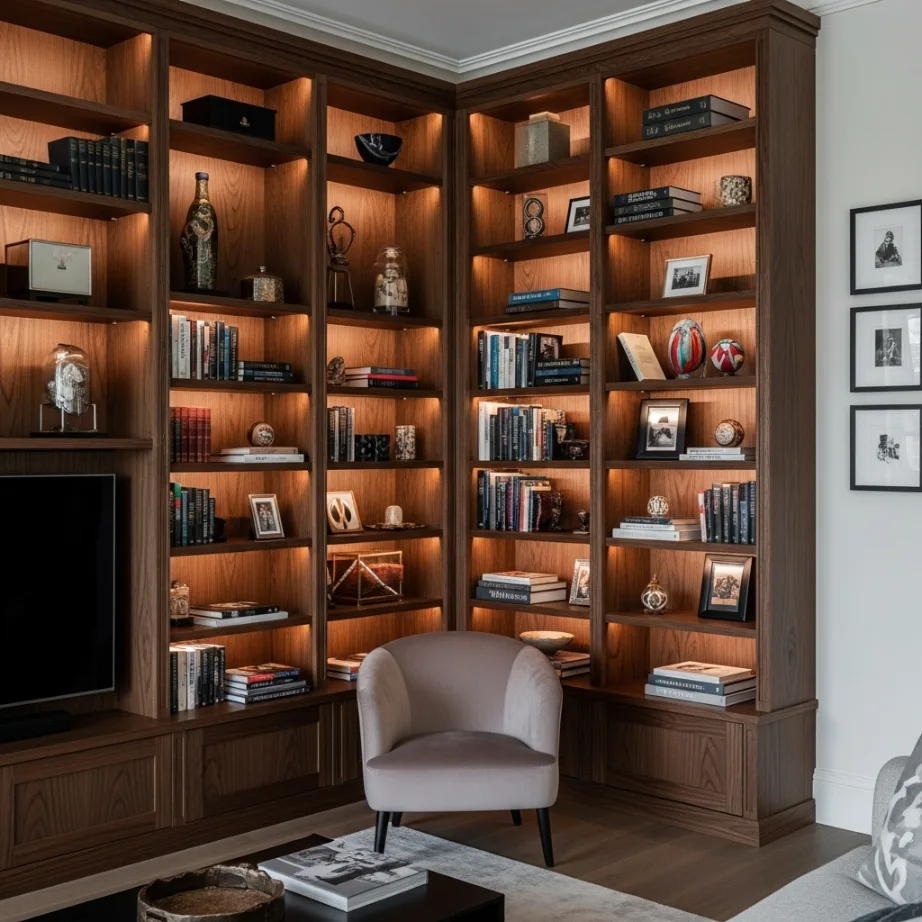
8. Built-in Floor-to-Ceiling Library
In a large open space, your walls are the perfect place to show off your personality like a high-end museum. I suggest installing built-in, floor-to-ceiling bookshelves that wrap around one entire corner of your living room zone. This provides a massive amount of storage while acting as a “visual anchor” that makes the seating area feel more grounded and permanent. It is a sophisticated way to add a layer of luxury and depth to your house design.
Built-in libraries add a touch of “stately-home” gallery elegance that feels very curated and expensive to experience every day. To keep it feeling luxury, integrate small LED “puck” lights into the shelves to highlight your favorite books or artifacts at night. It adds a layer of luxury storytelling that tells everyone you value the small details that make a space feel “mighty” and lived-in. It turns a functional wall into a professional-grade design statement.
I find that a massive wall of books acts as a natural sound-absorber, making the living room feel much more private and quiet. It provides a sense of modern geometry and comfort that is impossible to achieve with standard, freestanding bookcases. :/ It is a smart move that signals a high-end, carefully planned environment. This approach ensures your sanctuary stays cozy and functional for every afternoon reading session.
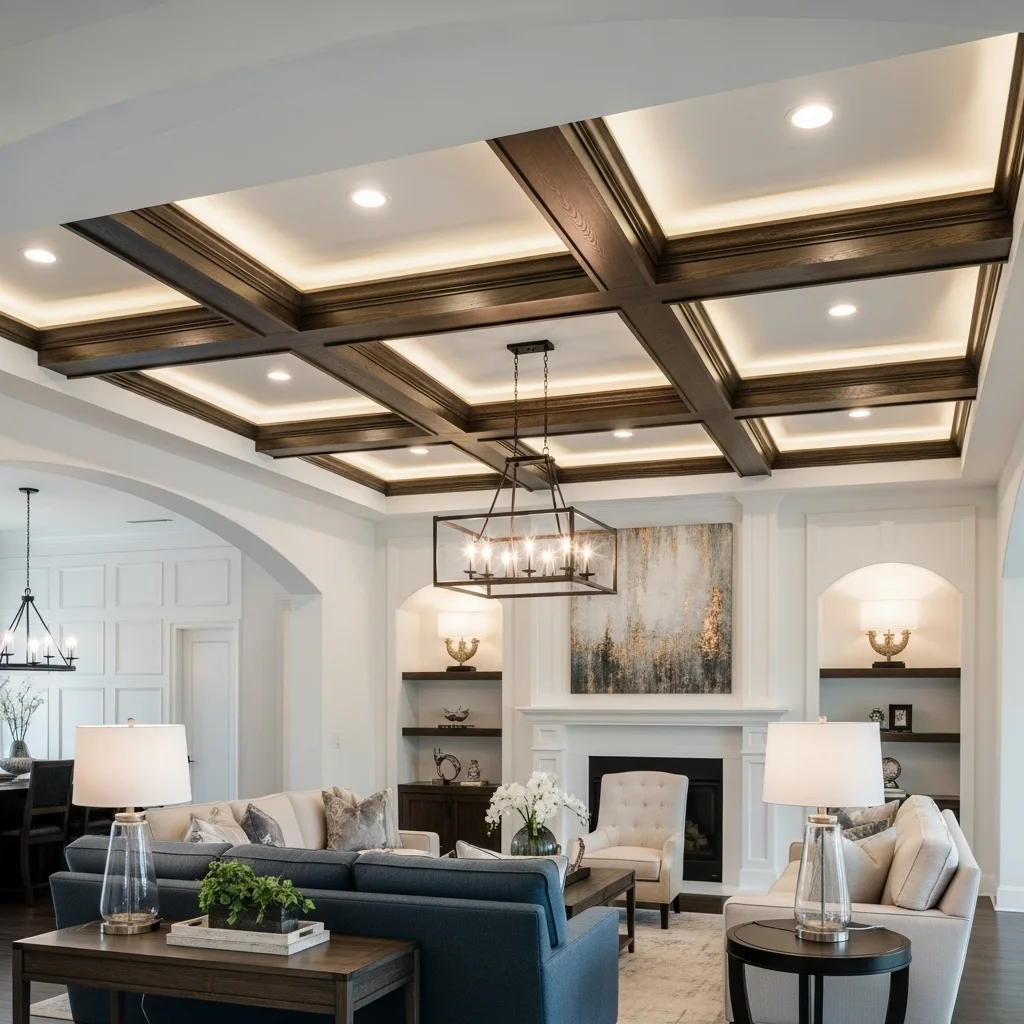
9. Statement Ceiling Architecture
If you have a large open floor plan, you shouldn’t just let the ceiling be a flat, boring white surface. I suggest incorporating coffered ceilings, exposed timber beams, or even a metallic leaf finish over the living room zone specifically. This draws the eye upward and adds a sense of permanence and professional-grade design to the room that feels very curated. It is a sophisticated way to manage a modern home with a professional-grade eye for detail.
Ceiling architecture adds a touch of high-end, “private-club” elegance that signals your home is a permanent and well-cared-for sanctuary. To keep it feeling luxury on a budget, you can use simple “faux” beams in a dark wood finish to create a high-contrast, expensive look. It adds a layer of luxury storytelling that tells everyone you value order even in the smallest, most technical details. It turns a standard ceiling into a professional-grade architectural feature.
I find that a textured ceiling makes the entire living room feel much more grand and “mighty” by giving the room a defined “lid.” It provides a sense of modern geometry and comfort that makes the entire space feel more inviting and warm. FYI, this is a great way to hide messy wiring for your surround sound or new lighting! 🙂 It is a functional detail that signals a carefully curated and expensive taste.
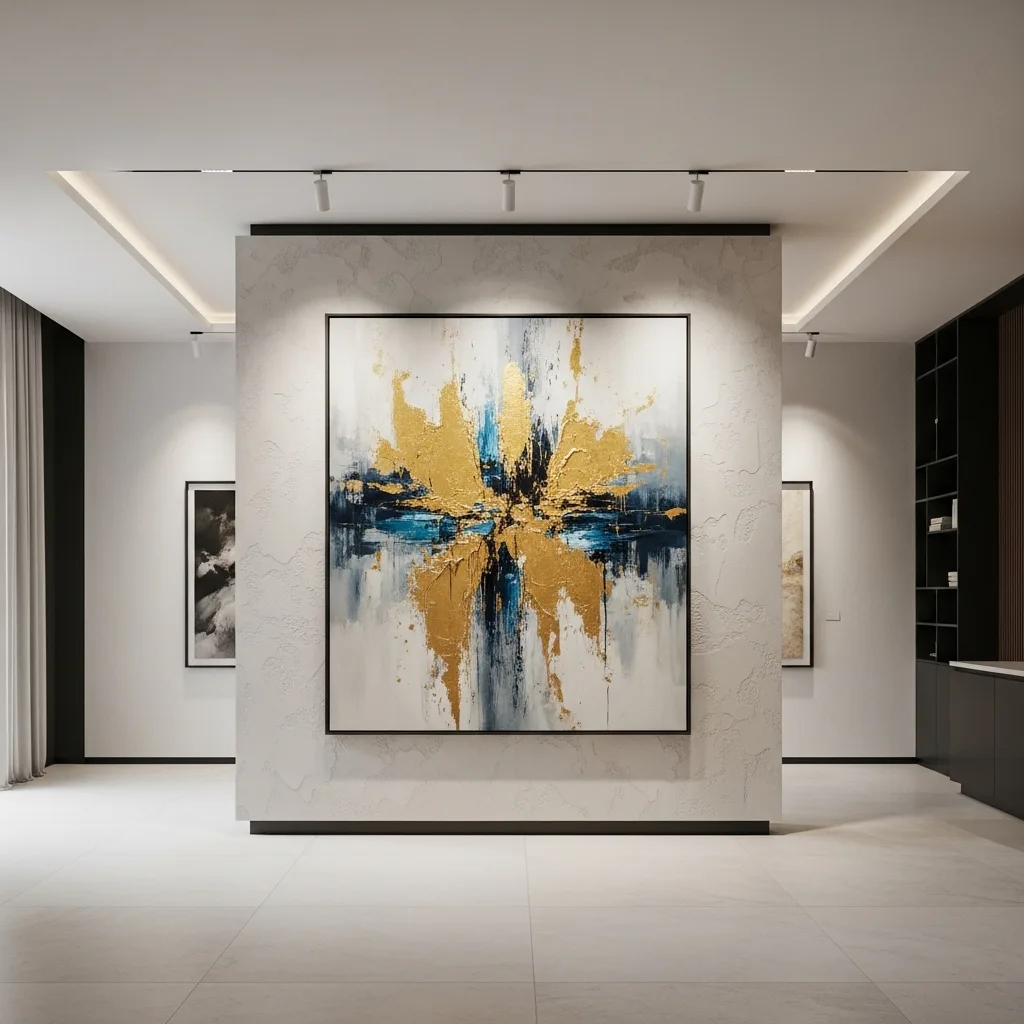
10. The Floating Art Wall
In an open concept room, you can create a “room” without a wall by using a floating art panel that doesn’t touch the ceiling or the side walls. I suggest mounting a large, high-end partition in the center of the space to host a massive piece of art or even a TV on one side. This allows the air and the light to flow around the edges while still providing a clear boundary for the living zone. It is a sophisticated way to gain focus without cluttering your precious square footage.
Floating art walls add a touch of “boutique-hotel” elegance that feels very curated and expensive to walk around. To keep it feeling luxury, choose a finish like Venetian plaster or a deep wood veneer for the panel to make it look like a structural masterpiece. It adds a layer of luxury storytelling that tells everyone you appreciate the intersection of fine art and architecture. It turns a simple divider into a professional-grade design statement.
I personally love how a floating wall creates a sense of mystery and “discovery” as you move from the dining room to the living room. It provides everything you need for a curated, high-end look that feels very intentional and expensive. :/ It is a smart move that signals a high-end, carefully planned environment. This choice tells everyone your room is small in size but massive in artistic personality and comfort.
11. Symmetrical Double Area Rugs
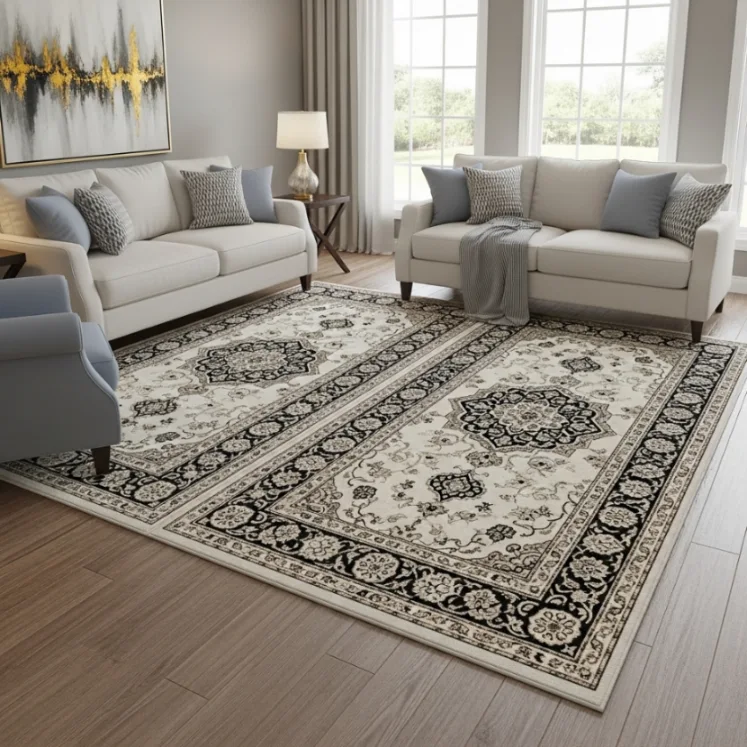
If your open concept living room is particularly large, a single rug can often look “lost” in the center of the room. I suggest using two identical, high-end rugs side-by-side or layered to create a massive, cohesive “island” for your furniture. When you have perfectly mirrored textiles, it creates a formal, “stately” feeling that makes the entrance feel much more grand and intentional. It is a simple move that adds a layer of modern geometry and comfort to your landscape.
Double rugs add a touch of “executive-suite” elegance that feels very curated and expensive to walk on. To keep it feeling luxury, choose a rug with a bold, oversized pattern that doesn’t look busy in a large room. It adds a layer of luxury storytelling that tells everyone you appreciate the balance of the raw and the refined in design. It turns a functional floor covering into a professional-grade design statement that anchors the whole house.
I find that a massive rug “island” is the best way to muffle the echo that often plagues open concept homes with hard floors. It provides a sense of modern geometry and comfort by giving the eye a “soft” anchor in the middle of the room. :/ It is a smart move that signals a high-end, carefully planned environment. This approach ensures your small sanctuary stays cozy and functional for every guest social.
12. Integrated Bar and Beverage Nook
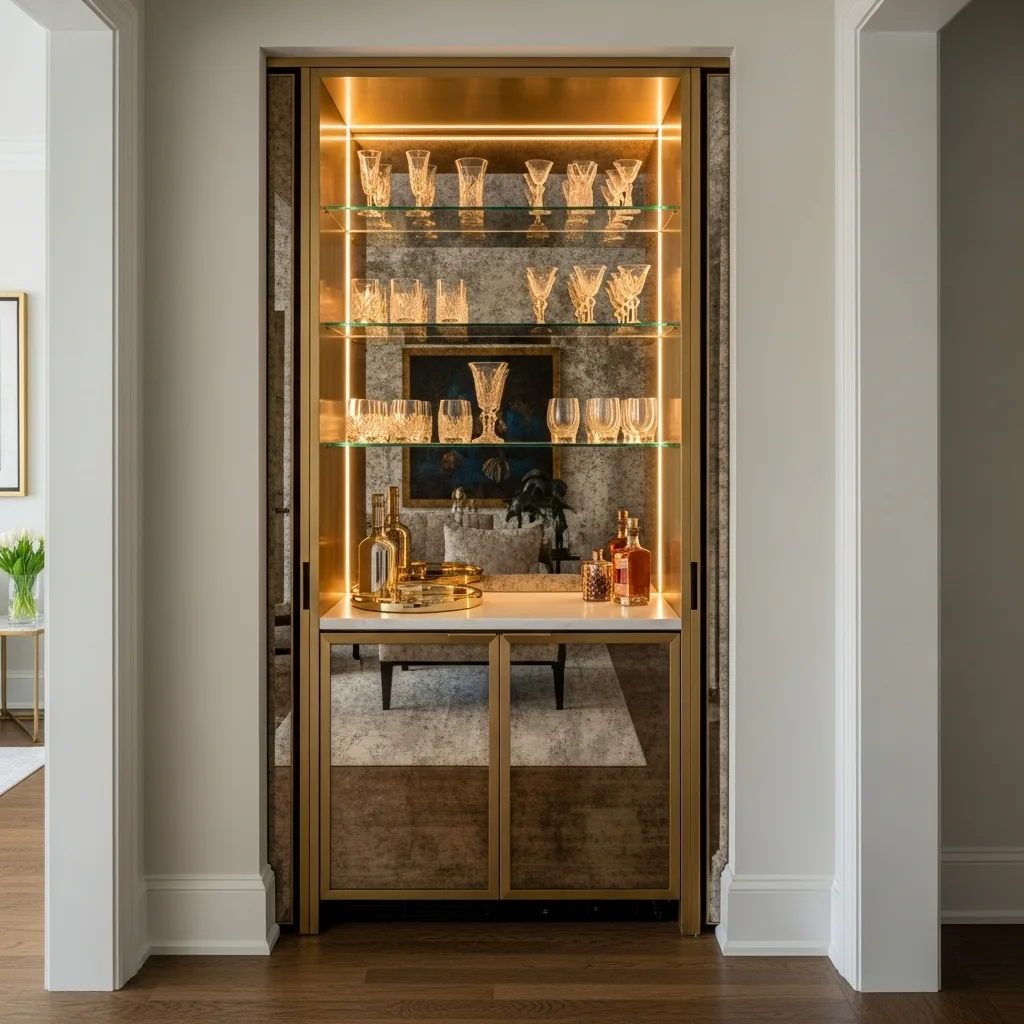
In a modern open home, your living room should be ready for a high-end social session at a moment’s notice. I suggest creating a dedicated “beverage station” or hidden bar nook that is integrated into the living room cabinetry. This creates a high-end focal point that feels like a separate, professional-grade lounge within your own house. It is a sophisticated way to add comfort and utility at the same time without needing to walk back to the kitchen.
Dedicated bars add a touch of “private-club” elegance that signals your home is a permanent and well-cared-for sanctuary. To keep it feeling luxury, integrate a small sink with a brass faucet and some mirrored shelving for your favorite glassware. It adds a layer of luxury storytelling that makes the room feel like a custom-designed retreat. It is a functional detail that signals a high-end, carefully planned use of limited space.
I find that a dark, moody bar station makes the evening routine feel much more peaceful and ritualistic. It provides everything you need for a curated, high-end look that feels very intentional and expensive to build. FYI, this also keeps the “party” in the living room and away from the messy kitchen prep area! 🙂 It is a functional detail that signals a carefully curated and expensive taste.
Conclusion
Maximizing your open concept living room is all about honoring the space you have while injecting it with your own sense of light and luxury. You have the perfect excuse to go bold with your sectional anchors and floating fireplaces because a curated open floor plan is the most flexible tool you have for a happy home. Whether you choose a dramatic sunken pit or a simple monochromatic zoning scheme, the key is to make every choice intentional. Think about how the organizational tools guide your eyes and how the surfaces of your home remain clear for daily movement. Don’t be afraid to start your living room project this weekend and see the difference it makes. Your sanctuary is waiting for its living, breathing, high-end glow-up. Remember, even the smallest open plans can have the biggest style. Stay creative and keep making your space yours.
FAQs
- How do I make an open concept living room feel cozy? Utilize low-profile sectional sofas and massive area rug “islands” to create defined, soft zones within the larger space.
- What is the best way to separate a kitchen from an open living room? Use vertical wood slat walls or a floating art panel to provide a visual boundary that still allows light to pass through.
- How do I light a large open concept room properly? Focus on using oversized chandeliers specifically over the seating area to create an “invisible ceiling” and define the living zone.
- Can I use dark colors in an open floor plan? Yes, utilizing a monochromatic “color drench” in the living zone can help separate it visually from the rest of the house.
- Where should I place a fireplace in an open concept home? Always prioritize a 360-degree floating fireplace in the center of the room to act as a functional piece of art from every angle.