
12 Functional Backyard Outdoor Kitchen Layouts to Master Your Alfresco Sanctuary
Think about your current backyard setup for a second. Is it just a lonely, rusted grill sitting on a cracked concrete slab, or is it a high-end culinary theater where you actually want to spend your Friday nights? I once visited a house where the “outdoor kitchen” was just a rickety card table next to a charcoal pit, and honestly, trying to prep a salad while swatting away giant moths was not the resort vibe I was promised. IMO, the backyard outdoor kitchen is the ultimate design engineering challenge because you have to balance the raw elements of nature with the high-end precision of a professional chef. You do not need a massive estate to host a five-star dinner; you just need to stop seeing your yard as a patch of grass and start treating it like a curated architectural masterpiece.
I have spent a significant amount of time dissecting luxury resort floor plans to figure out how the pros create that “mighty” expansive feel in a backyard footprint. The secret is moving away from disorganized furniture clusters and starting to curate layers of visual anchors, consistent stone textures, and smart ergonomic zones. Whether you are dealing with a tiny urban patio or a grand rolling lawn, these layouts are designed to give your home that professional, curated feel. We are going to find a home for everything from pizza ovens to integrated bar seating while making your entire exterior look like a masterpiece of efficiency. Ready to turn your “barbecue spot” into a sanctuary of style? Let us dive into these twelve secrets that will honestly change your home life.
1. The Classic L-Shaped Corner
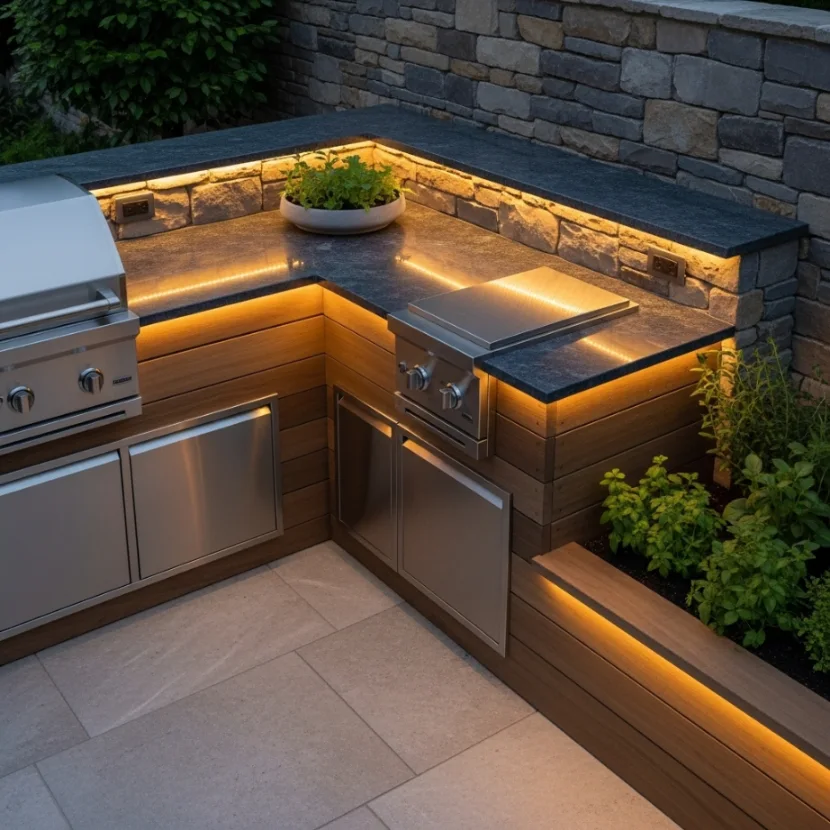
If you want to instantly signal that your home is a place of order and luxury, you need to master the L-shaped layout. I suggest using this design to anchor a corner of your patio, providing two distinct zones for prep and cooking without taking up the center of the yard. This keeps the visual weight of the kitchen organized and manageable, allowing the rest of your space to remain open for social movement. It is a simple move that adds a layer of modern geometry and comfort to your nightly cooking routine.
L-shaped kitchens add a touch of “boutique-hotel” elegance that feels very curated and expensive to the eye. To keep it feeling luxury, choose a high-end stone like granite or soapstone for the counters and ensure the cabinetry matches your home’s exterior hardware. This layout creates a natural work triangle between your grill, sink, and prep area which makes the whole process feel much more grand and professional. It signals that your property was designed with a professional-grade eye for clean lines and structural integrity.
I personally love how an L-shaped setup provides a built-in “barrier” that separates the chef from the high-traffic social zones. This tiny bit of extra engineering creates an illusion of depth that makes your backyard feel twice as large as it actually is. FYI, this layout is also the easiest to add a small herb garden next to for instant access to fresh flavors. 🙂 It turns a basic prep station into a sophisticated piece of luxury storytelling that greets you every afternoon.
2. The High-End Island Peninsula
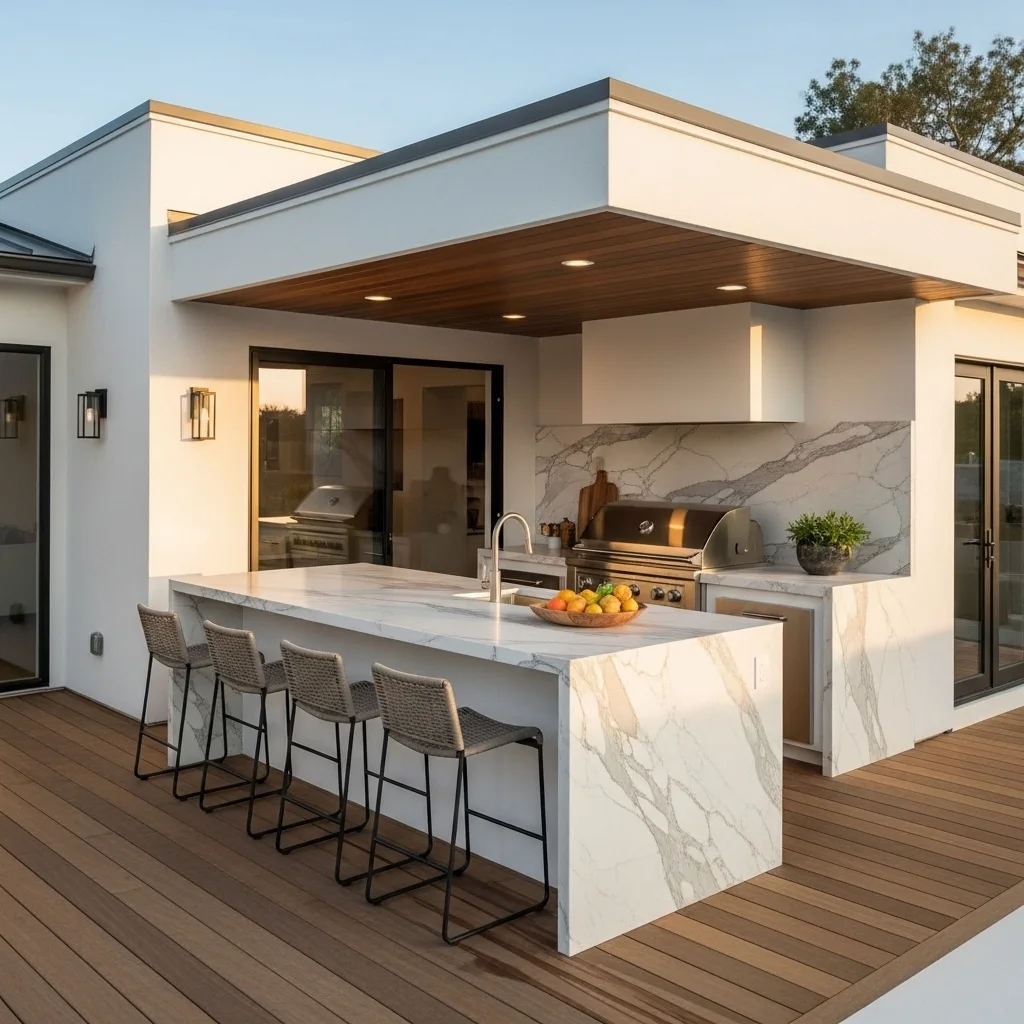
In an open concept yard, a kitchen shouldn’t just be shoved against a wall; it should be a structural piece of art in the middle of the action. I suggest creating a peninsula layout where the main cooking surface extends out from your house or a wall like a high-end pier. This allows your guests to pull up bar stools on one side while you sear steaks on the other, creating a social extravaganza that feels very professional. It is a sophisticated way to manage a large amount of stone with a professional-grade eye for detail.
Peninsula layouts add a touch of “Manhattan-loft” elegance that feels very curated and expensive to experience during a party. To keep it feeling luxury, use a waterfall edge where the stone countertop continues down the side all the way to the floor for a monolithic look. It adds a layer of luxury storytelling that tells everyone you appreciate the balance of the raw and the refined in design. It turns a functional workspace into a professional-grade design statement that anchors the entire home.
I find that a peninsula makes the transition between the house and the yard much more peaceful and less chaotic. It provides a sense of modern geometry and comfort by giving the eye a solid place to rest in an open space. :/ It is a smart move that signals a high-end, carefully planned environment for your family. This approach ensures your sanctuary stays vibrant and functional without the grill dominating the whole view.
3. The Linear Galley Strip
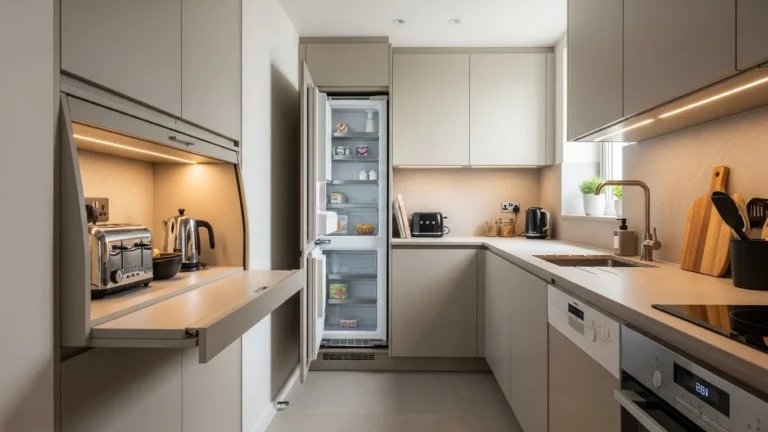
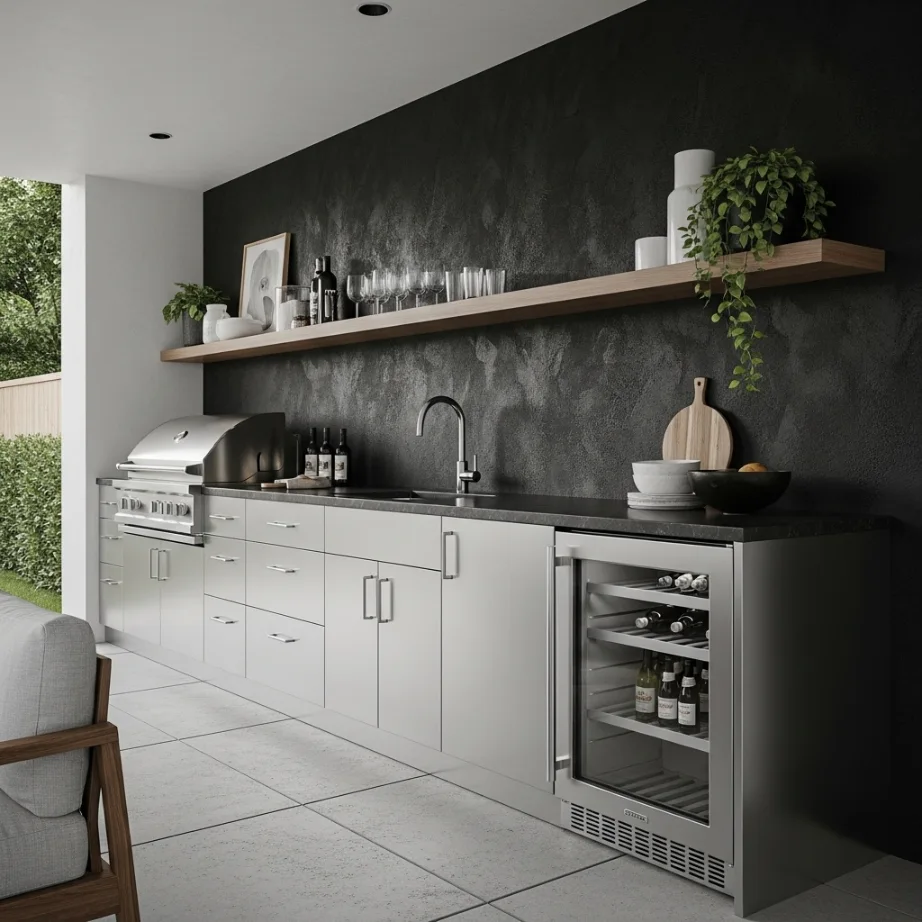
If you are fighting for every square inch in a narrow side yard, you need to ditch the bulky shapes and embrace the line. I suggest installing a long, linear kitchen along a single wall to keep your pathways clear and your visual lines clean. When you align your grill, fridge, and sink in a single row, your brain perceives the yard as much longer and more expansive than it really is. It is a simple psychological trick that adds a layer of modern geometry and comfort to your daily routine.
Linear layouts add a touch of “executive-suite” elegance that feels very curated and expensive when styled with stainless steel appliances. To keep it feeling luxury, use a high-contrast backsplash of textured tile or natural stone to make the long wall look like a deliberate piece of art. This keeps the visual noise to a minimum while providing a stunning focal point for the edge of your property. It signals that you appreciate the fine details of professional landscape design without the need for flashy furniture.
I personally love how a galley layout makes the entire cooking experience feel much more intentional and peaceful. It provides everything you need for a curated, high-end look that feels very intentional and expensive. FYI, this is the perfect layout for adding a long floating shelf above the counter for your favorite outdoor glassware. 🙂 It turns a basic wall into a sophisticated piece of luxury storytelling that greets you every morning.
4. The U-Shaped Culinary Cockpit
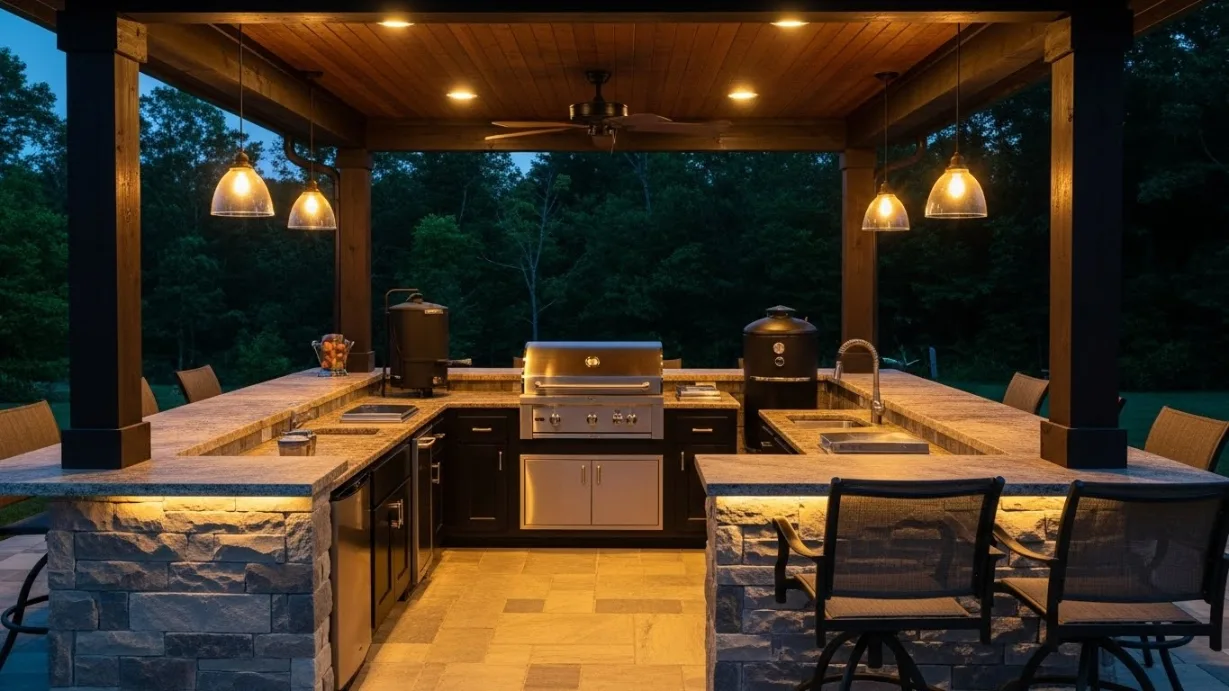
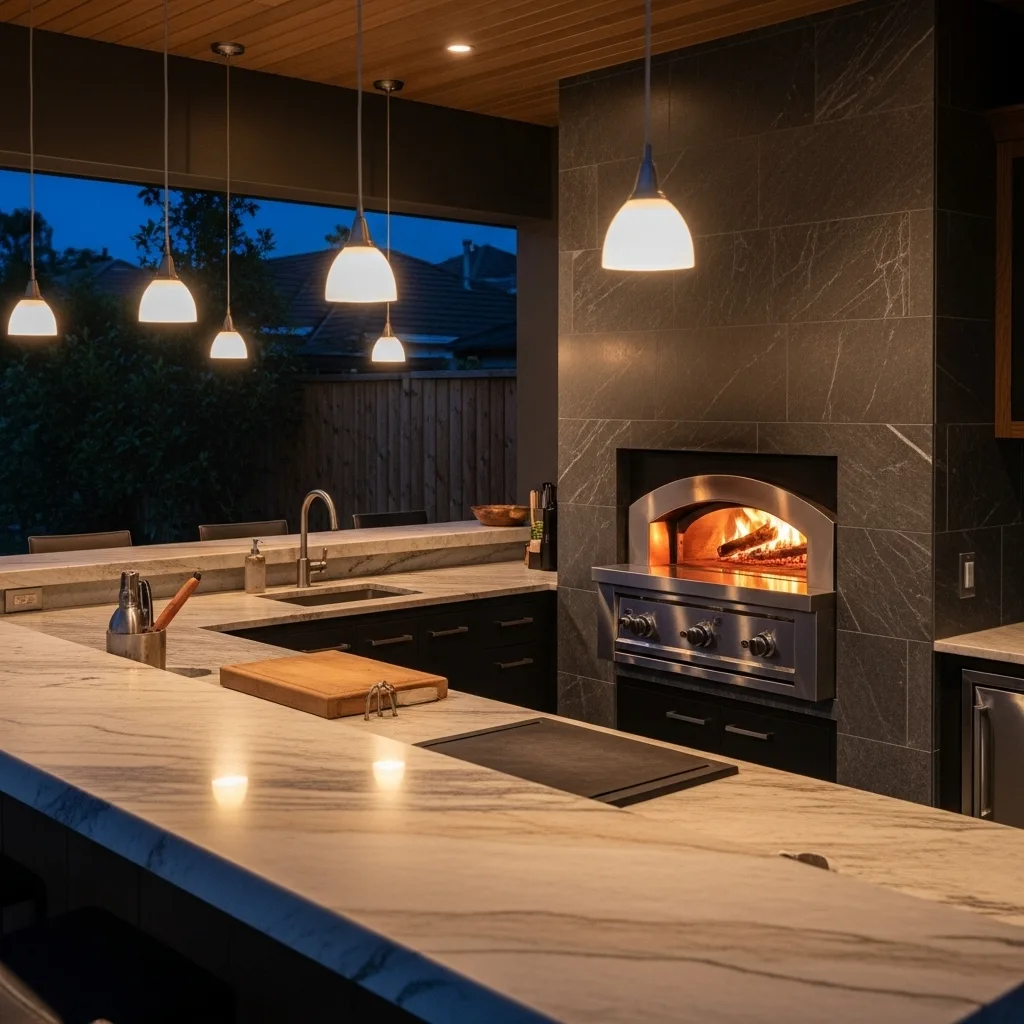
For the serious chef who wants everything within arm’s reach, the U-shaped layout is the ultimate design luxury. I suggest using three sides of cabinetry to enclose yourself in a mighty cockpit of professional-grade appliances and prep surfaces. This allows you to rotate between the pizza oven, the grill, and the sink without taking a single step, making the whole process feel grand and efficient. It is a sophisticated way to manage a high-density kitchen with a professional-grade aesthetic.
U-shaped layouts add a touch of “resort-style” elegance that feels very curated and expensive to look at from the house. To keep it feeling luxury, ensure the outer side of the U features an integrated bar top where guests can gather while you work in the center. It adds a layer of luxury storytelling that makes the kitchen feel like a custom-designed retreat rather than an afterthought. It is a functional detail that signals a high-end, carefully planned use of limited space.
I find that a U-shaped setup creates a sense of intimacy and “hug” that is perfect for a private sanctuary in a busy neighborhood. It provides everything you need for a high-end atmosphere that feels both safe and beautiful. :/ It is a smart move that signals a high-end, carefully planned environment. This choice tells everyone your kitchen is small in size but massive in artistic personality and professional utility.
5. The Split-Level Zone Layout
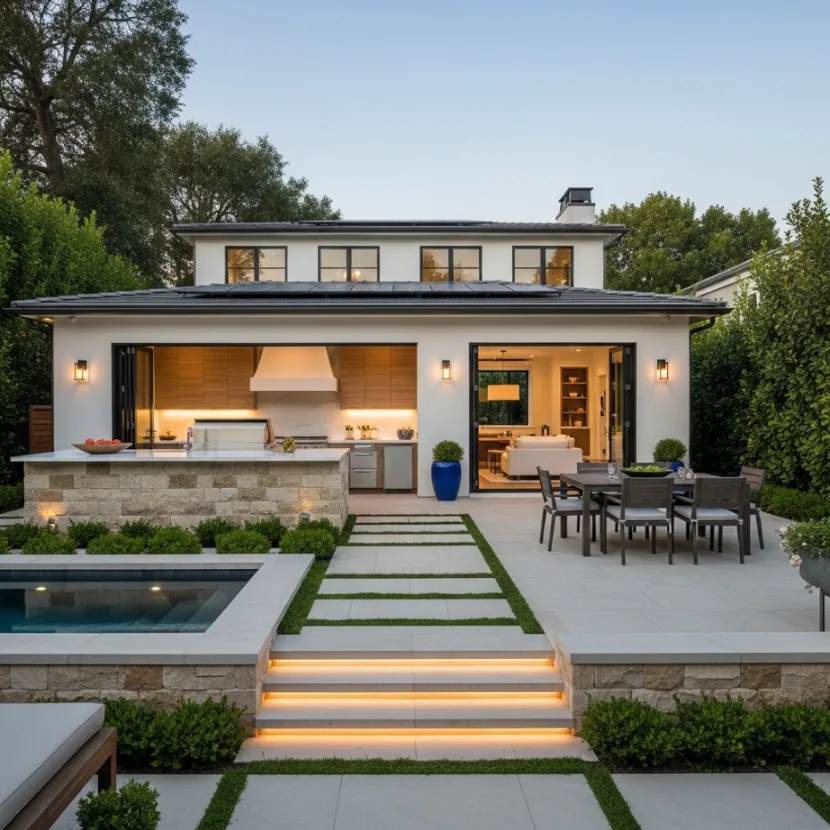
If your backyard has any natural slope or height change, you should treat that “problem” as a high-end design feature. I suggest placing the cooking and prep zone on a slightly higher tier while keeping the dining and social zone on the lower level. This physical separation creates a monolithic atmosphere that immediately grounds the house and makes the kitchen look like a professional masterpiece. It is a sophisticated way to maximize your visual appeal while keeping the room looking grand.
Split-level layouts add a touch of “California-cool” elegance that feels very curated and expensive to experience during a sunset dinner. To keep it feeling luxury, use the same stone material for the stairs and the kitchen island to create a seamless, integrated look. It adds a layer of luxury storytelling that tells everyone you appreciate the intersection of architecture and nature. It turns a simple yard into a masterpiece of home design that feels both professional and inviting.
I personally love how the height change creates a natural viewing gallery for your guests to watch you cook without being in the way. It provides a sense of modern geometry and comfort by giving the eye a place to travel across the different layers of the landscape. FYI, this is also a great way to hide messy plumbing or gas lines under the upper deck! 🙂 It is a functional detail that signals a carefully curated and expensive taste.
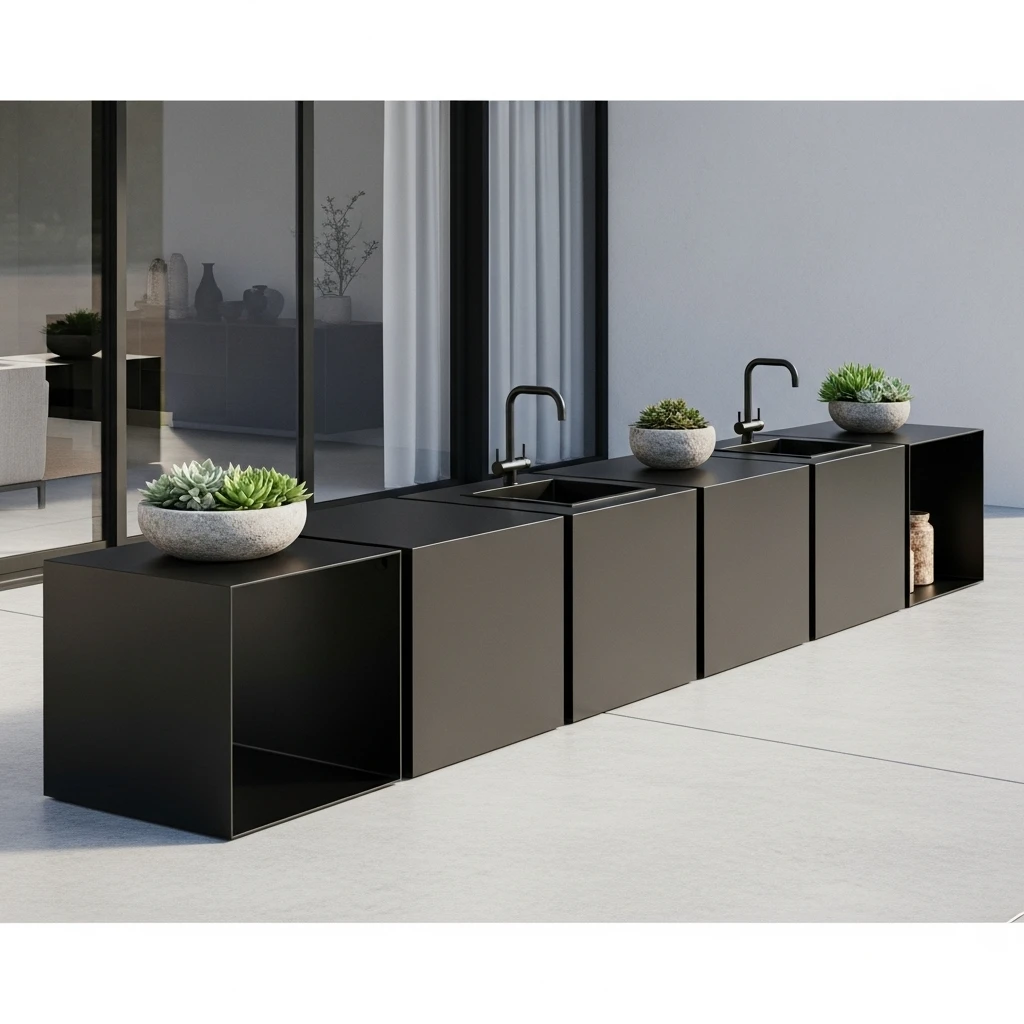
6. The Minimalist Modular Cube
In a small urban backyard, you often don’t want a permanent stone structure that takes over the entire patio forever. I suggest using a series of minimalist, modular cubes made of high-grade aluminum or powder-coated steel to build your kitchen. These units feel like a natural part of a modern house architecture, which makes the kitchen look much more high-end and permanent than a rolling grill. It is a sophisticated way to add a layer of luxury and utility at the same time.
Modular layouts add a touch of “industrial-luxe” elegance that feels very curated and expensive to the eye. To keep it feeling luxury, stick to a monochromatic color palette like all matte black or all slate grey to keep the look clean and intentional. It adds a layer of luxury storytelling that tells everyone you value order even in the smallest technical details of your life. It turns a standard patio into a professional-grade organizational masterpiece.
I find that modular units allow you to expand your kitchen over time as your budget or your social needs grow. It provides everything you need for a curated, high-end look that feels very intentional and expensive. :/ It is a smart move that signals a high-end, carefully planned environment. This approach ensures your sanctuary stays vibrant and functional for every afternoon social or quiet morning coffee.
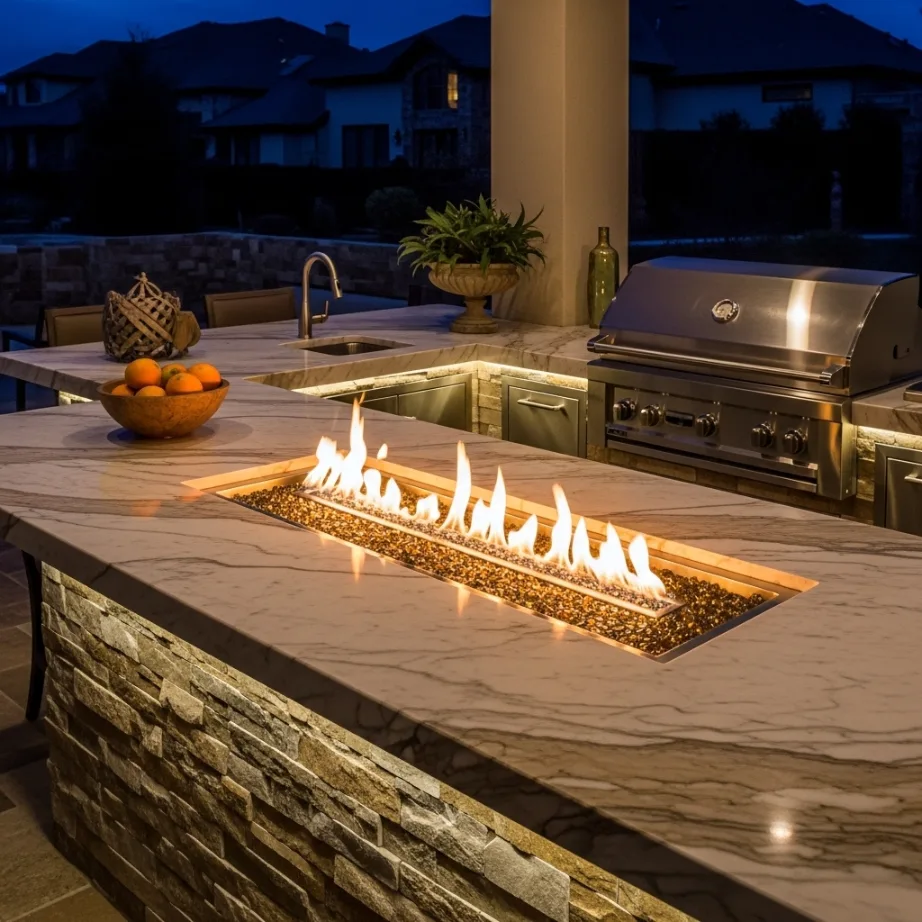
7. The Integrated Fire Pit Island
Nothing says extravaganza like combining your cooking station with a high-end social fire feature in the center of the yard. I suggest building a large central island that hosts a gas-powered grill on one end and a sleek fire pit on the other. This creates a high-end focal point that feels like a separate, professional-grade lounge within your own backyard. It is a sophisticated way to maintain a luxury look while keeping the area approachable and orderly.
Fire pit islands add a touch of “resort-style” elegance that feels very curated and expensive to experience at night. To keep it feeling luxury, use the same high-end stone for the entire island and integrate hidden LED strip lights under the counter lip for a soft glow. It adds a layer of luxury storytelling that tells everyone you value the small details that make a space feel mighty. It turns a functional heater and grill into a professional-grade architectural feature.
I personally love how the glow of the fire makes the kitchen surfaces look even richer and more expensive after the sun goes down. It provides everything you need for a high-end atmosphere that feels both clean and vibrant regardless of the yard size. FYI, many of these modern fire pits can be covered with a matching stone lid to provide extra prep space during the day! 🙂 It is a functional detail that signals a carefully curated and expensive taste.
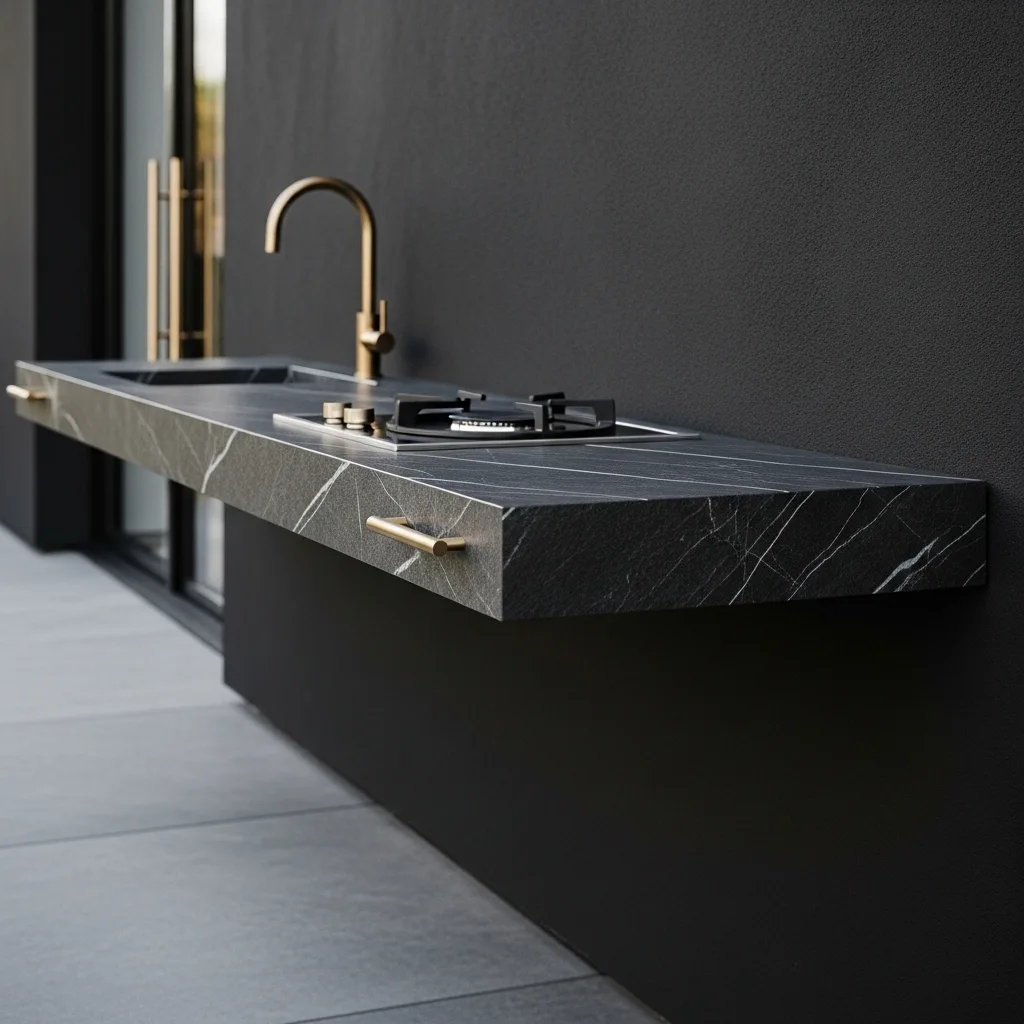
8. The Floating Cantilevered Ledge
If you are fighting for floor space on a tiny balcony or deck, you need to look at your walls as the primary storage for your kitchen. I suggest installing a thick, cantilevered stone or concrete ledge directly to your exterior wall to act as an instant kitchen. When you can see the floor extend all the way to the wall under your seat, your brain perceives the room as much larger and more airy. It is a sophisticated way to gain focus without cluttering your precious square footage with heavy legs.
Floating ledges add a touch of “executive-apartment” elegance that feels very curated and expensive to have in a city home. To keep it feeling luxury, choose a material like natural oak or dark slate that matches your home’s exterior hardware for a seamless look. It adds a layer of luxury storytelling that tells everyone you appreciate the balance of light and space. It turns a functional piece of stone into a professional-grade design statement that anchors the whole house.
I find that a floating counter is the best way to hide the messy utility connections while still showing off your unique personality. It provides everything you need for a curated, high-end look that feels very intentional and expensive. :/ It is a smart move that signals a high-end, carefully planned environment. This approach ensures your small sanctuary stays private and functional for every afternoon arrival.
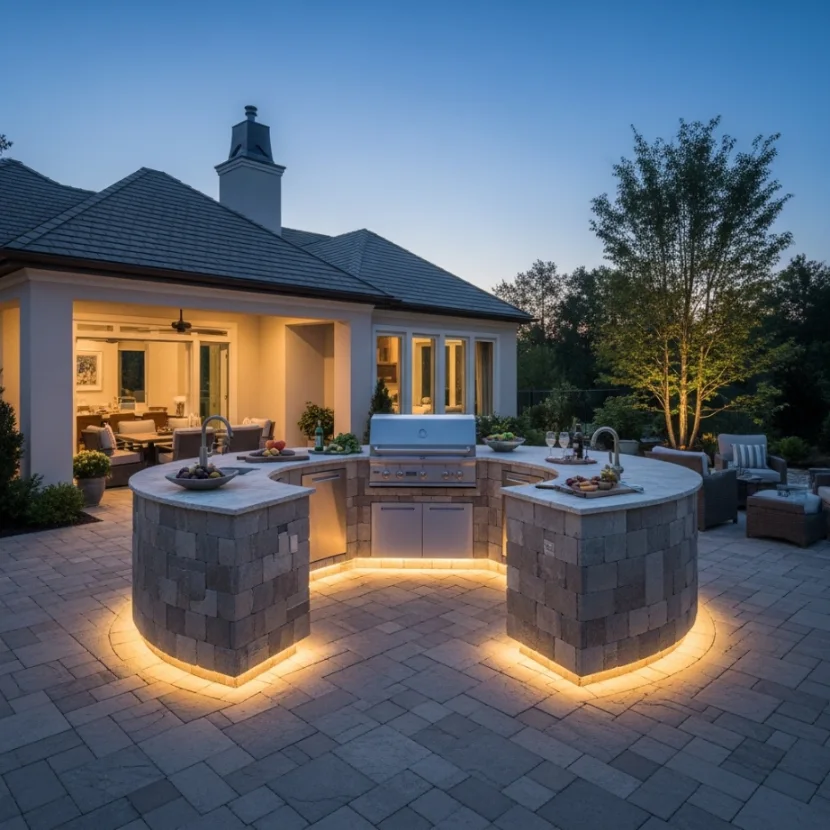
9. The 360-Degree Circular Hub
If your backyard is the primary social center for your entire neighborhood, you need a layout that allows people to gather from every angle. I suggest installing a large circular or hub style kitchen in the center of your yard with the grill and sink in the middle. The organic, rounded lines of a circular hub provide a sense of movement and flow that makes the space feel more inviting and soft. It is a sophisticated way to manage a large social group with a professional-grade eye for detail.
Circular hubs add a touch of modern, “resort-style” elegance that feels very curated and expensive to the eye. To keep it feeling luxury, use a concealed light strip inside the base of the hub to create a soft, even glow that avoids any harsh shadows. It adds a layer of luxury storytelling that tells everyone you appreciate the mix of the invisible and the tactile in design. It turns a functional room into a professional-grade design masterpiece.
I personally love how a circular focal point makes the seating area feel more like a cocoon and less like an open field. It provides everything you need for a curated, high-end look that feels very intentional and expensive. FYI, this design is also incredibly popular in luxury hotel lobbies for a reason—it works every single time! 🙂 It is a functional detail that signals a carefully curated and expensive taste.
10. The Mirrored Backsplash Nook
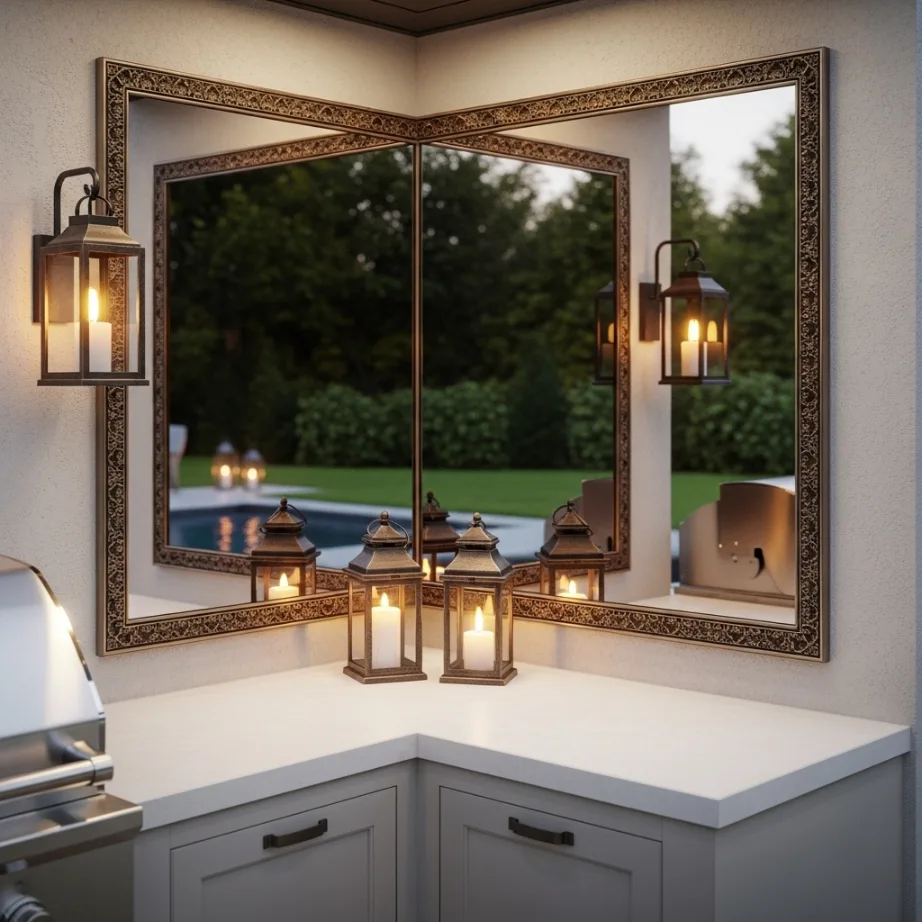
Lighting and depth are everything in a small outdoor space, and mirrors are the best tool to double the impact of your sanctuary. I suggest mounting a large, weather-resistant mirror on the wall behind your outdoor grill to reflect the rest of your yard. This technique does not just add light; it creates a window effect that makes your kitchen corner feel twice as deep as it really is. It is a classic design move that adds instant depth and a touch of luxury drama.
The mirror reflects the incoming sunlight, which actually helps the entire kitchen feel more energizing and vibrant during the day. To keep it feeling luxury, choose a mirror with a high-end antique bronze or smoked finish to add a layer of sophisticated texture. It is a smart way to optimize your space and create a brighter environment for social gatherings or afternoon reading. It acts as a powerful focal point that anchors the entire seating zone.
I personally love how a mirror can catch the glow of your outdoor lanterns at night, adding a magical ambiance to your sanctuary. It provides everything you need for a high-end, energized kitchen that feels spacious and open to the rest of the house. :/ It is a smart move that signals a high-end, carefully planned environment. This approach ensures your sanctuary stays vibrant and functional for every morning arrival.
11. The Pergola-Integrated Frame
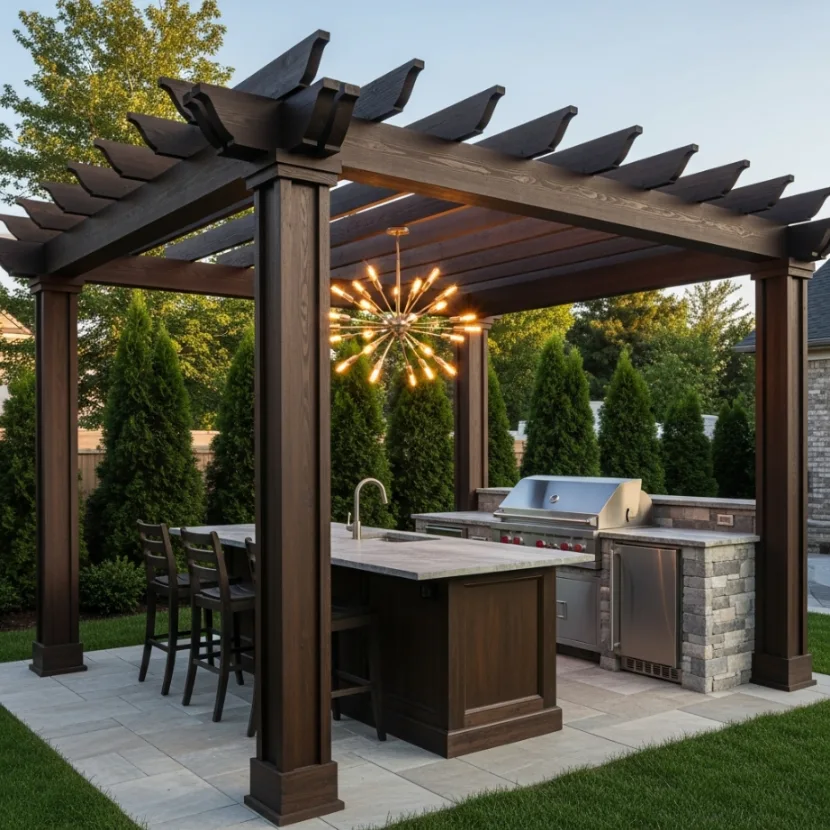
If you want your outdoor kitchen to feel like a permanent room in your yard, you should use a pergola to define the ceiling. I suggest building your kitchen cabinetry directly into the base of the pergola posts to create a seamless, architectural frame for your work. This draws the eye upward and adds a sense of permanence and professional-grade design to the yard that feels very curated. It is a sophisticated way to manage a large amount of vertical space with a professional-grade eye for detail.
Pergola-integrated kitchens add a touch of “stately-home” elegance that signals your home is a permanent and well-cared-for sanctuary. To keep it feeling luxury, use the same high-end wood or metal finish for the pergola and the kitchen cabinetry for a cohesive look. It adds a layer of luxury storytelling that tells everyone you value order even in the most technical details of your life. It turns a messy necessity into a professional-grade design statement.
I find that a pergola ceiling makes the entire kitchen feel much more grand and mighty by giving the room a defined skeleton. It provides everything you need for a high-end atmosphere that feels both clean and vibrant under the sun. FYI, you can also hang a massive sculptural chandelier from the pergola beams for an extra touch of luxury! 🙂 It is a functional detail that signals a carefully curated and expensive taste.
12. The Monochromatic “Color Drench” Zone
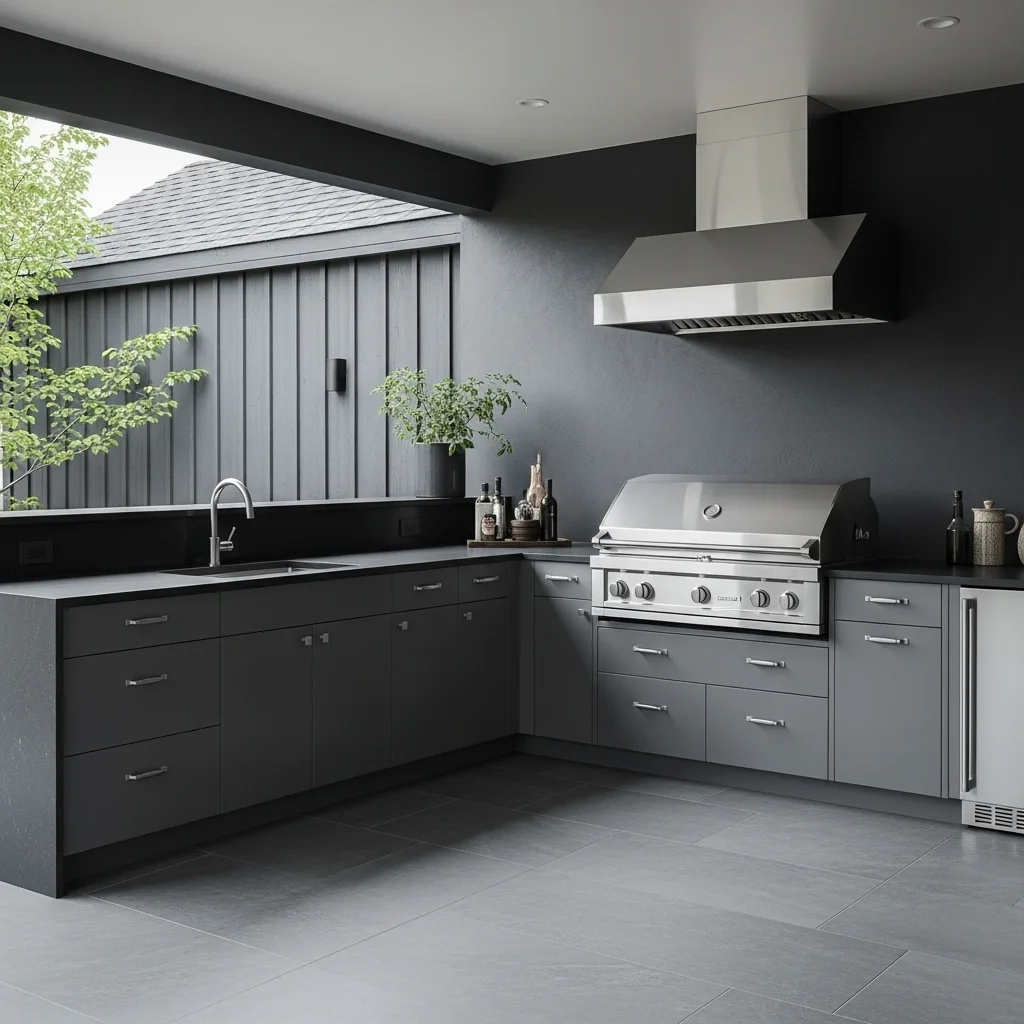
One of the easiest ways to make an outdoor kitchen look high-end and professional is to eliminate the visual boundaries between the stone and the landscape. I suggest choosing a monochromatic color palette where your cabinets, counters, and even the nearby furniture are all in the same shade of slate grey or deep charcoal. This creates a clean, sophisticated look that makes the kitchen feel much more expansive, calm, and expensive. It is a smart way to maximize your visual appeal while keeping the room looking grand.
Monochromatic kitchens add a touch of “boutique-hotel” elegance that feels very curated and intentional to the eye. To keep it feeling luxury, use a variety of finishes—like matte stone and high-gloss metallic hardware—to keep the look from becoming flat or boring. It adds a layer of luxury storytelling that tells everyone you appreciate the fine details of professional interior design. It turns a simple color choice into a masterpiece of home design.
I find that a monochromatic room makes the entire living experience feel much more peaceful and less chaotic for your guests. It provides everything you need for a high-end atmosphere that feels both clean and vibrant regardless of the yard size. :/ It is a smart move that signals a high-end, carefully planned environment. This approach ensures your sanctuary stays vibrant and functional for every grand social session.
Conclusion
Maximizing your backyard outdoor kitchen layout is all about honoring the space you have while injecting it with your own sense of light and luxury. You have the perfect excuse to go bold with your fire pit islands and mirrored backsplashes because a curated outdoor floor plan is the most flexible tool you have for a happy home. Whether you choose a dramatic split-level design or a simple monochromatic drench, the key is to make every choice intentional. Think about how the organizational tools guide your eyes and how the surfaces of your home remain clear for daily movement. Don’t be afraid to start your kitchen project this weekend and see the difference it makes. Your sanctuary is waiting for its living, breathing, high-end glow-up. Remember, even the smallest backyards can have the biggest style. Stay creative and keep making your space yours.
FAQs
What is the best layout for a small backyard outdoor kitchen? You should prioritize a linear galley strip or a floating cantilevered ledge to maximize your floor space while keeping the visual lines clean.
How do I choose the right stone for an outdoor kitchen counter? Always prioritize high-density natural stones like Granite or Soapstone because they can withstand temperature changes and stains better than marble.
Can I put a pizza oven in a small outdoor kitchen layout? Yes, I suggest using a U-shaped culinary cockpit design where the pizza oven acts as a vertical focal point in one of the corners.
How do I protect my outdoor kitchen layout from the weather? Utilize a pergola-integrated frame or a high-quality stainless steel modular system that resists rust and sun damage over many years.
Where should I place an outdoor kitchen in my backyard? Always prioritize a spot near the house to save on plumbing and gas line costs while maintaining an easy flow between indoor and outdoor dining.