12 Masterpiece Kitchen Bar Design Ideas: Your Social Hub Redefined
Ever hosted a dinner party where everyone ended up awkwardly huddled around the sink while you tried to chop garlic? I once visited a luxury condo where the “bar” was just a narrow ledge that barely fit a glass of water and honestly it felt more like a grocery checkout counter than a social sanctuary. IMO the biggest tragedy in modern floor plans is treating your eating area like a neglected utility zone. These curated kitchen bar design ideas act as the ultimate design playbook because they allow you to engineer a professional grade sanctuary by utilizing the most social real estate in your home. You do not need a massive estate to host a five star cocktail hour; you just need to stop thinking about “counters” and start treating your island like a high-stakes puzzle of luxury storytelling.
I have spent a significant amount of time dissecting boutique hotel lounges to figure out how they create that mighty expansive feel around a simple prep station. The secret is moving away from generic cabinetry and starting to curate layers of architectural texture and bold geometry that trick the eye into seeing depth even in a small kitchen. Whether you are dealing with a compact studio or a sprawling open-plan villa these designs give your home that professional curated feel. We are going to find a home for everything from cantilevered stone to hidden wine storage while making your entire interior look like a masterpiece of structural engineering. Ready to turn your prep zone into a sanctuary of style? Let us dive into these twelve unique secrets that will honestly make your friends question if you found a way to bend the laws of architectural physics.
1. The Cantilevered Waterfall Kitchen Island Bar
If you want to instantly signal that your home is a place of engineering marvel and high-end taste you need to eliminate the “boxed-in” look. I suggest engineering a massive stone island where the countertop extends out three feet with no visible support legs to create a floating waterfall effect. When the marble or quartz flows seamlessly from the top to the floor it creates a mighty sense of continuity because it hides the bulk of the cabinets. It is a sophisticated move that adds a layer of modern geometry and sculptural comfort to your morning espresso.
Waterfall islands are a massive hack in my list of kitchen bar design ideas because they turn a bulky workspace into a literal architectural statement. To keep it feeling luxury you should use a book-matched stone so the veins continue perfectly down the side for a sharp professional finish. This layout creates a natural social hub for your property that makes the whole room feel much more grand and expensive. It signals that your space was designed with a professional grade eye for material play and structural integrity.
I personally love how a floating stone surface makes the room feel like a literal extension of a high-end gallery. This tiny bit of extra engineering effort creates an illusion of space that makes your kitchen feel twice as large as it actually is. FYI this is also the best way to ensure your bar for kitchen use has enough legroom for even your tallest friends 🙂 It turns a static counter into a sophisticated piece of luxury storytelling that greets you every single afternoon.
2. The Recessed Walnut Niche for a Small Kitchen
Nothing says private club like a kitchen that feels like it was hand-carved out of a single piece of dark timber. I suggest carving out a recessed “social niche” into your main wall of cabinetry lined with warm walnut wood and a smoky mirror backsplash. By creating this change in depth and material you trick the brain into perceiving a hidden luxury zone within a flat surface. It is a sophisticated way to manage a small kitchen with a professional grade minimalist aesthetic.
Recessed niches add a touch of boutique hotel elegance that feels very curated and expensive to experience when the evening lights are dimmed. To keep it feeling luxury ensure the shelving is ultra-slim and made of brushed brass to add a touch of jewelry-like finish to the dark wood. It adds a layer of luxury storytelling that tells everyone you value the small details that make a space feel mighty and lived in. It turns a functional storage wall into a professional grade design statement.
I find that adding depth to your walls makes the entire cooking experience feel much more peaceful and ritualistic. It provides everything you need for a high-end bar for kitchen vibe that feels both intentional and expansive :/ It is a smart move that signals a high-end carefully planned environment for your lifestyle. This approach ensures your sanctuary stays vibrant and functional for every morning coffee you enjoy.
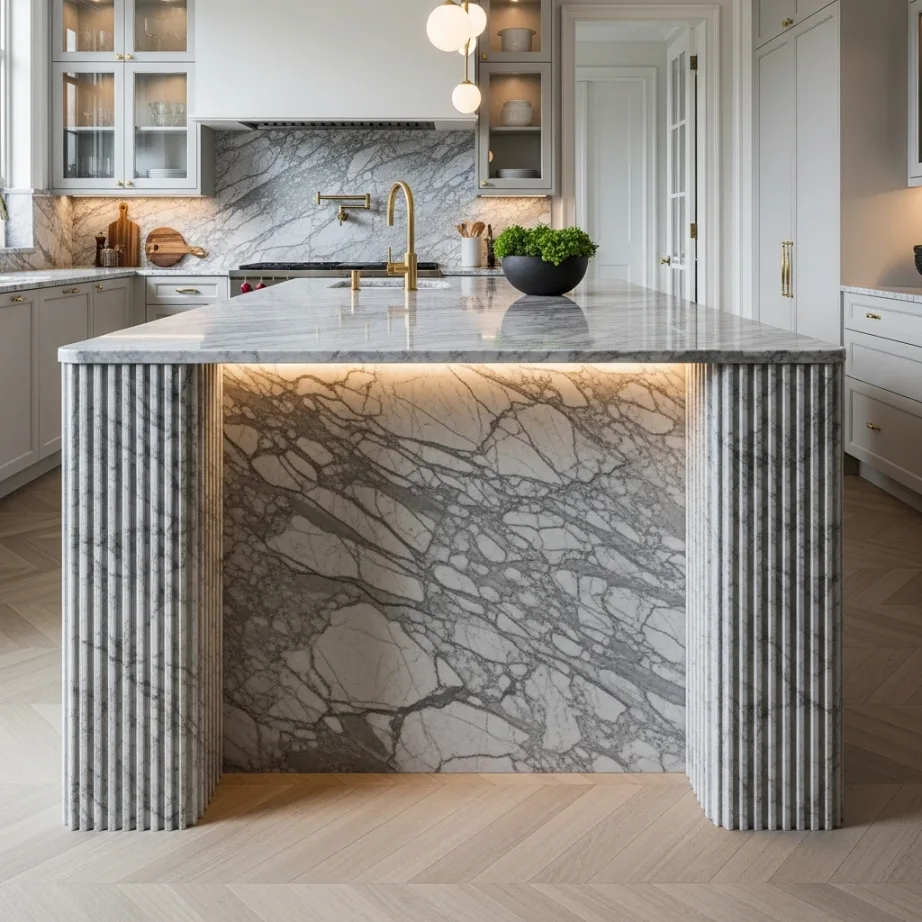
3. The Arched Brass Frame Bar for Kitchen Prep
If you want to bring the mighty architectural energy inside without looking like a literal construction site you need to focus on curves. I suggest installing an oversized arched brass frame that hangs from the ceiling directly over your kitchen island bar. This creates a high-end focal point that can hold glassware or floating plants while keeping the lines of the room sharp and modern. It is a sophisticated way to ground your kitchen bar design ideas with a professional grade piece of geometry.
Arched frames are a masterclass in modern engineering because they define the “social zone” without blocking the view of the rest of the house. To keep it feeling luxury you should integrate hidden LED pin-lights into the brass to wash the counter below in a soft architectural glow. It adds a layer of luxury storytelling that tells everyone you appreciate the intersection of classic elegance and modern technology. It acts as a powerful focal point that anchors the entire social zone of your home.
I personally love how a massive brass arch can change the entire mood of the house and make it feel grounded and expensive. It provides a sense of modern geometry and comfort that is hard to find with standard flat store-bought lighting. FYI the brass will develop a beautiful patina over time which only adds to the high-end feel 🙂 It is a functional detail that signals a carefully curated and expensive taste.
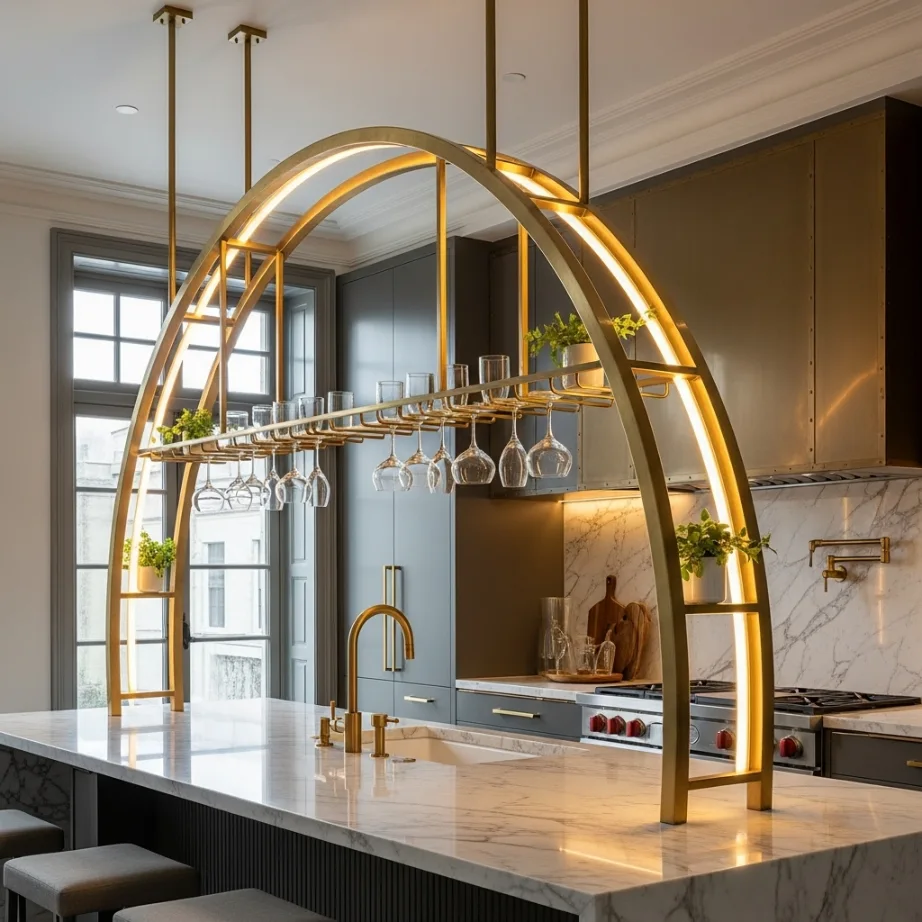
4. The Symmetrical Fluted Marble Flanking
One of the easiest ways to make a kitchen island bar look high-end and professional is to treat the base like a piece of sculpture. I suggest wrapping the ends of your island in fluted marble or vertical wood slats topped with a thick stone slab. This creates a clean sophisticated look that makes the bar feel much more expansive because it is supported by these twin pillars of texture. It is a smart way to maximize your visual appeal while keeping the property looking grand.
Symmetrical flanking adds a touch of resort tier elegance that feels very curated and expensive to lean against every day. To keep it feeling luxury choose a stone with deep grey veins to create a shadow effect that adds depth and richness to the fluting. It adds a layer of luxury storytelling that tells everyone you appreciate the fine details of professional architectural millwork. It turns a simple counter into a masterpiece of home design.
I find that a symmetrical layout makes the entire living experience feel much more peaceful and less chaotic by providing a sense of order. It provides everything you need for a high-end atmosphere that feels both clean and vibrant regardless of the small kitchen size :/ It is a smart move that signals a high-end carefully planned environment. This approach ensures your sanctuary stays vibrant and functional for your daily movement.
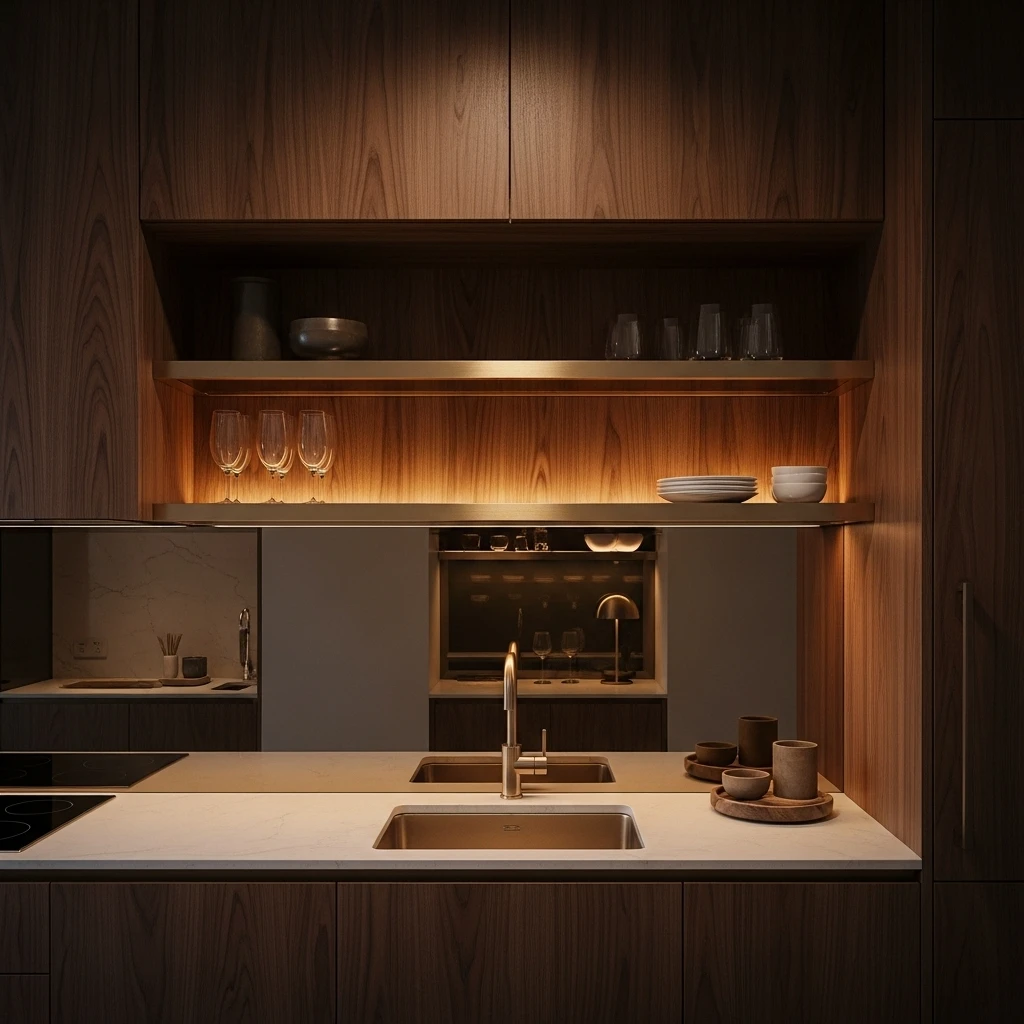
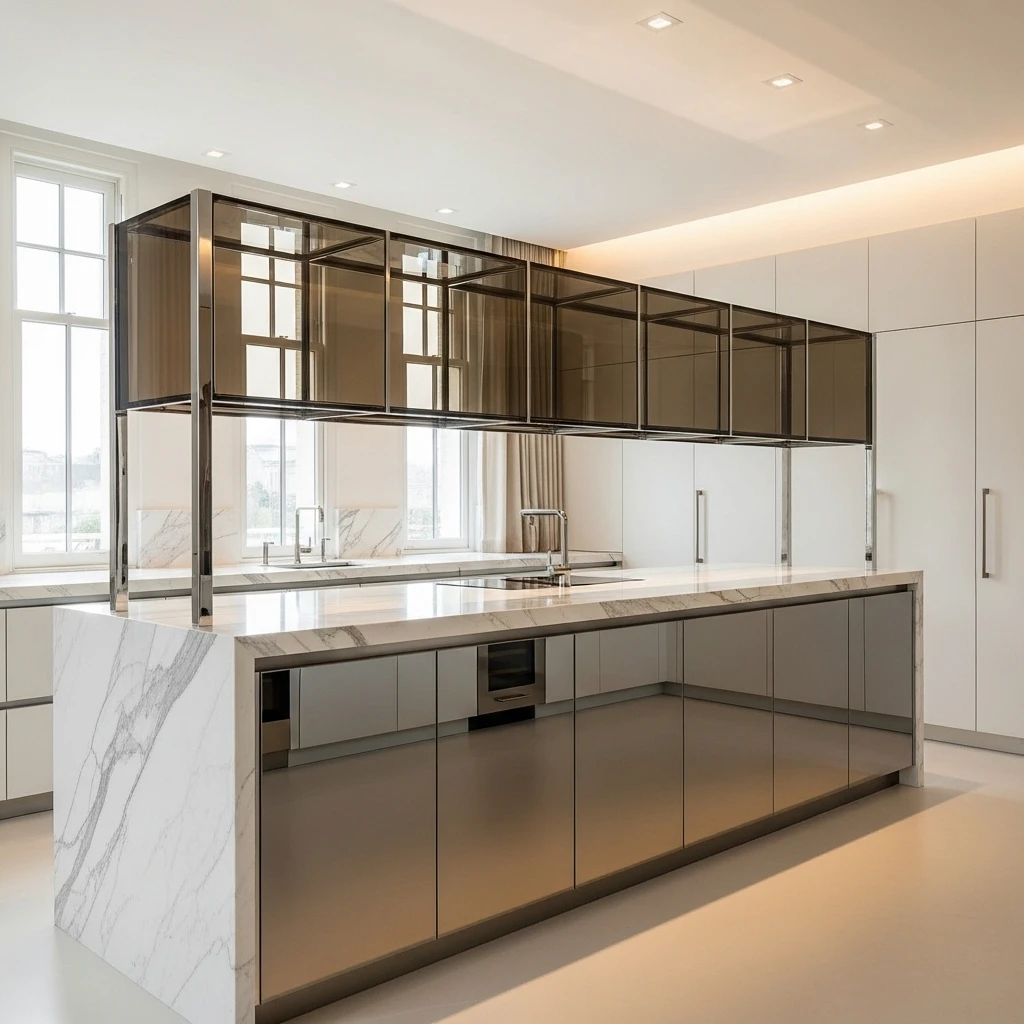
5. The Smoked Glass and Chrome Kitchen Island Bar
In a modern home you need a bit of transparency that provides a sense of luxury without requiring a massive visual footprint. I suggest using smoked glass panels for the upper portion of your kitchen island bar supported by a single shimmering chrome frame. The darkened glass and metallic finish create a mighty display of reflections that moves as you walk across the room. It is a sophisticated way to add a layer of luxury and depth to your house design.
Glass bars are top tier kitchen bar design ideas because they make a small kitchen feel much more airy and light. To keep it feeling luxury use an invisible structural support system so the glass appears to be floating on its own. It adds a layer of luxury storytelling that tells everyone you appreciate the mix of the industrial and the chic in high-end design. It turns a functional prep area into a professional grade retreat.
I personally love how the cold glass contrasts with a soft leather bar stool to create a high-end gallery vibe. It provides everything you need for a curated high-end look that feels very intentional and expensive :/ It is a smart move that signals a high-end carefully planned environment. This choice tells everyone your room is small in size but massive in artistic personality.
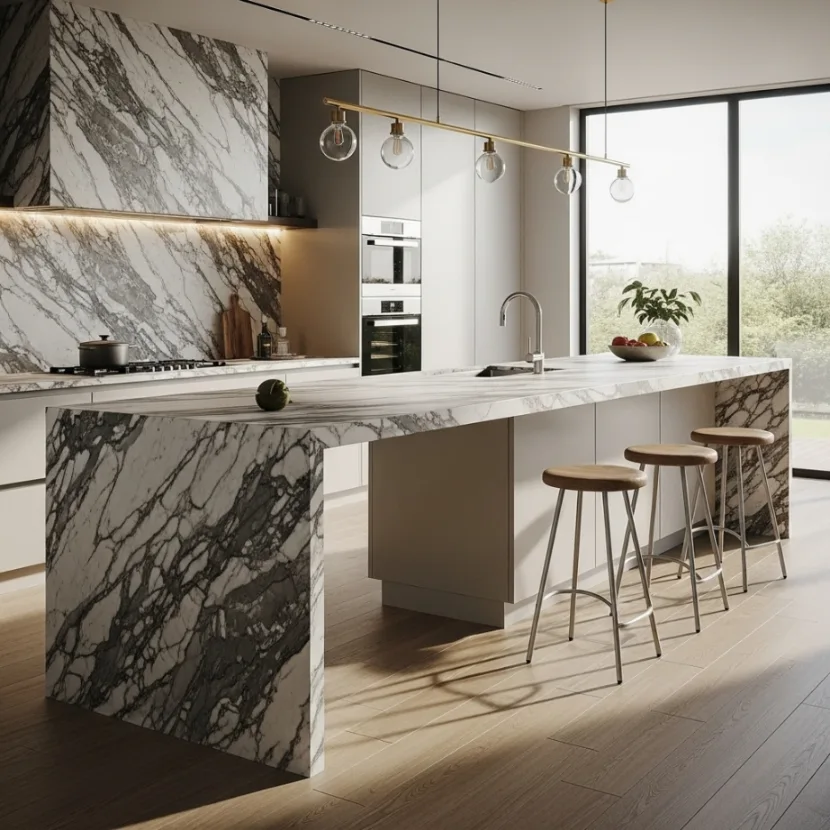
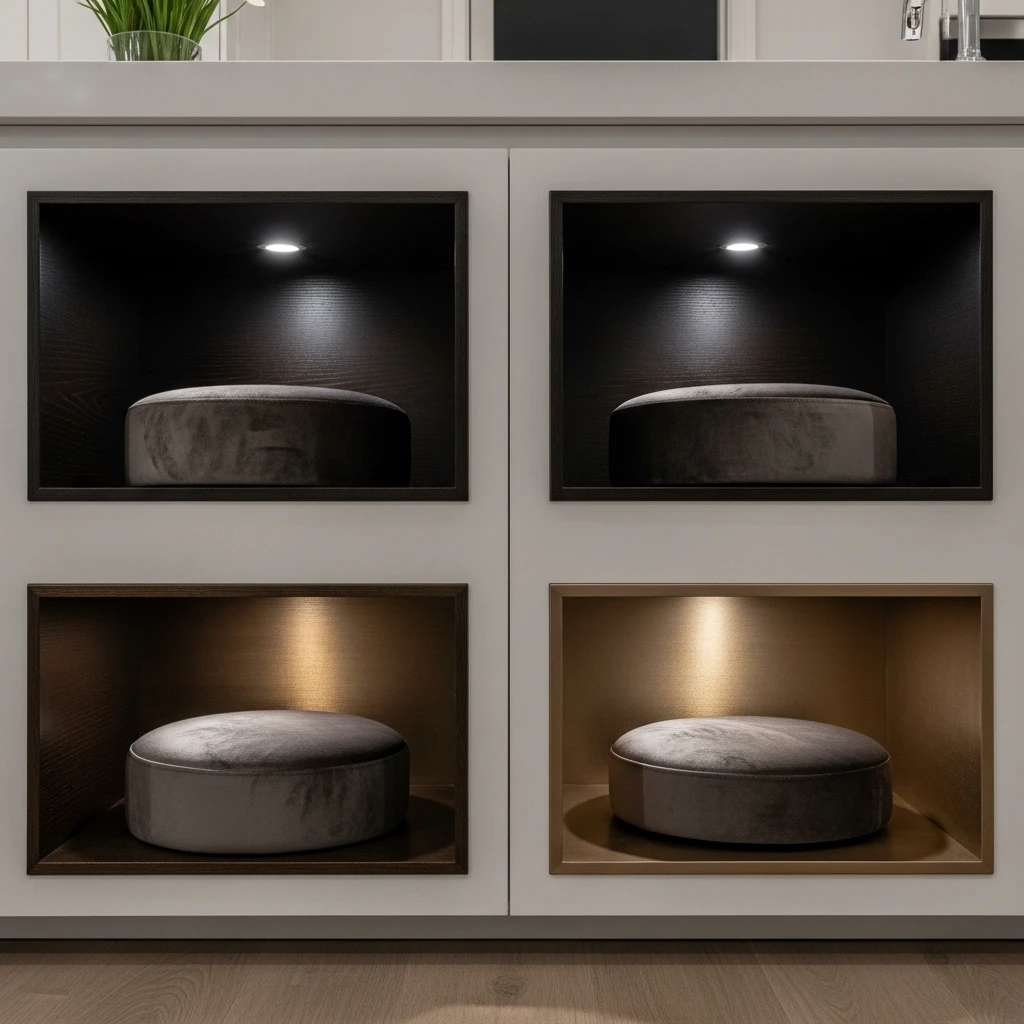
6. The Recessed Velvet Stool Niches
If your kitchen island bar is deep enough you need to break the plane to create the illusion of a much larger estate. I suggest carving out “niches” directly into the base of the island where the stools can tuck in perfectly flush with the cabinetry. By creating this change in level you trick the brain into perceiving depth and hidden luxury within a flat surface. It is a sophisticated way to manage a social space with a professional grade eye for detail.
Recessed niches add a touch of boutique hotel elegance that feels very curated and expensive to illuminate at night. To keep it feeling luxury line the back of the niche with a dark wood or a metallic finish to give the stools a museum purpose. It adds a layer of luxury storytelling that tells everyone you value the small details that make a space feel mighty and lived in. It turns a functional wall into a professional grade design statement.
I find that adding depth to your furniture makes the entire lounge experience feel much more peaceful and ritualistic. It provides a sense of modern geometry and comfort by giving the eye a destination to follow within the room. FYI adding a tiny puck light at the top of the niche makes the fabric of the stools pop 🙂 It is a functional detail that signals a carefully curated and expensive taste.
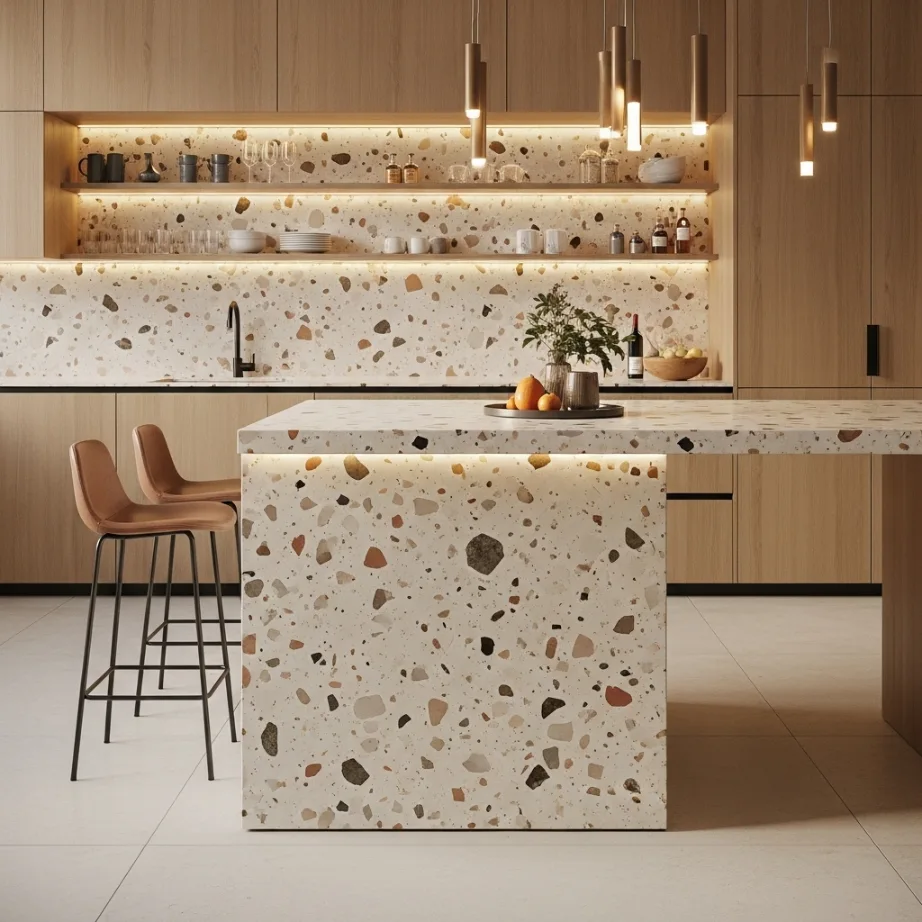
7. The Oversized Terrazzo Block Bar for Kitchen Use
In a professional grade home your decor should not just be paint—it should be a story of texture. I suggest installing a massive custom-poured terrazzo block as the secondary level of your kitchen island bar. This creates a high-end focal point that feels like a piece of functional art while providing a durable surface for heavy social use. It is a sophisticated way to manage a large area with a professional grade tactile aesthetic.
Terrazzo blocks are essential when considering kitchen bar design ideas for homes where you want to add instant color and organic texture. To keep it feeling luxury use a mix of large marble and quartz chips in a warm cream base to wash the bar in a soft architectural glow. It adds a layer of luxury storytelling that tells everyone you appreciate the intersection of fine art and durable construction. It turns a simple counter into a professional grade design statement.
I personally love how a large stone block makes the entire kitchen feel much more expansive and mighty because it feels permanent and heavy. It provides everything you need for a curated high-end look that feels very intentional and expensive :/ It is a smart move that signals a high-end carefully planned environment. This approach ensures your sanctuary stays vibrant and functional for your evening social sessions.
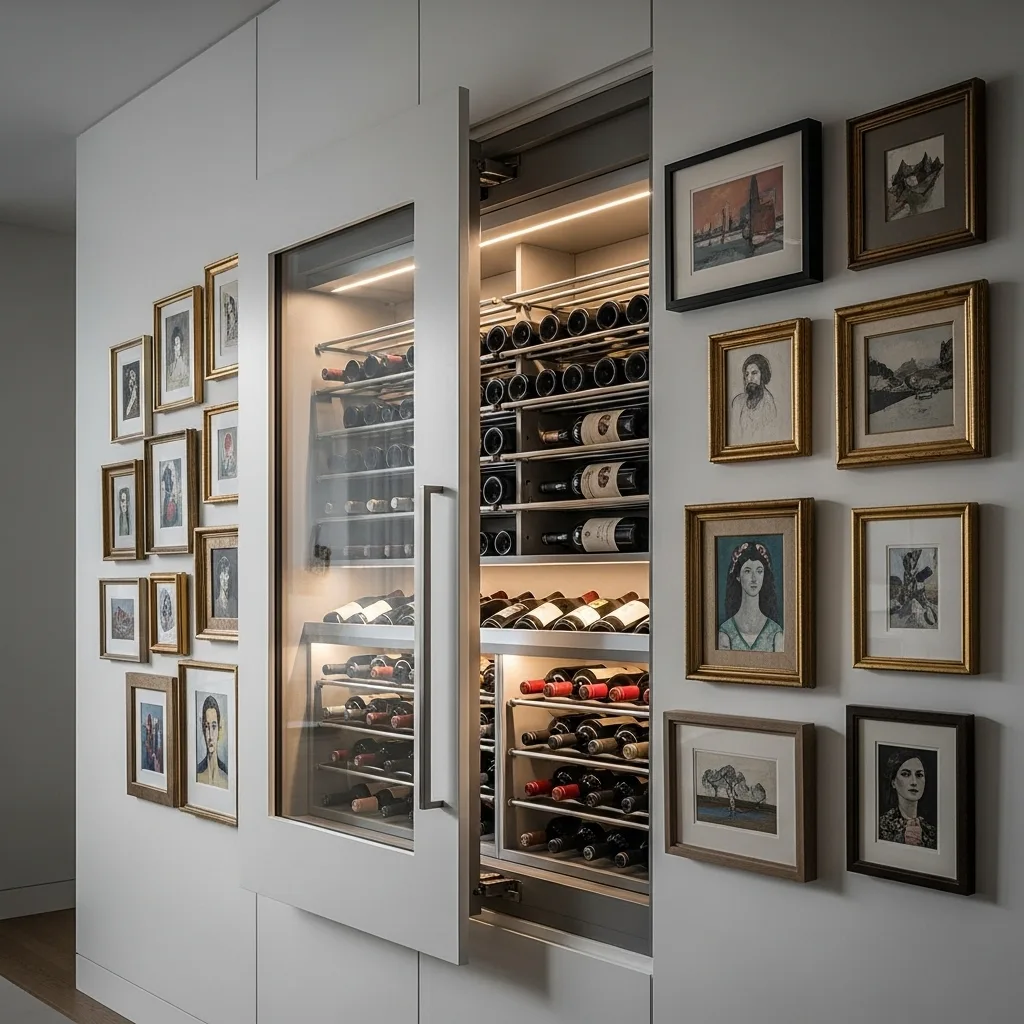
8. The Hidden “Vanity-Style” Wine Bar for Kitchen
If you are fighting for space in a small kitchen you should never have a giant wine rack ruining your aesthetic. I suggest building a recessed cabinet that sits perfectly flush with the wall surrounded by a collection of smaller framed art pieces. By integrating the bar for kitchen storage and the decor into a single curated layout you eliminate the visual noise of a cluttered counter. It is a sophisticated way to add a layer of luxury and depth to your house design.
Integrated wine bars are a masterclass in modern design because they make the room feel like a permanent architectural part of the house. To keep it feeling luxury use a “push-to-open” mechanism so there are no visible handles to break the clean lines of the wall. It adds a layer of luxury storytelling that tells everyone you value the invisible beauty of structural integrity. It turns a standard wall into a professional grade design statement.
I find that a well balanced hidden bar makes the entire living experience feel much more peaceful and less chaotic. It provides everything you need for a high-end atmosphere that feels both clean and vibrant regardless of the room size :/ It is a smart move that signals a high-end carefully planned environment. This choice tells everyone your sanctuary is a masterpiece of efficiency.
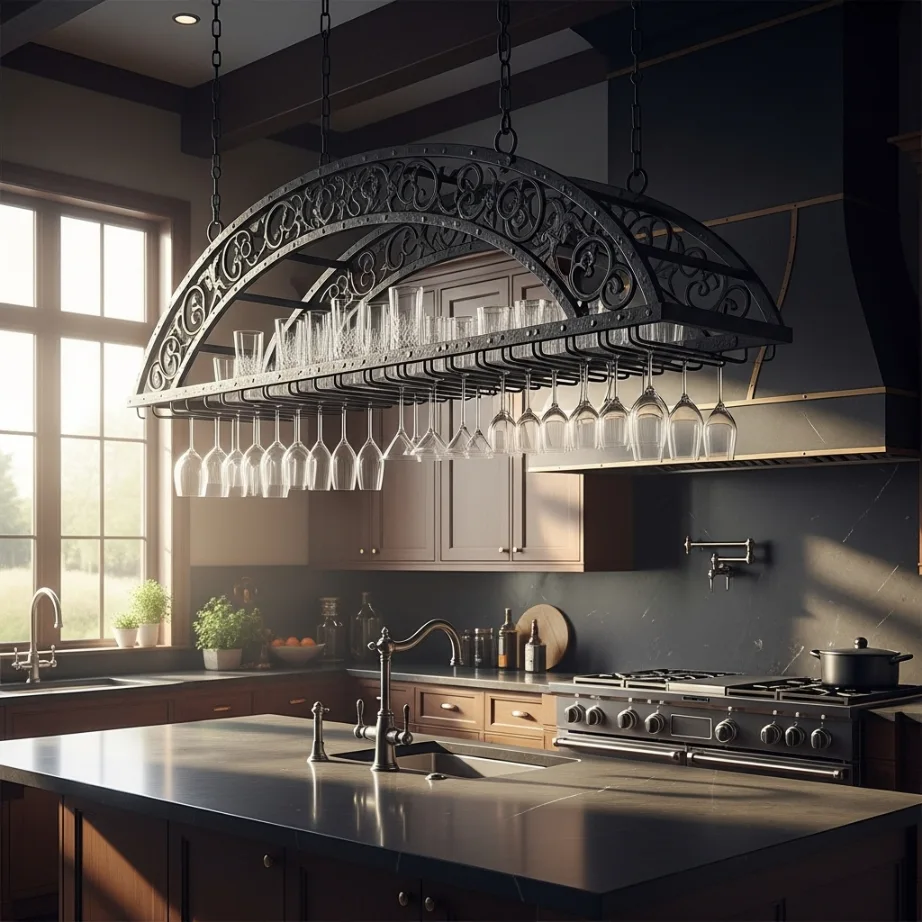
9. The Wrought Iron Arched Glass Rack
If your home feels a bit clinical you need to use the power of architectural curves to soften the space. I suggest installing a custom sized wrought iron rack directly over the kitchen island bar filled with crystal glassware. The dark heavy iron creates a mighty sense of structure while the glass adds a burst of lightness that feels intentionally curated. It is a sophisticated way to bring the industrial touch in and boost your mood while you live.
Iron racks add a touch of stately home gallery elegance that feels very curated and expensive to look at during a sunset drink. To keep it feeling luxury choose a matte black finish and ensure the ironwork is thick and substantial so it does not look like a cheap wire shelf. It adds a layer of luxury storytelling that tells everyone you value strength and architectural beauty in your landscape. It turns a boring counter into a professional grade sanctuary.
I find that the play of shadows behind the iron makes even a small kitchen feel much more expansive and mighty by giving the eye something to track. It provides a sense of modern geometry and comfort by making the room feel breathable and light. FYI gold-tone iron is also a classic material that literally never goes out of style 🙂 It is a functional detail that signals a carefully curated and expensive taste.
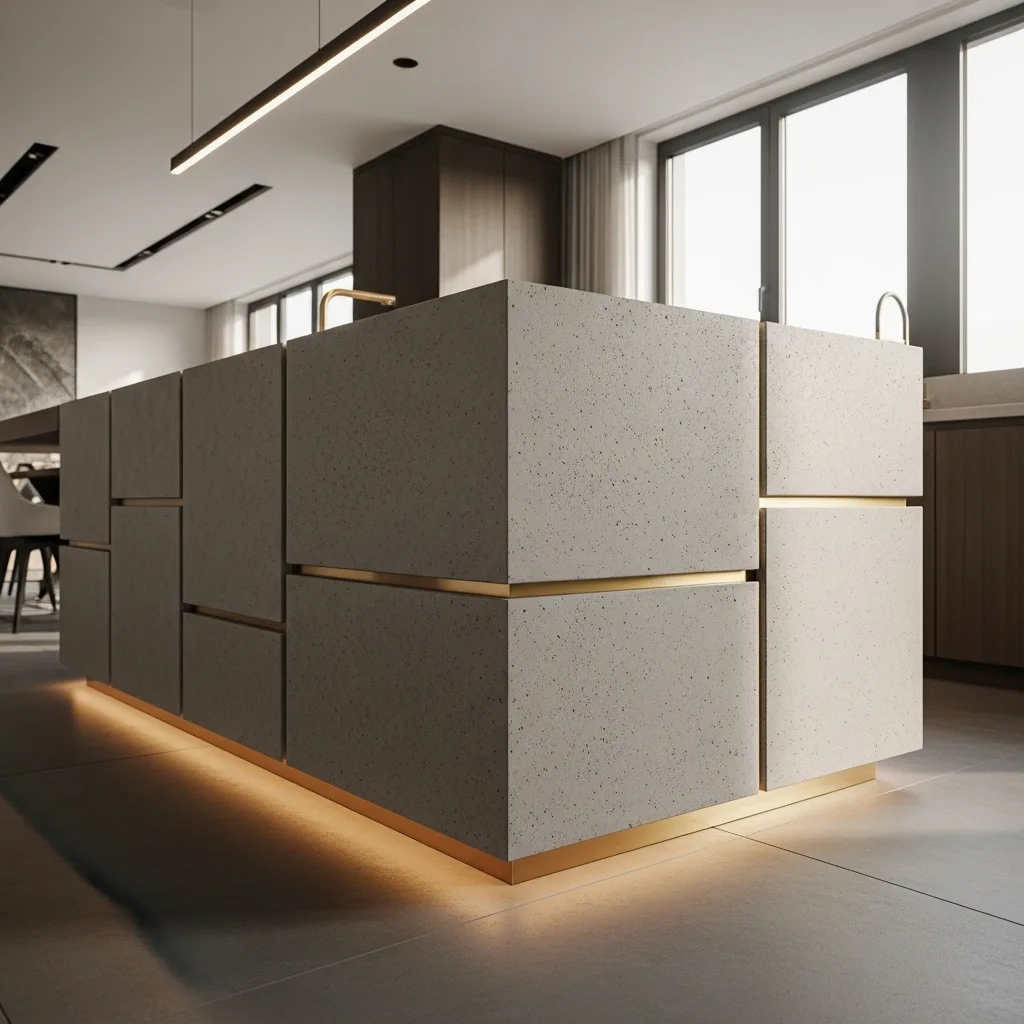
10. The Monolithic Poured-Concrete Island Base
In a high-end space you should never settle for basic wooden cabinets that look like everyone else has them. I suggest installing an oversized custom poured-concrete base for your kitchen island bar separated by thin brass reveal gaps. This allows you to control the exact scale of the texture making the island feel like a single massive piece of modern sculpture. It is a sophisticated way to manage a functional space with a professional grade aesthetic.
Custom bases are the perfect finale to our kitchen bar design ideas because they ground the entire property with a sense of permanence. To keep it feeling luxury ensure the concrete has a honed or polished finish to give it a high-end indoor feel that is soft to the touch. It adds a layer of luxury storytelling that tells everyone you value the intersection of fine art and architectural design. It turns a basic prep area into a professional grade design statement.
I personally love how a custom poured island makes the property feel like a permanent high-end estate regardless of its size. It provides a sense of modern geometry and comfort by giving the eye a structured grid to follow in a small space :/ It is a smart move that signals a high-end carefully planned environment. This approach ensures your sanctuary stays vibrant and functional for every grand social session you plan.
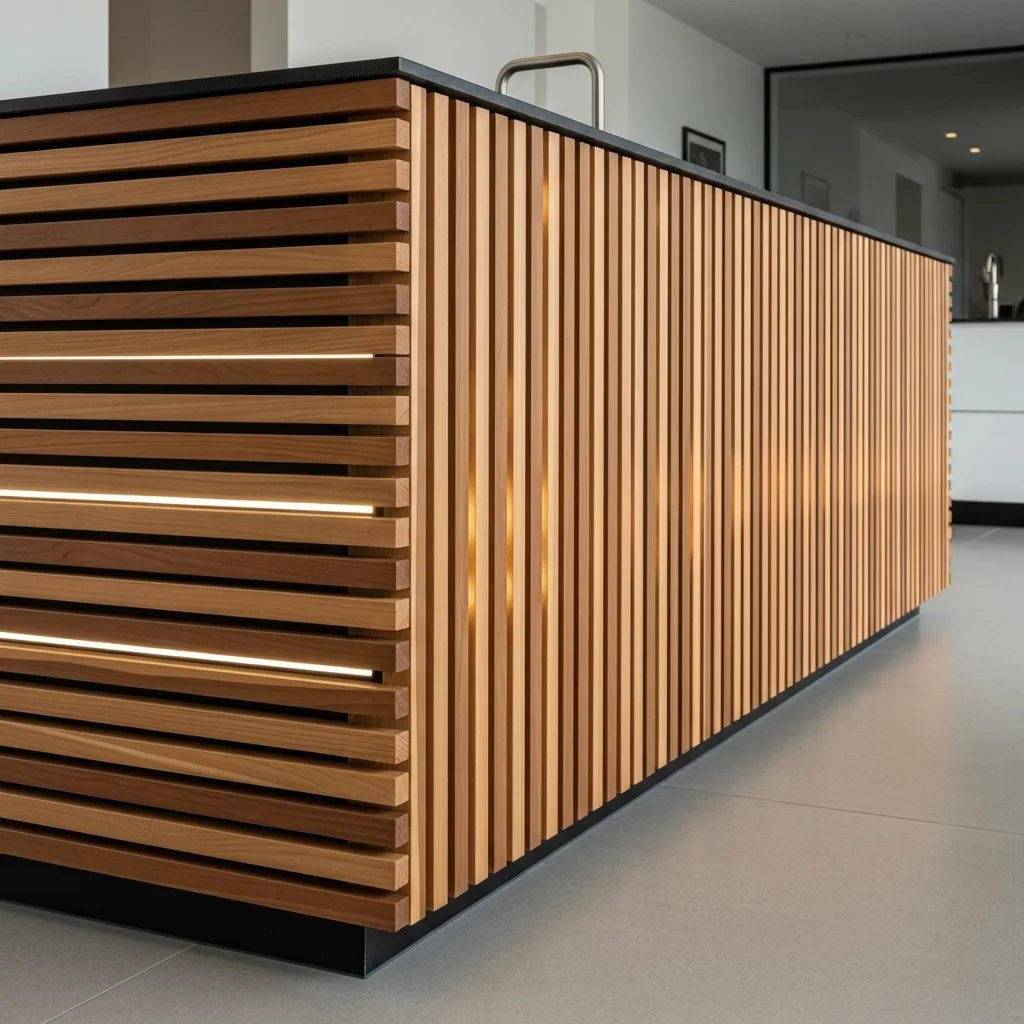
11. The Horizontal Cedar Slat Bar Wrap
If your kitchen feels a bit stubby you need to use the power of linear perspective to stretch the space. I suggest wrapping the front of your kitchen island bar in narrow horizontal cedar slats with a tiny 5mm gap between them. The long horizontal lines draw the eye along the width of the room making it feel mighty and significantly wider than it actually is. It is a sophisticated way to bring a natural warmth and modern vibe to your bar for kitchen use.
Horizontal slats add a touch of professional grade elegance that feels very curated and expensive to walk past. To keep it feeling luxury use a warm honey stain to make the wood grain really stand out against the countertop light. It adds a layer of luxury storytelling that tells everyone you appreciate the fine details of architectural millwork. It turns a boring prep area into a professional grade sanctuary of style.
I personally suggest using a “cross lighting” technique where you hit the slats with a soft spotlight from a low angle at night to emphasize the linear texture. This casts beautiful shadows and makes the room feel like a high-end hotel lounge :/ It is a smart move that signals a carefully planned use of light and nature. This approach ensures your sanctuary stays cozy and functional for every evening arrival you make.
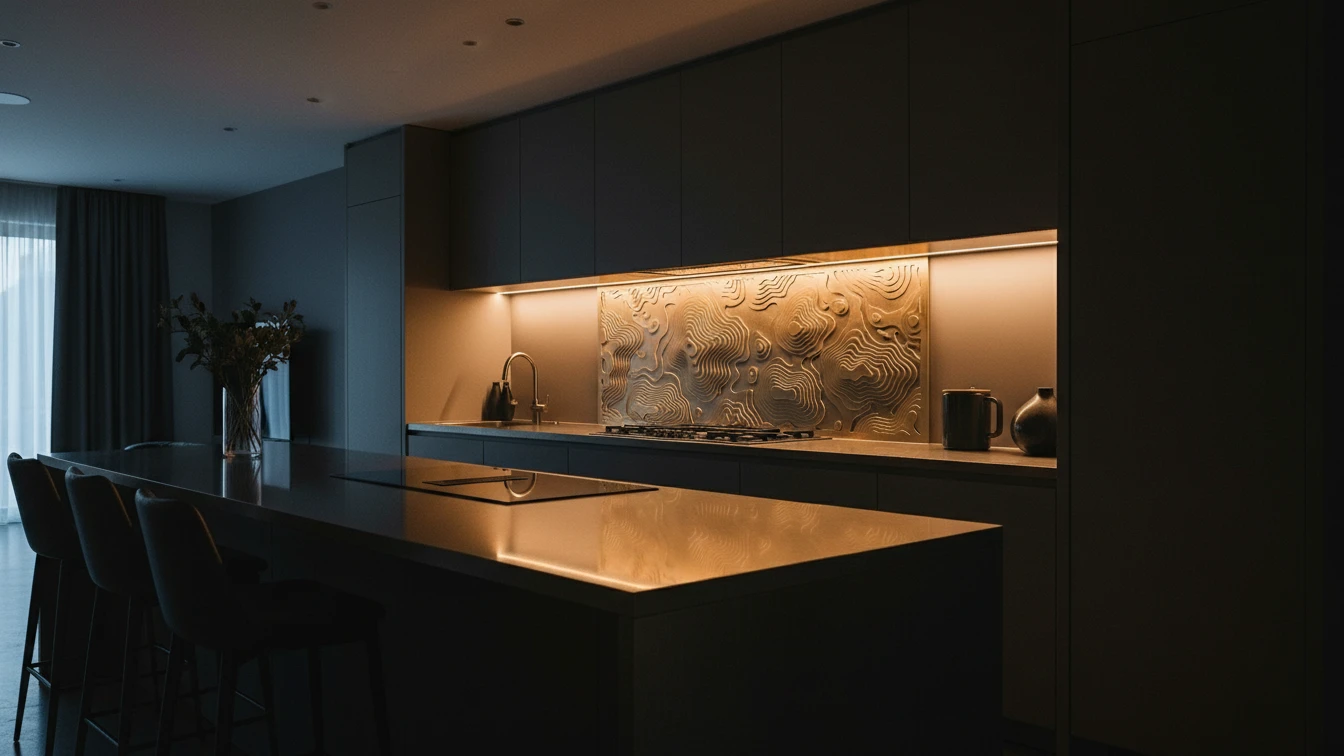
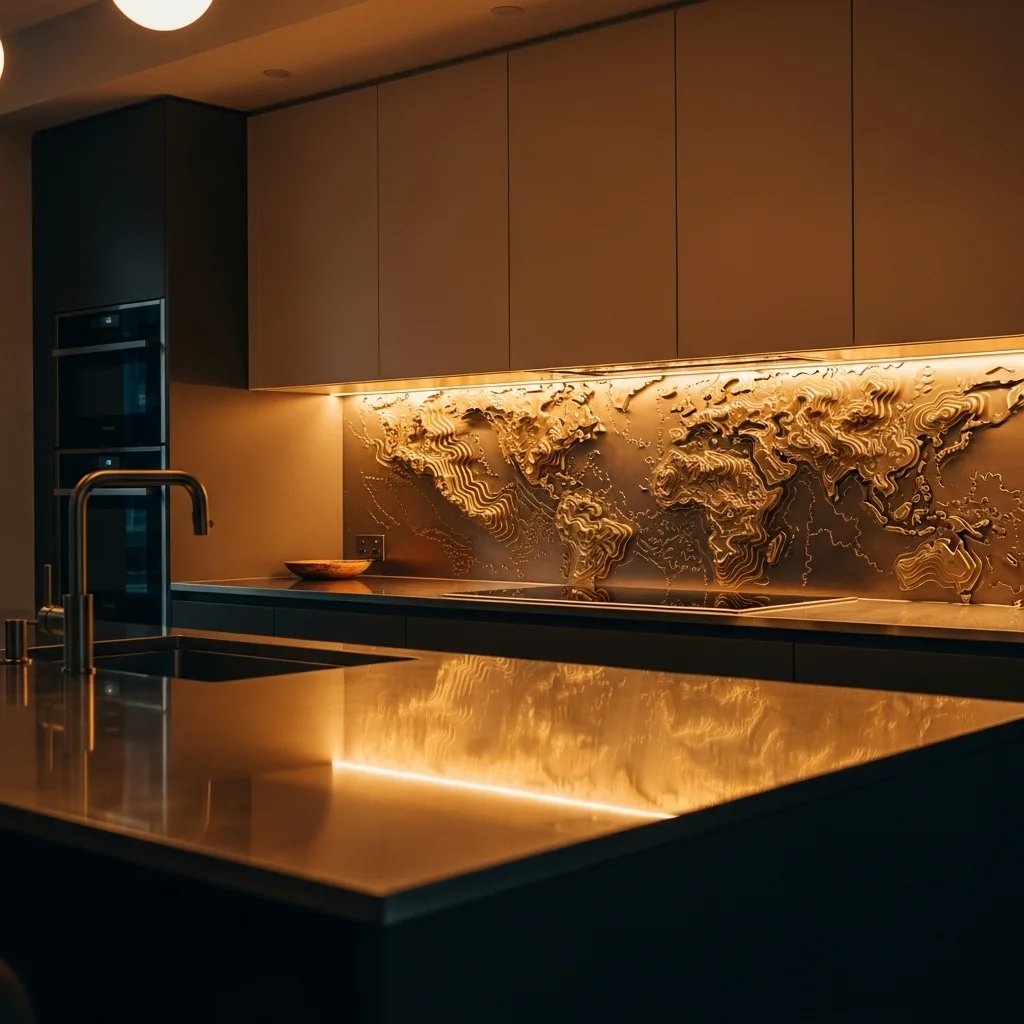
12. The Abstract Brass Topography Backsplash
If you love geography why not put a massive custom cut brass topography map directly behind your kitchen island bar? I suggest a laser cut brass panel that sits about an inch off the wall allowing shadows to form behind the mountain ridges or river valleys. It adds a sense of adventure and wonder to the room while keeping the aesthetic strictly high-end and modern. It feels like you are sitting in the social lounge of a world traveler who values fine engineering.
Brass maps add a touch of stately home gallery elegance that feels very curated and expensive to look at during a party. To keep it feeling luxury choose a material that will develop a beautiful natural patina over time. It adds a layer of luxury storytelling that tells everyone you appreciate the balance of geography and design. It acts as a powerful focal point that anchors the entire social zone.
I find that a personalized map makes even a small kitchen feel much more expansive and mighty by giving the eye a complex grid to explore. It provides a sense of modern geometry and comfort by making the wall a literal conversation starter for every guest. FYI you can even have small LEDs hidden behind the map to make it glow like a sunset 🙂 It is a functional detail that signals a carefully curated and expensive taste.
Conclusion
Maximizing your home with these innovative kitchen bar design ideas is all about honoring the architecture of your house while injecting it with your own sense of light and luxury. You have the perfect excuse to go bold with waterfall islands and fluted marble because a curated bar for kitchen use is the most flexible tool you have for a happy home. Whether you choose a dramatic brass arch or a simple horizontal slat the key is to make every choice intentional.
Think about how the organizational tools guide your eyes and how the surfaces of your home remain clear for daily movement. Don’t be afraid to start your project this weekend and see the difference it makes. Your sanctuary is waiting for its living breathing high-end glow up.
Remember even the smallest kitchens can have the biggest style. Stay creative and keep making your space yours. If your island still looks empty after all this just put a bowl of lemons on it and call it a day 🙂
FAQs
What is the best material for a kitchen island bar top? Quartz and marble are the top professional choices because they provide a high-end look while being extremely durable for social hosting.
How do I fit a bar for kitchen use into a very small space? Focus on using a “cantilevered” countertop that extends from existing surfaces to save floor space while providing a social hub.
Which lighting is best for a kitchen bar design ideas project? Pendant lights with a warm color temperature are best because they create a cozy and inviting “lounge” vibe for evening gatherings.
Can a kitchen island bar work in a galley-style kitchen? Yes by utilizing the end of a counter or adding a small floating shelf you can create a mighty social zone without blocking the walkway.
What height should my kitchen bar be for comfortable seating? Standard bar height is usually 42 inches while counter height is 36 inches so choose your stools carefully based on your island design.