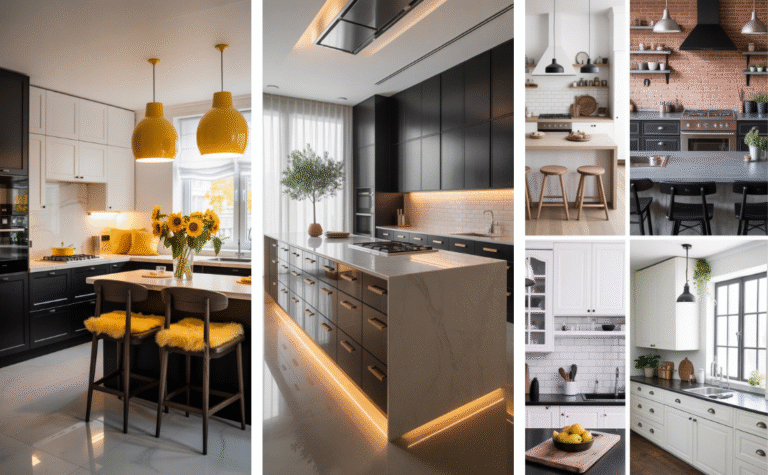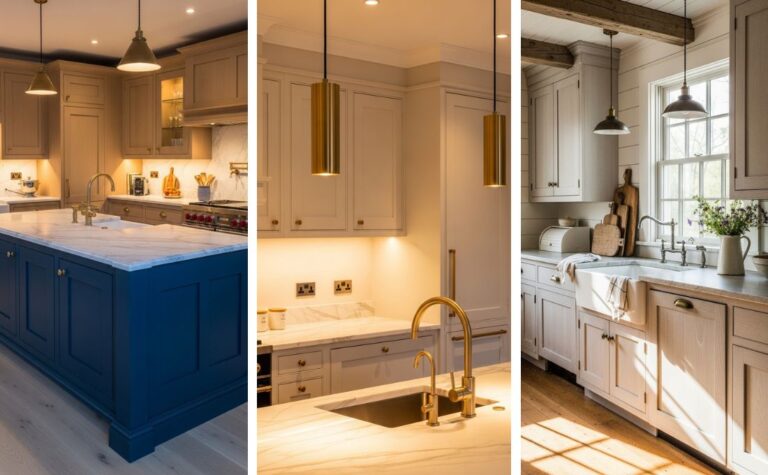
12 Open Kitchen Ideas for Small Spaces to Maximize Your High-End Floor Plan
Think about your current kitchen for a second. Does it feel like a cramped closet where you constantly bump your elbows on the fridge while trying to boil pasta? I once lived in a studio where the kitchen was basically a hot plate sitting on a stack of books, and honestly, the “open concept” was just me and my bed sharing a very intimate relationship with a frying pan. IMO, the open kitchen is the ultimate design engineering challenge because you have to define a high-end culinary zone without any actual walls to hide your messy dishes. You do not need a massive estate to host a professional-grade brunch; you just need to stop seeing your square footage as a prison and start treating it like a curated boutique gallery.
I have spent a significant amount of time dissecting luxury urban floor plans to figure out how the pros create that “mighty” expansive feel in a tiny footprint. The secret is moving away from heavy, blocky cabinetry and starting to curate layers of high transparency, integrated appliances, and smart visual anchors. Whether you are dealing with a narrow galley or a tiny corner of a living room, these ideas are designed to give your home that professional, curated feel. We are going to find a home for everything from floating islands to mirror backsplashes while making your entire interior look like a masterpiece of efficiency. Ready to turn that “kitchenette” into a sanctuary of style? Let us dive into these twelve secrets that will honestly change your home life.
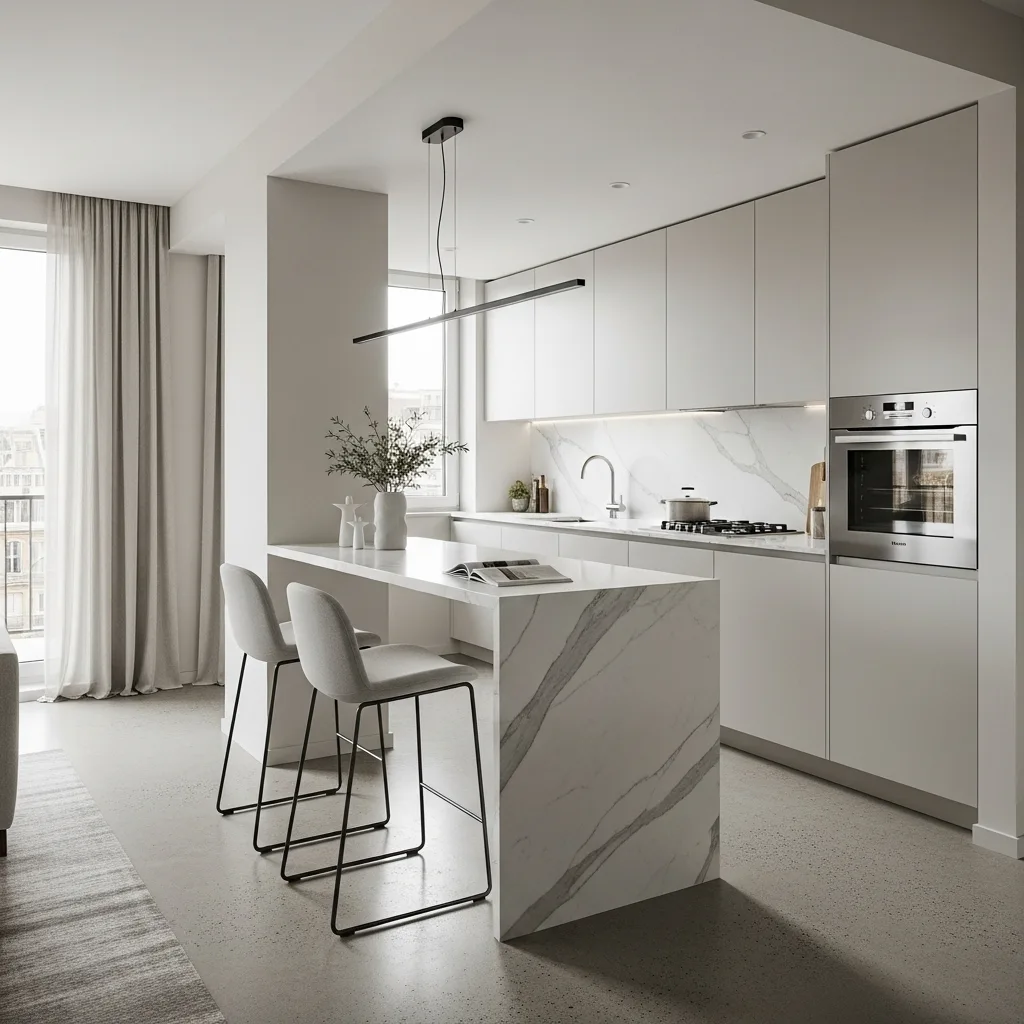
1. The Floating Island Extension
If you are fighting for every square inch, you need to ditch the heavy, built-in islands that act like anchors in a small room. I suggest choosing a “floating” island with a slim metallic frame or a cantilevered stone top that allows the floor to extend all the way to the wall. When your eyes can see the floor under your workspace, your brain perceives the room as much larger and more airy. It is a simple psychological trick that adds a layer of modern geometry and comfort to your daily routine.
Floating islands add a touch of “Manhattan-loft” elegance that feels very curated and expensive to the eye. To keep it feeling luxury, choose a high-end material like white marble or polished concrete for the surface and pair it with minimalist bar stools. This keeps the “visual weight” of the kitchen very organized and manageable for a professional-grade look across the entire open space. It signals that your property was designed with a professional-grade eye for clean lines and structural integrity.
I personally love how a floating island can double as a dining table or a workspace during the day. This tiny bit of extra engineering creates an illusion of depth that makes your living area feel twice as large as it actually is. FYI, choosing an island on high-quality casters allows you to push it against the wall when you need a clear floor for a social session. 🙂 It turns a basic prep station into a sophisticated piece of luxury storytelling that greets you every afternoon.
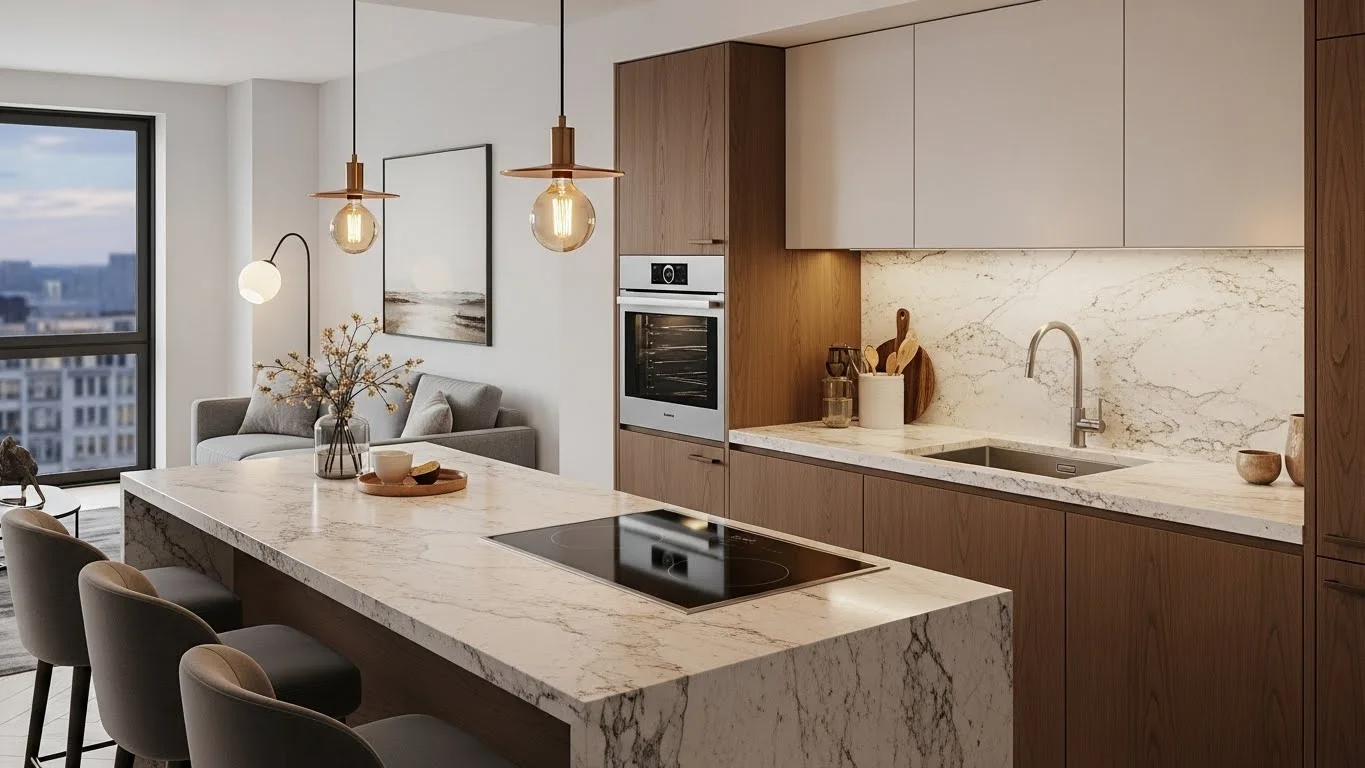
2. Integrated “Invisible” Appliances
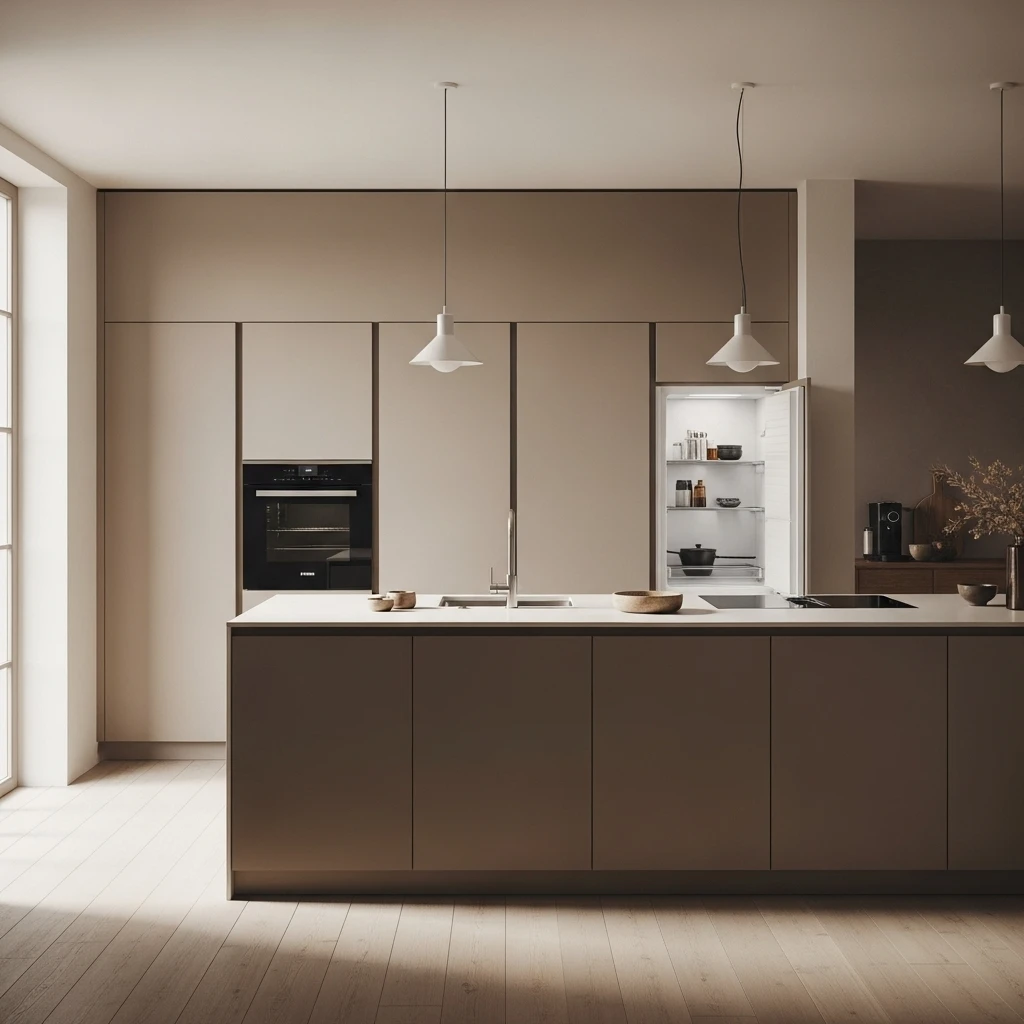
Nothing ruins a high-end open kitchen faster than a giant, clunky stainless steel fridge staring at you while you sit on your sofa. I suggest using integrated appliances that feature custom cabinetry panels to match the rest of your kitchen walls. This creates a seamless, “invisible” look where the fridge and dishwasher disappear into the background like a well-tailored suit. It is a sophisticated way to maintain a luxury look while keeping the area approachable and orderly.
Panel-ready appliances add a touch of “boutique-hotel” elegance that feels very curated and expensive to experience every day. To keep it feeling luxury, stay away from bulky handles and opt for “push-to-open” mechanisms for a totally flat, minimalist surface. This keeps the visual noise to a minimum, allowing your expensive backsplash or artwork to take center stage. It signals that you appreciate the fine details of professional interior design without the need for flashy gadgets.
I find that an invisible kitchen makes the transition between cooking and lounging much more peaceful and less chaotic. It provides everything you need for a curated, high-end look that feels very intentional and expensive. :/ It is a smart move that signals a high-end, carefully planned environment for your family. This approach ensures your sanctuary stays vibrant and functional without the tech dominating the entire space.
3. Mirrored Backsplash Accents
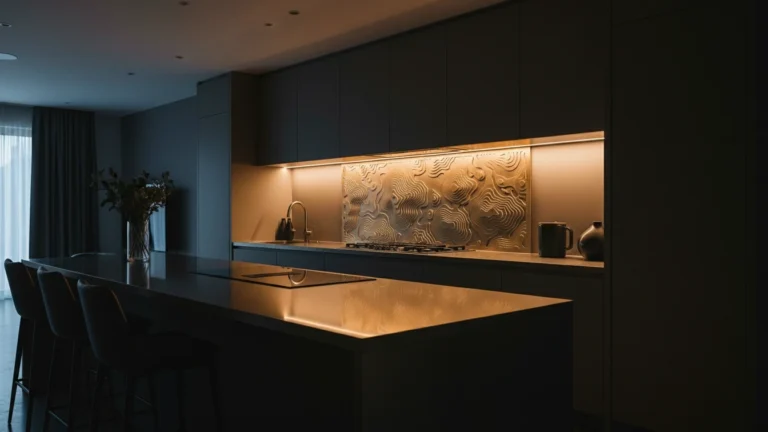
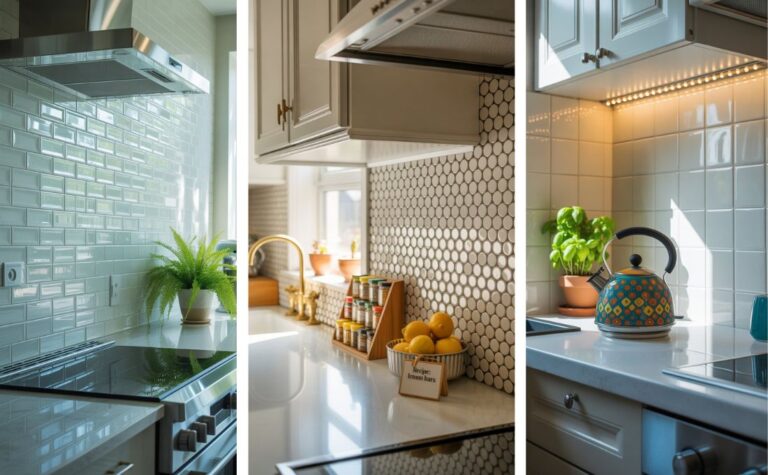
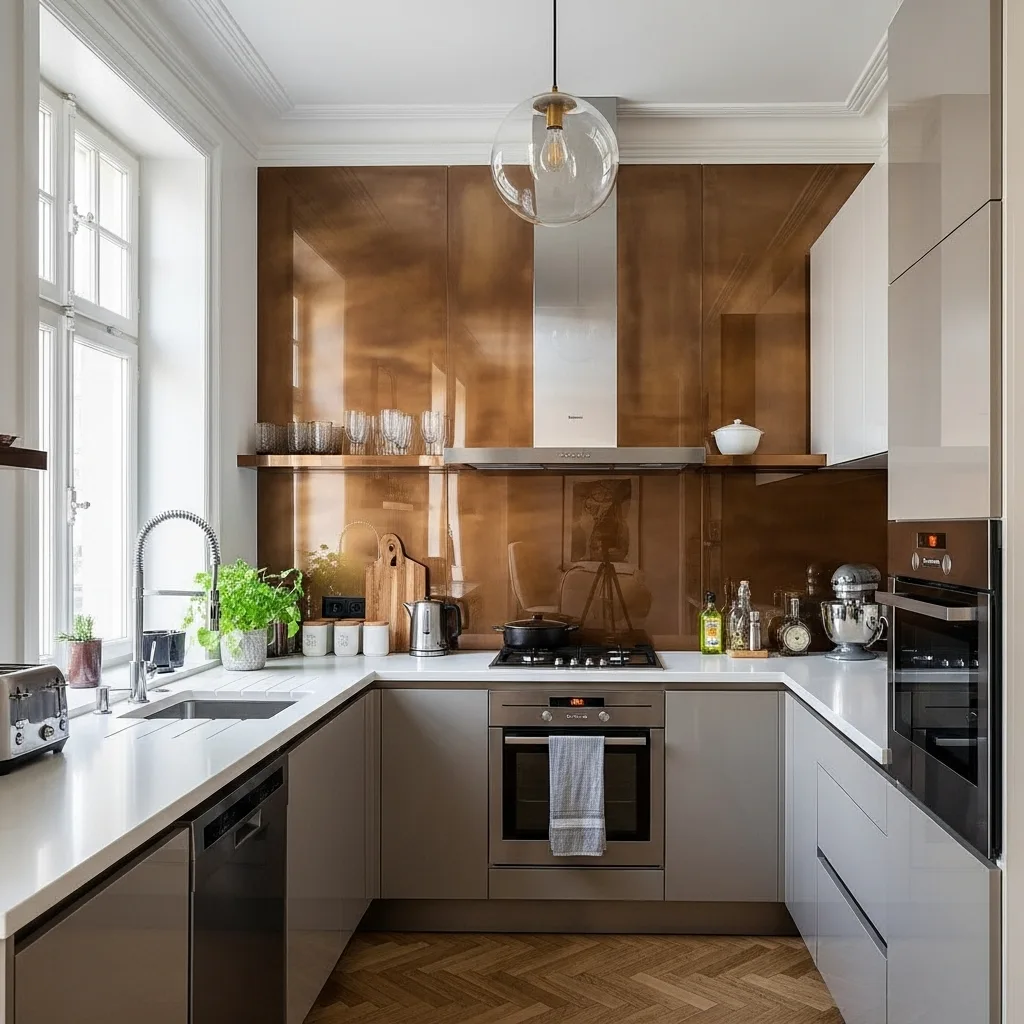
Lighting and depth are everything in a small open space, and mirrors are the best tool to double the impact of your kitchen. I suggest installing a mirrored backsplash—either in a classic silver or a moody antique bronze—to reflect the light from your living room windows. This technique does not just add light; it creates a “window” effect that makes your kitchen counters feel twice as deep as they really is. It is a classic design move that adds instant depth and a touch of luxury drama.
The mirror reflects the incoming sunlight, which actually helps the entire open concept feel more energizing and vibrant during the day. To keep it feeling luxury, choose large-scale mirrored tiles or a single seamless slab to avoid messy grout lines that can look cluttered. It adds a layer of luxury storytelling that tells everyone you appreciate the balance of light and space. It acts as a powerful focal point that anchors the entire seating and dining zone.
I personally love how a mirrored backsplash can catch the glow of a nearby lamp at night, adding a magical ambiance to your cooking zone. It provides a sense of modern geometry and comfort that is hard to find in standard tiled kitchens. FYI, mirrors are also incredibly easy to wipe clean, making them a professional-grade choice for a busy home. 🙂 It is a functional detail that signals a carefully curated and expensive taste.
4. Vertical Wood Slat Dividers
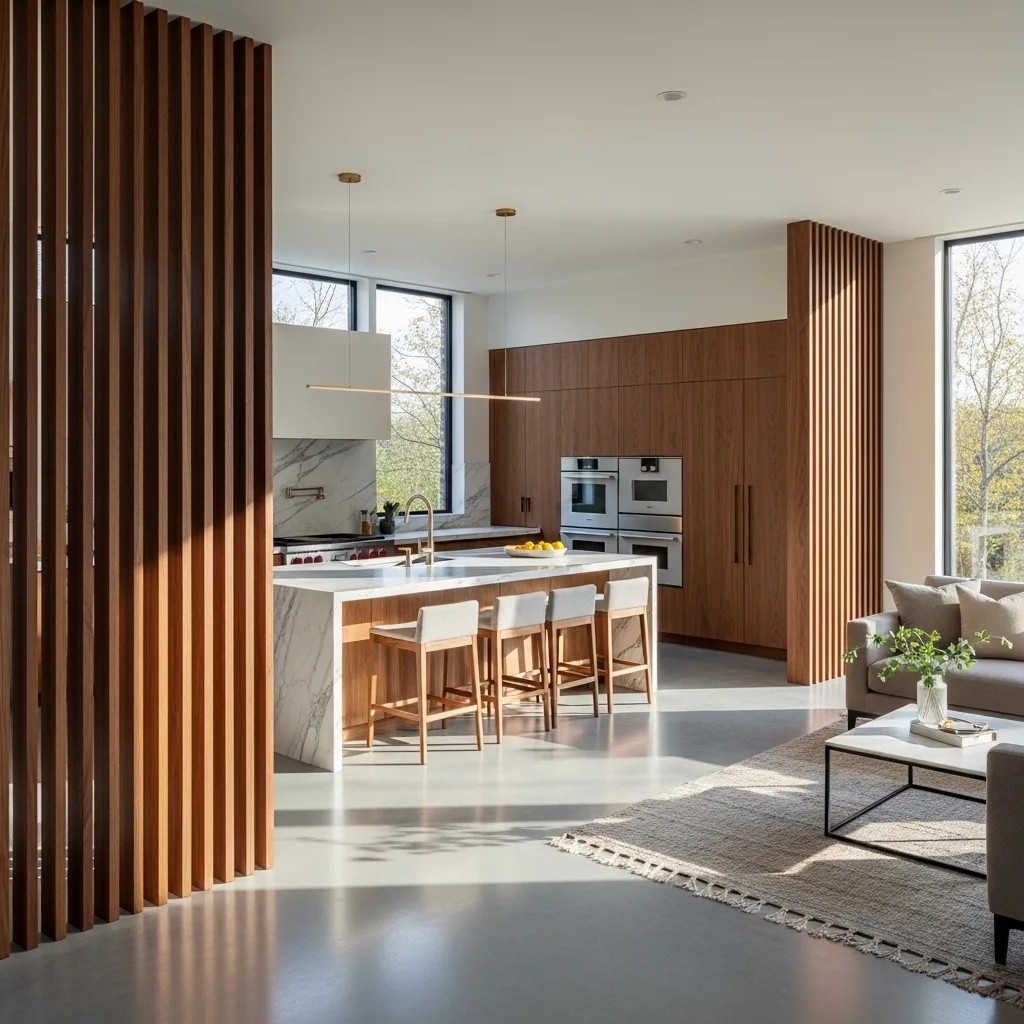
Sometimes you need a bit of a “barrier” to separate the kitchen from the lounge without using a solid wall that kills the light. I suggest using vertical wood slats or “room dividers” that run from the floor to the ceiling to define the edge of your kitchen. This creates a rhythmic, architectural texture that catches the light and adds a massive amount of “mighty” character to your house. It is a sophisticated way to maintain a luxury look while being incredibly impactful with just one material.
Slat walls add a touch of Japanese-inspired, “zen-luxe” elegance that feels very curated and expensive to the eye. To keep it feeling luxury, choose a high-end wood like white oak or walnut and ensure the spacing is perfectly even for a professional-grade look. It adds a layer of luxury storytelling that tells everyone you appreciate the mix of the invisible and the tactile in high-end design. It turns a functional room into a professional-grade retreat that anchors the entire property.
I personally love how the shadows change on the slats throughout the day as the sun moves across your room. It provides a sense of modern geometry and comfort by giving the eye a “soft” boundary to rest on. :/ It is a smart move that signals a high-end, carefully planned environment. This approach ensures your sanctuary stays vibrant and functional for your evening social sessions.
5. High-Gloss Monochromatic Finishes
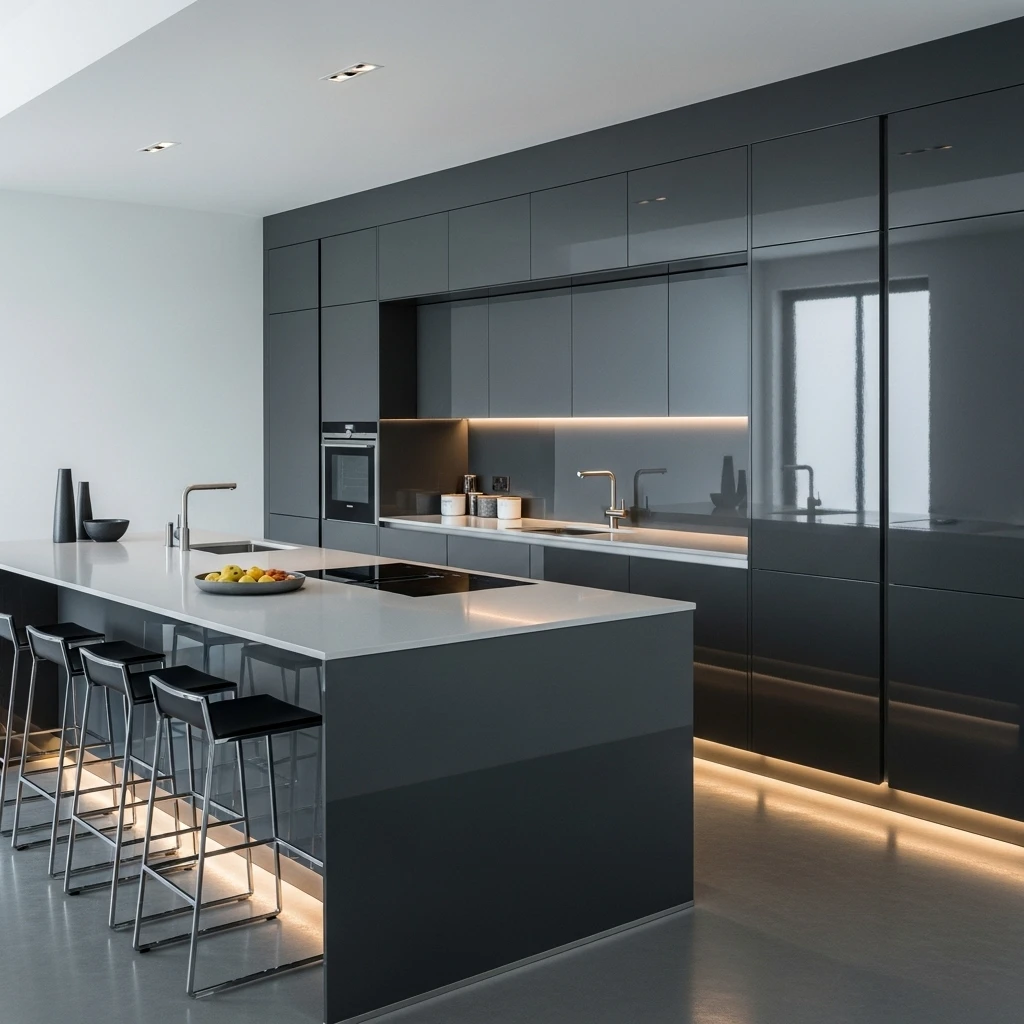
If you want to instantly signal that your kitchen is a place of order and luxury, you need to use your finishes to reflect light. I suggest choosing a monochromatic “color drench” for your cabinets and walls in a high-gloss finish like white, soft grey, or even a deep navy. High-gloss surfaces act like mirrors, bouncing light around the room and making even the narrowest kitchen feel expansive and grand. It is a smart way to maximize your visual appeal while keeping the room looking grand and intentional.
Monochromatic kitchens add a touch of “executive-suite” elegance that feels very curated and expensive to the eye. To keep it feeling luxury, use handle-less cabinet doors to maintain a clean, uninterrupted plane of color and light. It adds a layer of luxury storytelling that tells everyone you appreciate the fine details of professional interior design. It turns a simple color choice into a masterpiece of home design that feels both professional and inviting.
I find that a monochromatic room makes the entire open plan feel much more peaceful and less chaotic for your guests. It provides everything you need for a curated, high-end look that feels very intentional and expensive. FYI, high-gloss cabinets are also much easier to clean than matte finishes, which is a total win for anyone who actually cooks. 🙂 It is a functional detail that signals a carefully curated and expensive taste.
6. Glass-Fronted Upper Cabinetry
In a small open kitchen, solid upper cabinets can often feel like they are “leaning” over you, making the space feel closed in. I suggest using glass-fronted upper cabinets with integrated interior lighting to create a sense of depth and transparency. This allows the eye to travel through the cabinet doors to the back wall, which immediately makes the kitchen feel more spacious and high-end. It is a sophisticated way to turn a “utility” area into a professional-grade display gallery.
Glass cabinets add a touch of “stately-home” elegance that feels very curated and expensive to experience every day. To keep it feeling luxury, use reeded or fluted glass to provide a bit of mystery and hide any messy stacks of plates or mismatched mugs. It adds a layer of luxury storytelling that tells everyone you value the small details that make a space feel “mighty” and lived-in. It turns a functional wall into a professional-grade design statement.
I personally love how the glow of internal cabinet lights makes the whole room look like a high-end jewelry box at night. It provides a sense of modern geometry and comfort that is hard to find in standard, heavy cabinetry. :/ It is a smart move that signals a high-end, carefully planned environment. This approach ensures your sanctuary stays vibrant and functional for every guest arrival and family brunch.
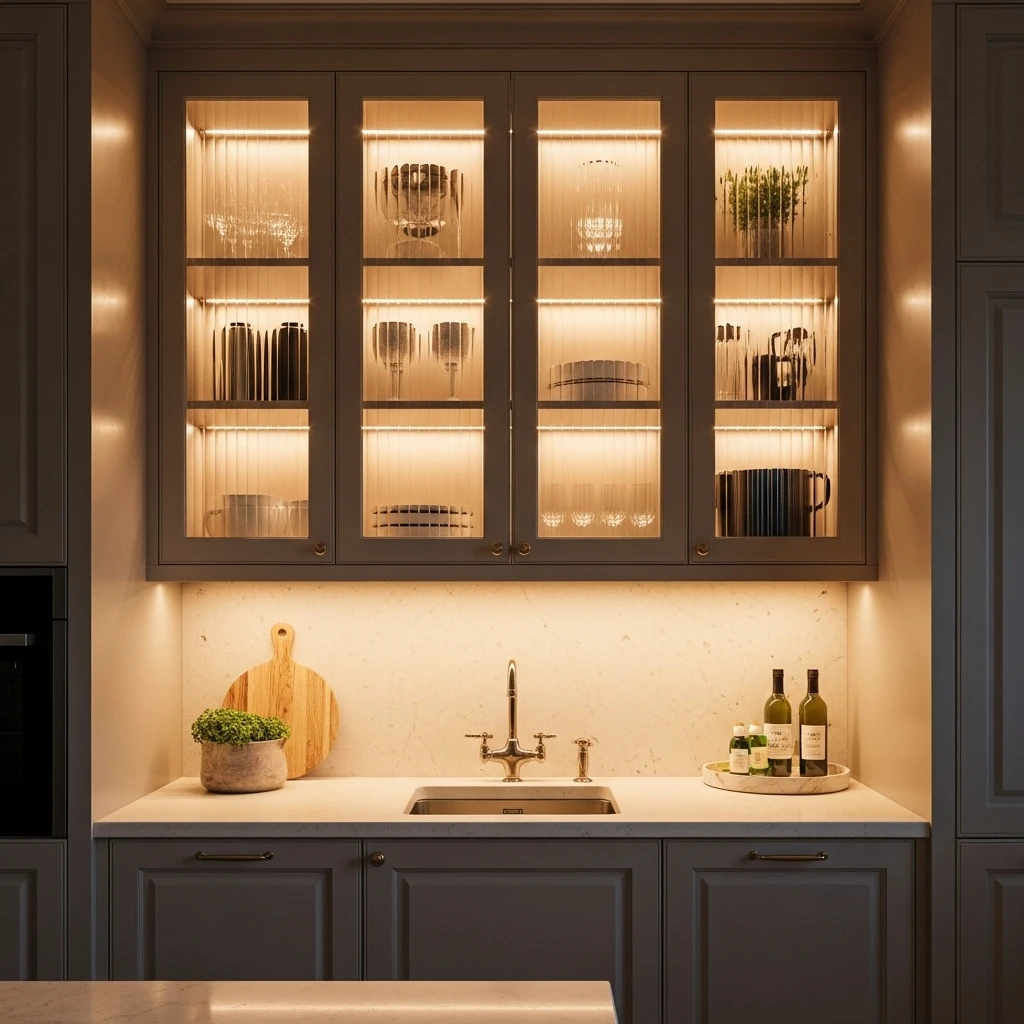
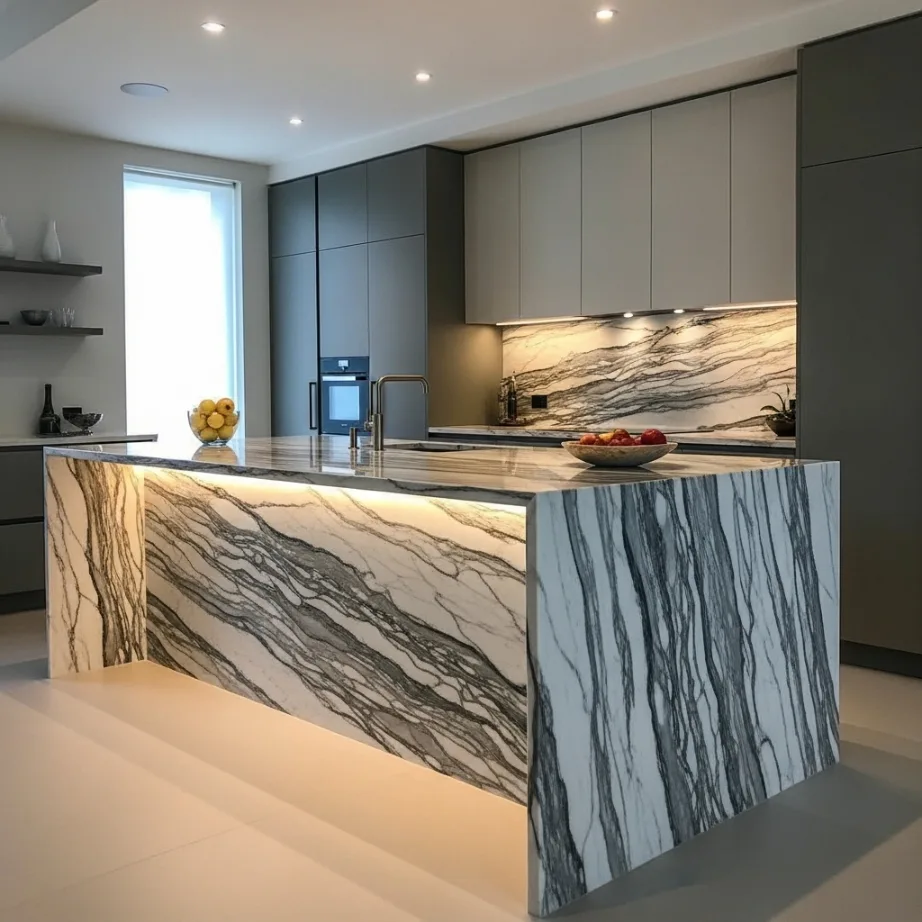
7. The Waterfall Island Edge
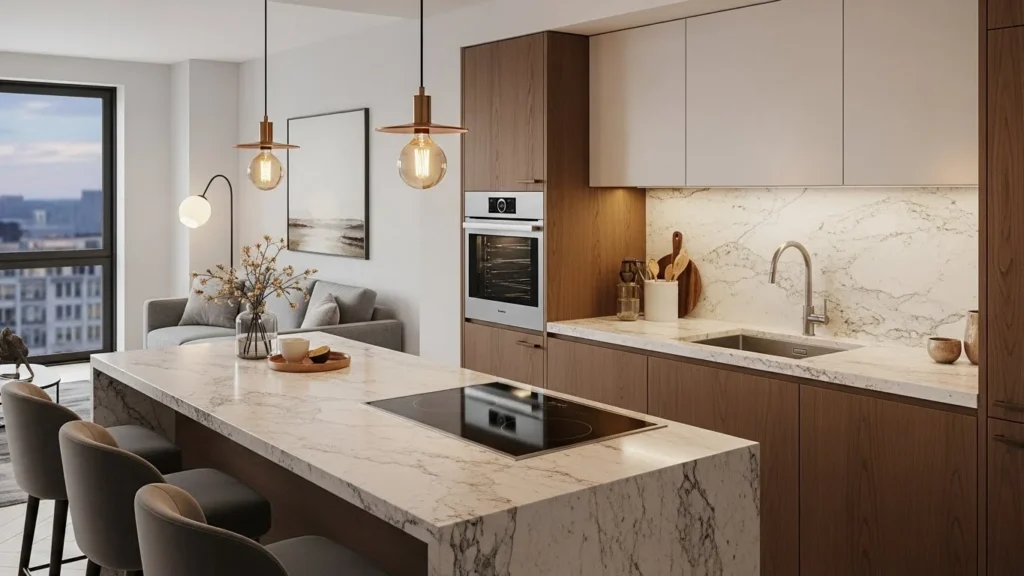
If you want to add a layer of luxury drama without using bright colors, you need to go deep and textured with your stone. I suggest using a “waterfall” edge on your island or peninsula, where the stone countertop continues down the side all the way to the floor. This creates a monolithic, architectural look that anchors the kitchen and makes it feel like a custom-built piece of furniture. It is a sophisticated way to manage a large amount of stone with a professional-grade eye for detail.
Waterfall edges add a touch of modern, “executive” elegance that feels very curated and expensive when styled with high-end stone like marble or quartzite. To keep it feeling luxury, ensure the grain of the stone flows seamlessly from the top surface down the side for a professional-grade finish. It adds a layer of luxury storytelling that tells everyone you appreciate the balance of the raw and the refined in design. It turns a functional workspace into a masterpiece of home design.
I find that a bold stone edge can make a small kitchen feel much more grand and “mighty” by giving the eye a solid focal point. It provides a sense of modern geometry and comfort by giving the eye a “grounded” place to rest in a large room. FYI, this also protects your cabinetry from the daily wear and tear of bar stools and foot traffic. 🙂 It is a functional detail that signals a carefully curated and expensive taste.
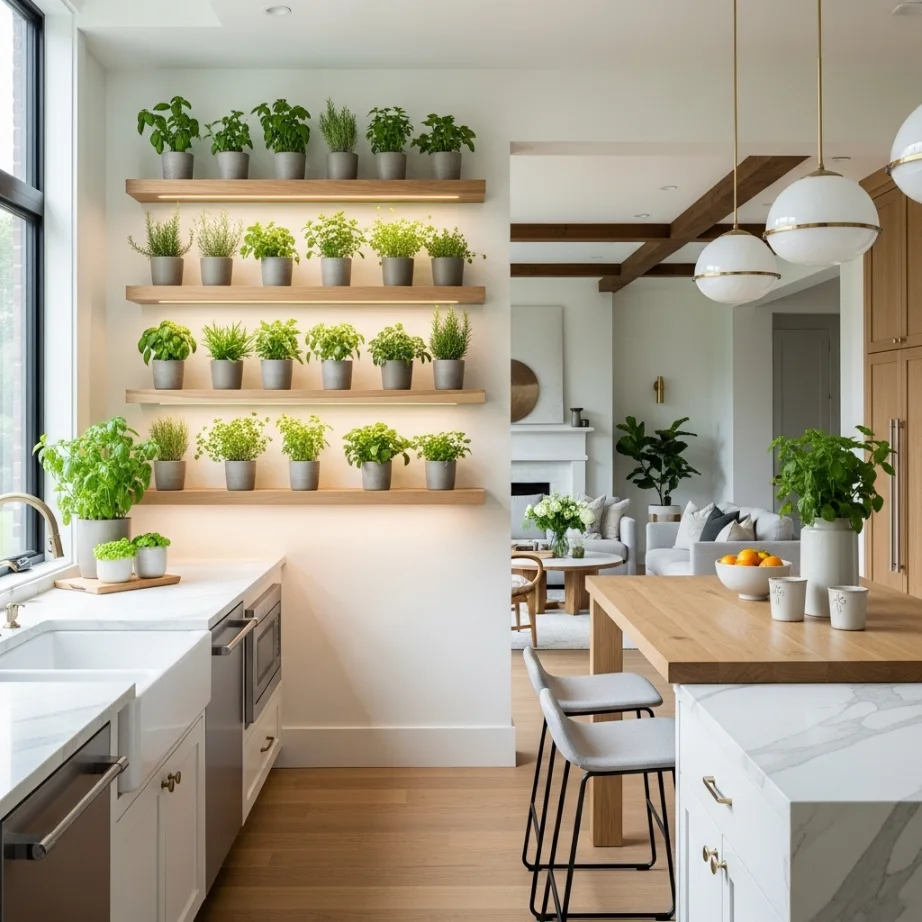
8. Integrated Botanical Shelving
Nothing makes an open kitchen feel more alive and high-end than a bit of greenery integrated directly into the shelving. I suggest creating a dedicated “herb nook” using floating walnut shelves and integrated LED grow lights to keep your plants vibrant all year. This frames the workspace and creates a natural “cocoon” that makes the kitchen feel more vibrant and energized. It is a sophisticated way to bring the “outside in” and boost your mood.
Botanical nooks add a touch of exotic, “cool” elegance that feels very curated and expensive to experience during the day. To keep it feeling luxury, use matching ceramic pots in a neutral color like charcoal or oat to keep the look organized and professional. It adds a layer of luxury storytelling that tells everyone you value health and organic beauty in your high-end lifestyle. It turns a boring corner into a masterpiece of home design that feels both private and lush.
I personally suggest using a “cross-lighting” technique where you hit the plants with a soft spotlight from a low angle at night. This casts beautiful shadows on the walls and makes the kitchen feel like a high-end hotel lounge. :/ It is a smart move that signals a carefully planned use of light and nature. This approach ensures your sanctuary stays cozy and functional for every morning arrival.
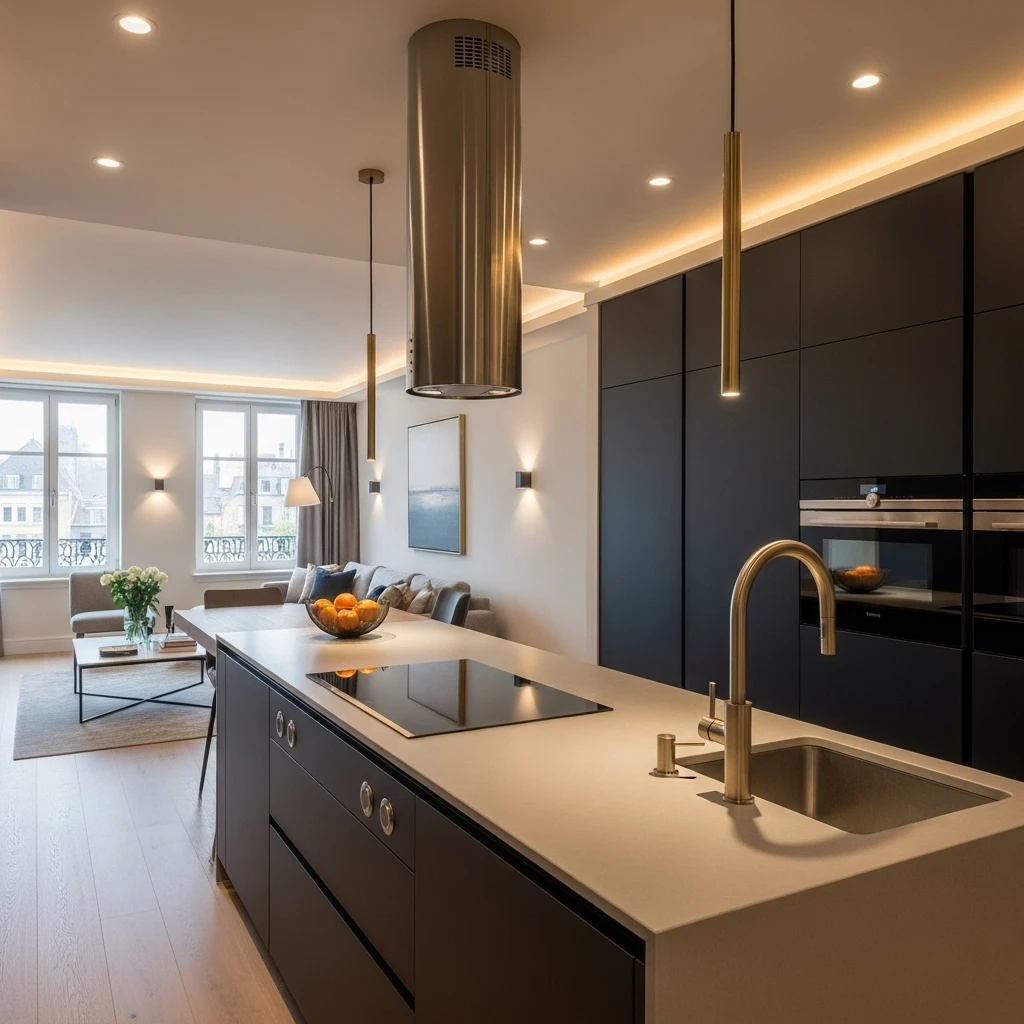
9. Minimalist Ceiling-Mounted Range Hoods
In an open concept home, a giant, heavy range hood can act like a wall, blocking your view of the living room and making the kitchen feel isolated. I suggest installing a minimalist, flush-mounted ceiling hood or a sleek “floating” cylindrical vent to keep the air clear without the bulk. This maintains a clear line of sight across the entire open plan, making the whole space feel more expansive and grand. It is a sophisticated way to gain focus without cluttering your precious vertical space.
Ceiling hoods add a touch of high-tech, “private-club” elegance that signals your home is a permanent and well-cared-for sanctuary. To keep it feeling luxury, choose a finish like brushed brass or matte black that matches your kitchen hardware and light fixtures. It provides everything you need for a high-end atmosphere that feels both safe and beautiful. It turns a basic utility into a professional-grade architectural feature.
I find that a hidden vent makes the entire kitchen feel much more peaceful and less like a “factory” for cooking. It provides a sense of modern geometry and comfort that is impossible to achieve with standard, bulky hoods. FYI, many of these modern vents are incredibly quiet, so you can still hear the TV while you are searing a steak. 🙂 It is a smart move that turns a standard kitchen into a sanctuary of style.
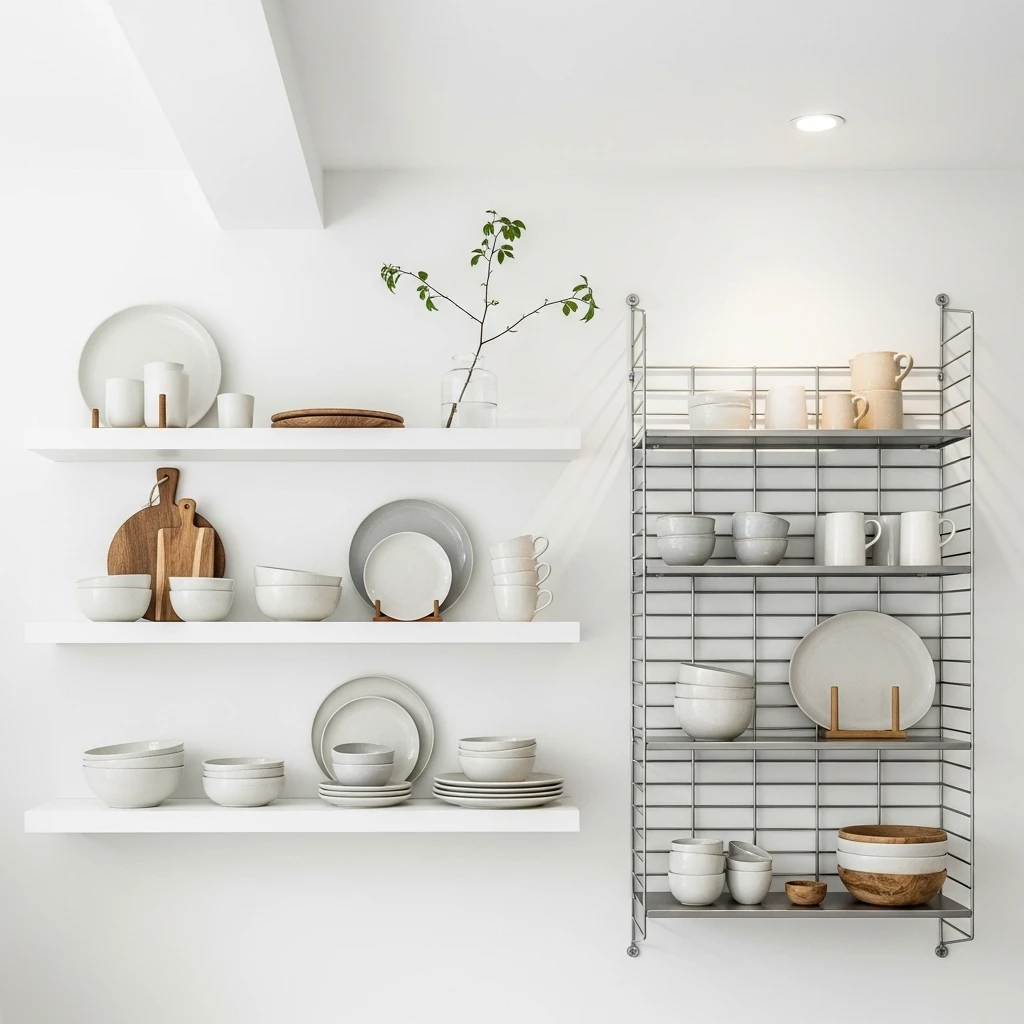
10. Open Floating Shelving Grids
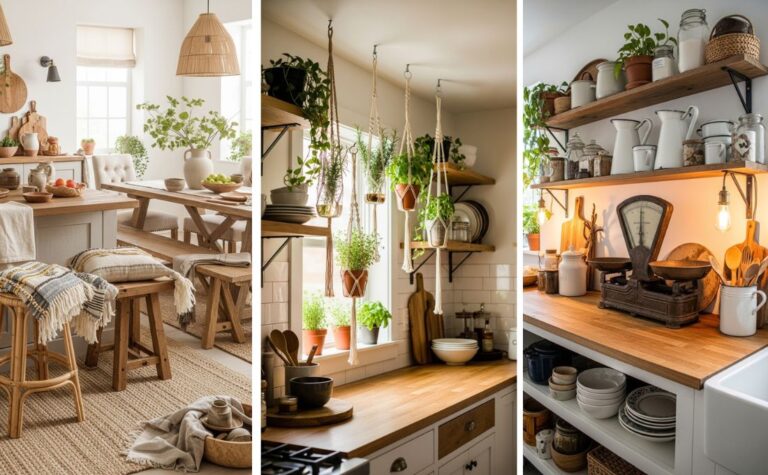
If your open kitchen is small, solid upper cabinets can make the walls feel like they are closing in on you. I suggest using thin, floating shelves made of high-end wood or metallic grids to hold your favorite dishes and glassware. This keeps the wall visible and creates a sense of “air” around your items, making the kitchen feel much more spacious and grand. It is a sophisticated way to add a layer of luxury and depth to your house design.
Floating shelves add a touch of “boutique-hotel” elegance that feels very curated and intentional to the eye. To keep it feeling luxury, only display items in a limited color palette—like all white or all gold—to keep the shelves from looking cluttered. It adds a layer of luxury storytelling that tells everyone you value the small details that make a space feel “mighty” and lived-in. It turns a functional wall into a professional-grade design statement.
I find that a massive wall of open shelving acts as a natural gallery for your life, making the kitchen feel much more private and personal. It provides a sense of modern geometry and comfort that is impossible to achieve with standard, freestanding bookcases. :/ It is a smart move that signals a high-end, carefully planned environment. This approach ensures your sanctuary stays cozy and functional for every guest social.
11. Built-in Floor-to-Ceiling Pantries
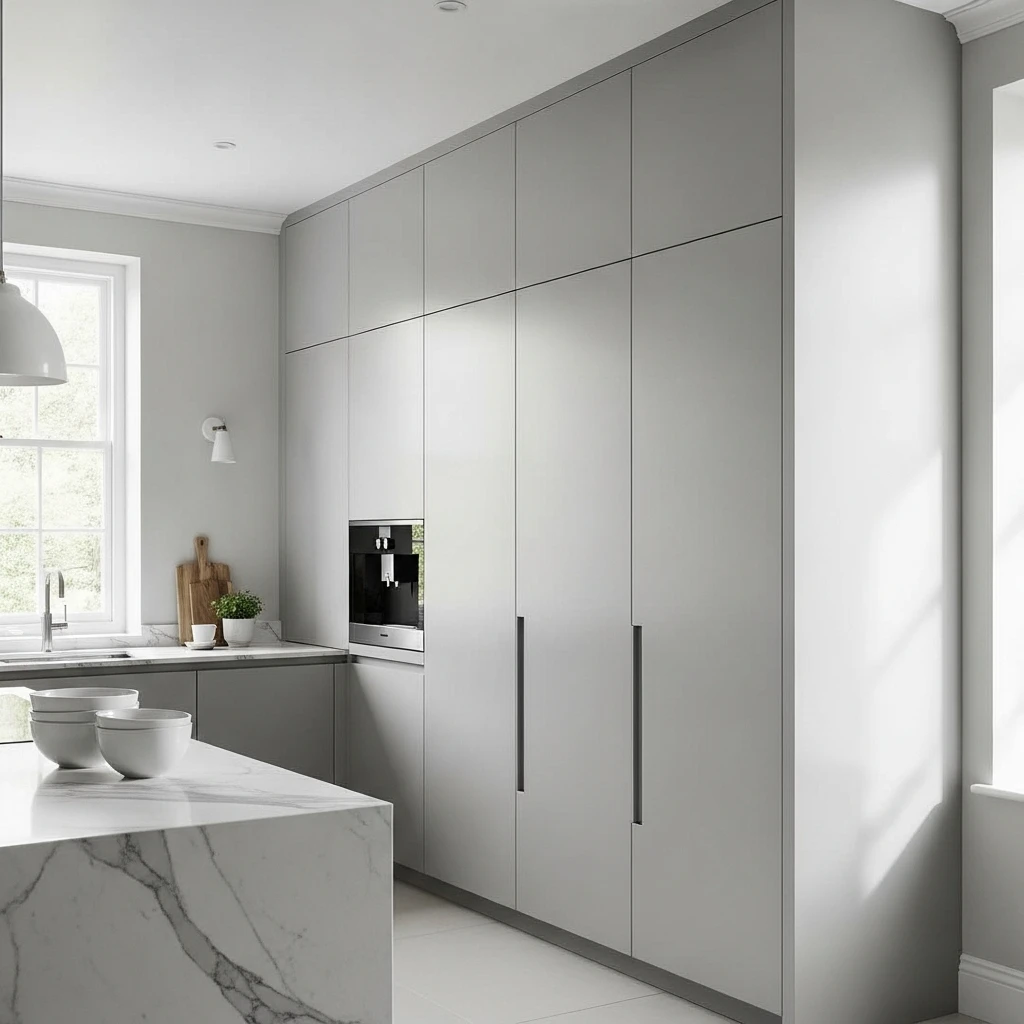
If you have a bit of empty wall space at the end of your kitchen, don’t just leave it empty or put a random chair there. I suggest installing a built-in, floor-to-ceiling pantry with sleek handle-less doors that blend perfectly into the wall. This provides a massive amount of “hidden” storage while acts as a structural anchor that makes the kitchen feel more grounded and permanent. It is a sophisticated way to manage a large amount of stuff with a professional-grade eye for detail.
Built-in pantries provide a cozy, “custom-made” feeling that is perfect for managing the heavy lifting of a busy kitchen without the mess. To keep it feeling luxury on a budget, you can use simple “push-to-open” doors so the wall remains a clean, uninterrupted surface for your art or lighting. It adds a layer of luxury storytelling that tells everyone you value order even in the smallest technical details. It turns a messy necessity into a professional-grade design statement.
I personally love how a massive storage wall makes the rest of the open kitchen feel much more expansive and “mighty” by removing the clutter from the counters. It provides everything you need for a curated, high-end look that feels very intentional and expensive to build. FYI, this also protects your high-end ingredients from dust and pet hair! 🙂 It is a functional detail that signals a carefully curated and expensive taste.
12. Integrated Dining Peninsula
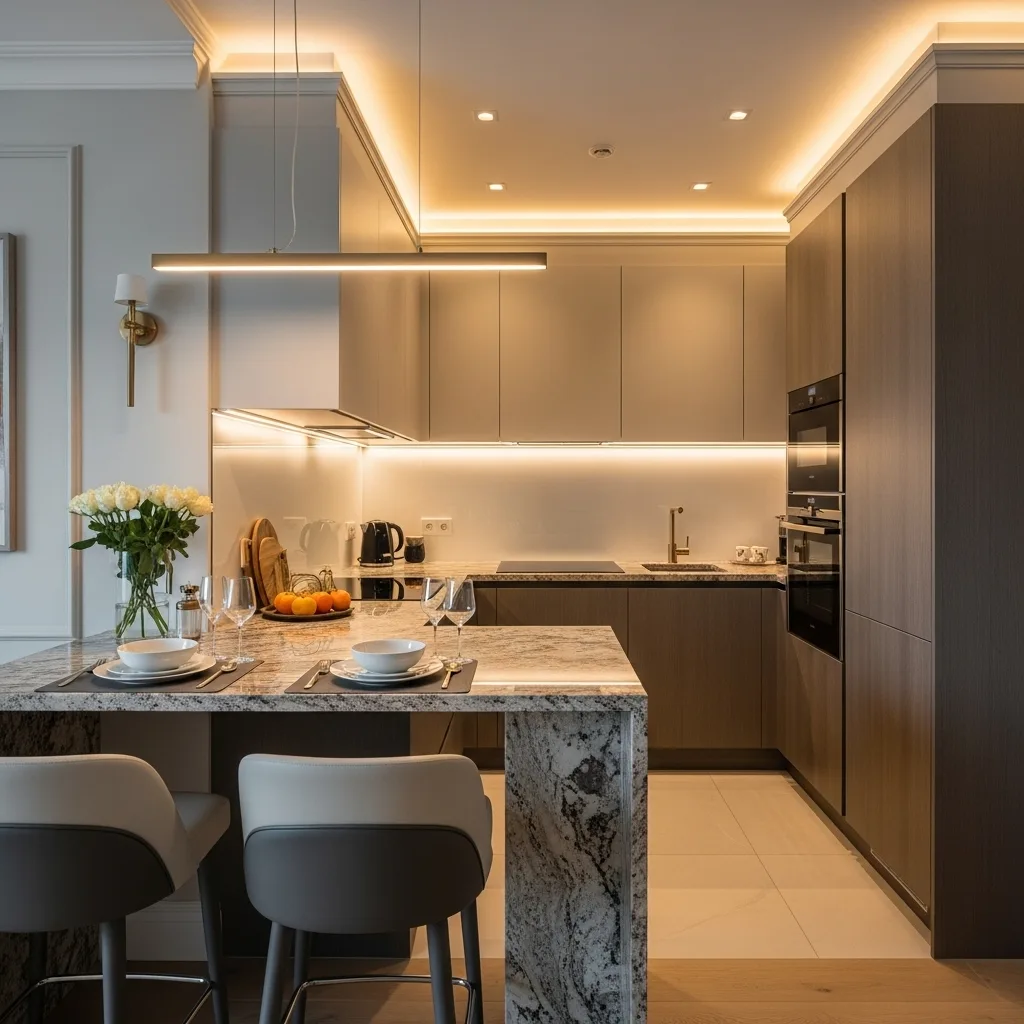
In a small open floor plan, you often don’t have room for both a kitchen island and a separate dining table. I suggest creating an integrated dining peninsula that extends from your main cabinets, topped with the same stone as your workspace. This allows the kitchen to flow directly into the dining zone, making the transition feel grand and professional. It is a sophisticated way to add comfort and utility at the same time without needing to walk back and forth.
Integrated peninsulas add a touch of “private-club” elegance that signals your home is a permanent and well-cared-for sanctuary. To keep it feeling luxury, choose an oversized stone slab that overhangs enough for comfortable seating with high-end leather stools. It adds a layer of luxury storytelling that makes the room feel like a custom-designed retreat rather than an afterthought. It is a functional detail that signals a high-end, carefully planned use of limited space.
I find that a shared surface for cooking and eating makes the evening routine feel much more peaceful and ritualistic. It provides a sense of modern geometry and comfort by giving the eye a “soft” anchor in the middle of the room. :/ It is a smart move that signals a high-end, carefully planned environment. This approach ensures your sanctuary stays vibrant and functional for every guest social.
Conclusion
Maximizing your open kitchen for small spaces is all about honoring the area you have while injecting it with your own sense of light and luxury. You have the perfect excuse to go bold with your mirrored backsplashes and floating islands because a curated open floor plan is the most flexible tool you have for a happy home. Whether you choose a dramatic waterfall edge or a simple monochromatic zoning scheme, the key is to make every choice intentional. Think about how the organizational tools guide your eyes and how the surfaces of your home remain clear for daily movement. Don’t be afraid to start your kitchen project this weekend and see the difference it makes. Your sanctuary is waiting for its living, breathing, high-end glow-up. Remember, even the smallest open plans can have the biggest style. Stay creative and keep making your space yours.
FAQs
- How do I make an open kitchen feel separate from the living room? Utilize vertical wood slat walls or a floating island to create a visual boundary that still allows light and conversation to pass through easily.
- What is the best way to hide clutter in a small open kitchen? The secret is to use integrated, “invisible” appliances and floor-to-ceiling cabinetry to keep your counters clear and your gadgets tucked away.
- How do I light an open kitchen properly at night? Focus on using integrated LED strip lights under shelves and in glass cabinets to create a warm, “jewelry box” glow that acts as ambient lighting.
- Can I use dark colors in a small open kitchen? Yes, but I suggest using a high-gloss finish to reflect more light and pairing the dark cabinets with light stone countertops and mirrored accents.
- Where should I place a dining table in a small open kitchen? Always prioritize an integrated dining peninsula that extends from your counter to save floor space while maintaining a high-end, custom look.