10 Innovative Small Utility Room Ideas to Transform Your Workhorse into a Sanctuary
I recall the exact moment I realized my utility room was a total design disaster. I was trying to squeeze past a vibrating washing machine while carrying a basket of wet towels, only to trip over a stray broom that had fallen for the tenth time that day. It was that classic “everything is here, but nothing fits” struggle. IMO, the utility room is the hardest working space in your house, yet it usually gets the least amount of love. You do not need a massive 200-square-foot mudroom to have a professional-grade command center. You just need to stop treating your utility area like a junk drawer and start engineering it like a high-end European galley.
I have spent way too many hours analyzing high-density urban apartments in London and New York to realize that the secret to a “mighty” small utility room is extreme integration. It is about removing the visual hurdles and making the architecture do the heavy lifting. Whether you are dealing with a tiny reach-in closet or a narrow transition zone between the garage and the kitchen, these fresh, innovative ideas will help. We are going to find a home for every detergent pod and cordless vacuum while making the whole space look like a curated masterpiece. Ready to turn that noisy corner into a sanctuary? Let’s dive into these ten innovative secrets.
1. The “Vanishing” Appliance Pocket
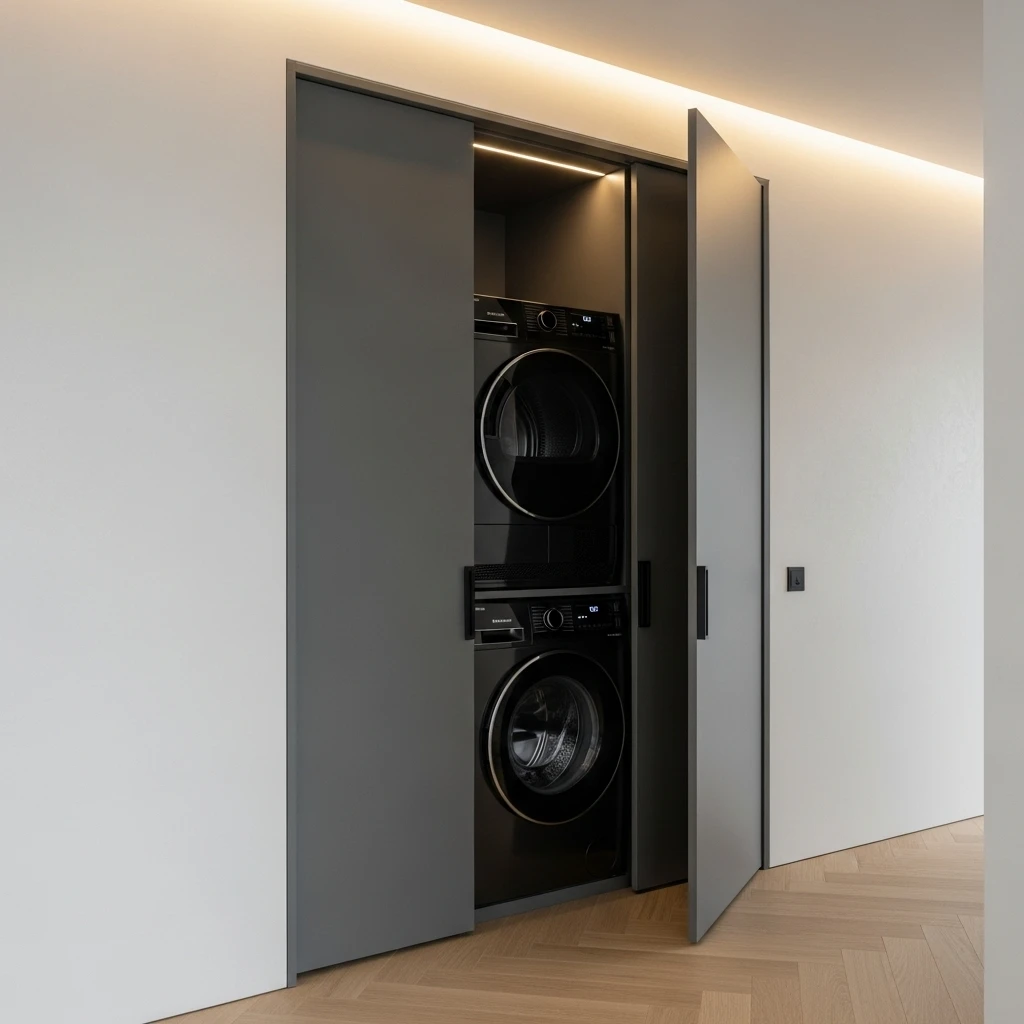
If you want to instantly double the luxury feel of your home, you have to hide the machines. Most people leave their washer and dryer exposed, which creates a loud, industrial vibe in a small space. I suggest a custom “pocket door” system where the appliances are tucked behind seamless, floor-to-ceiling cabinetry. When the doors are closed, your utility room looks like a high-end paneled hallway.
To keep it feeling luxury, use push-to-open hardware so there are no handles to break the visual flow. I personally love the look of a rich wood veneer or a matte charcoal finish for these panels. FYI, this move also significantly dampens the noise of the spin cycle. 🙂 It turns a basic laundry zone into a professional-grade architectural feature that feels very intentional and custom.
2. The Integrated “Drip-Dry” Cabinet with Drainage
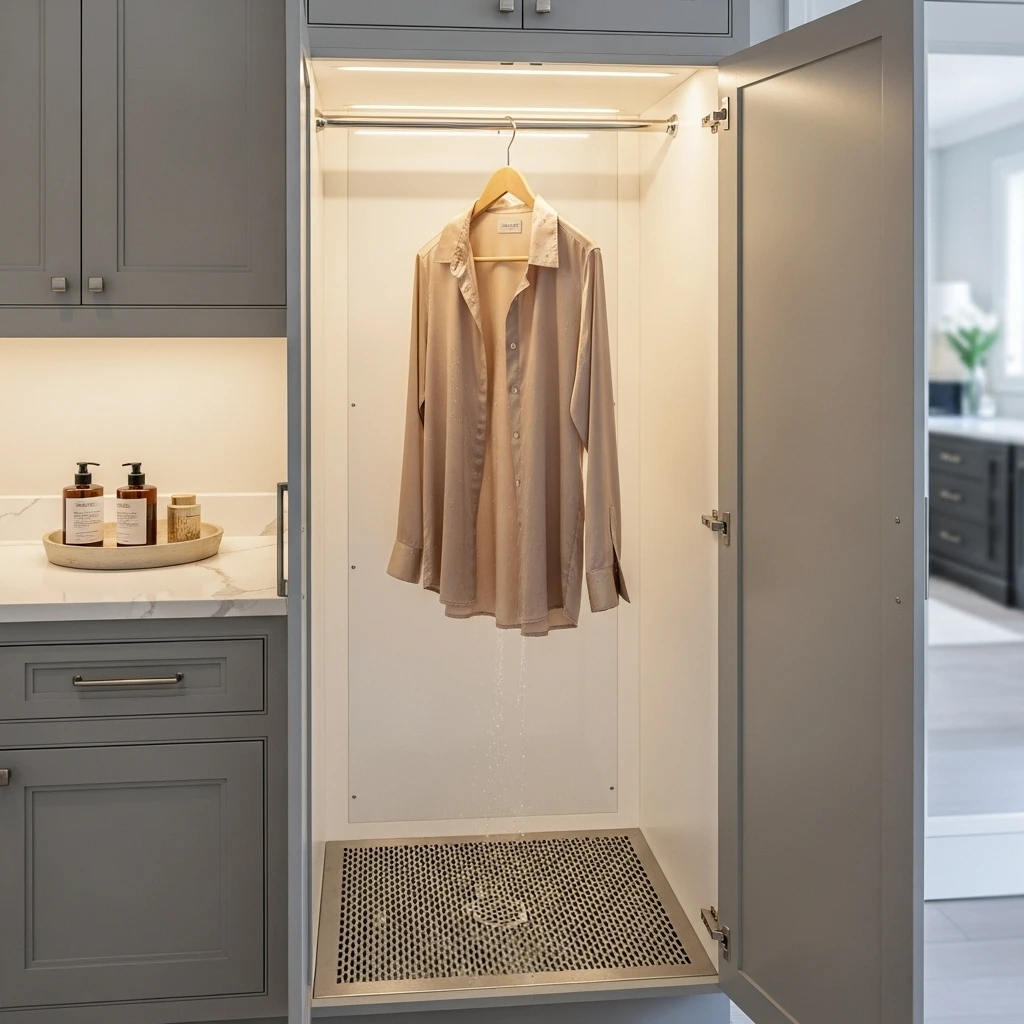
Hanging wet clothes in the middle of a room is the fastest way to make a small space feel cluttered. I suggest a dedicated “drip-dry” cabinet. This is a tall, narrow cupboard with a mesh bottom and a waterproof interior. Inside, you have a hanging rod for delicates, and the floor of the cabinet is actually a sloped tray that leads directly to a floor drain or the washing machine waste line.
I find that this removes the need for those bulky, plastic drying racks that everyone trips over. To keep it feeling luxe, install a small, low-wattage heater or a silent fan inside the cabinet to speed up the drying process. It adds a layer of depth and luxury storytelling that feels very curated. It signals that your home was engineered for real life, not just for show. :/
3. The “Command Center” Pull-Out Folding Station
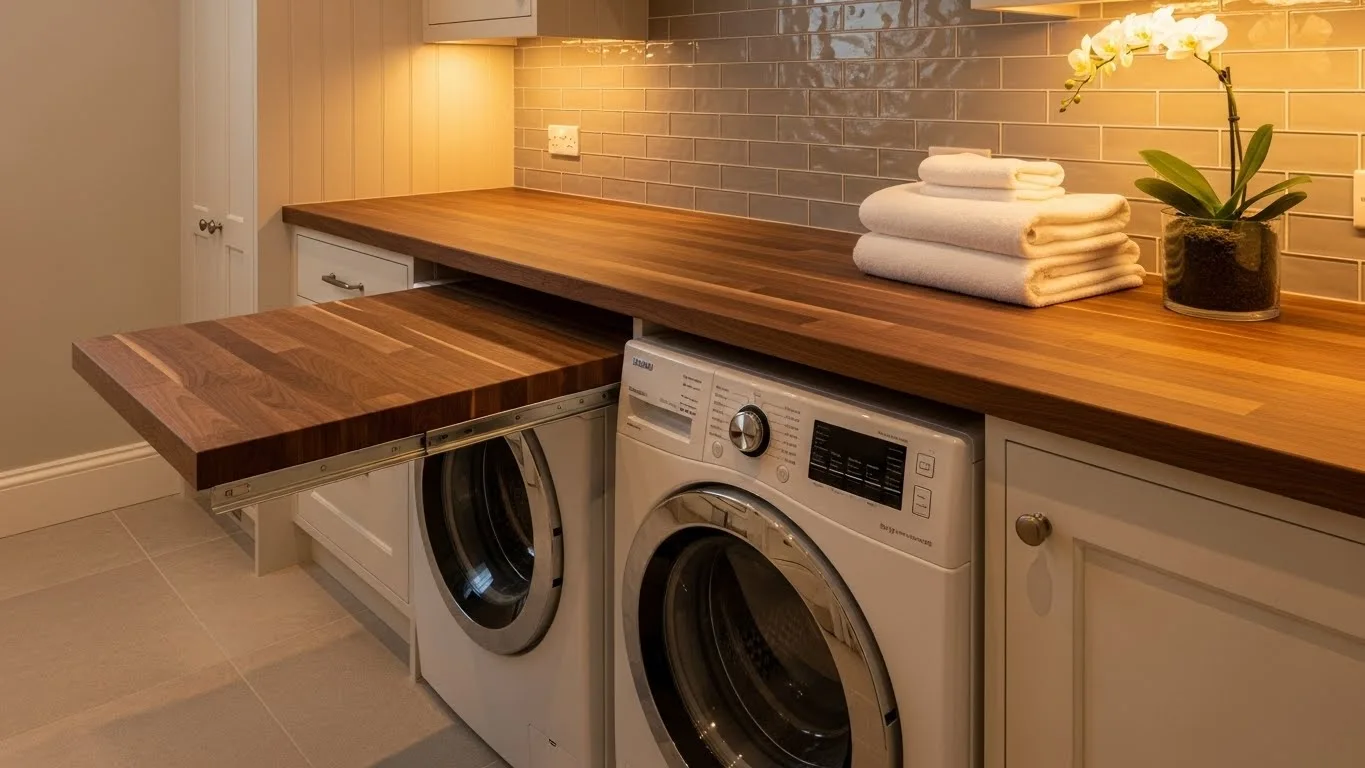
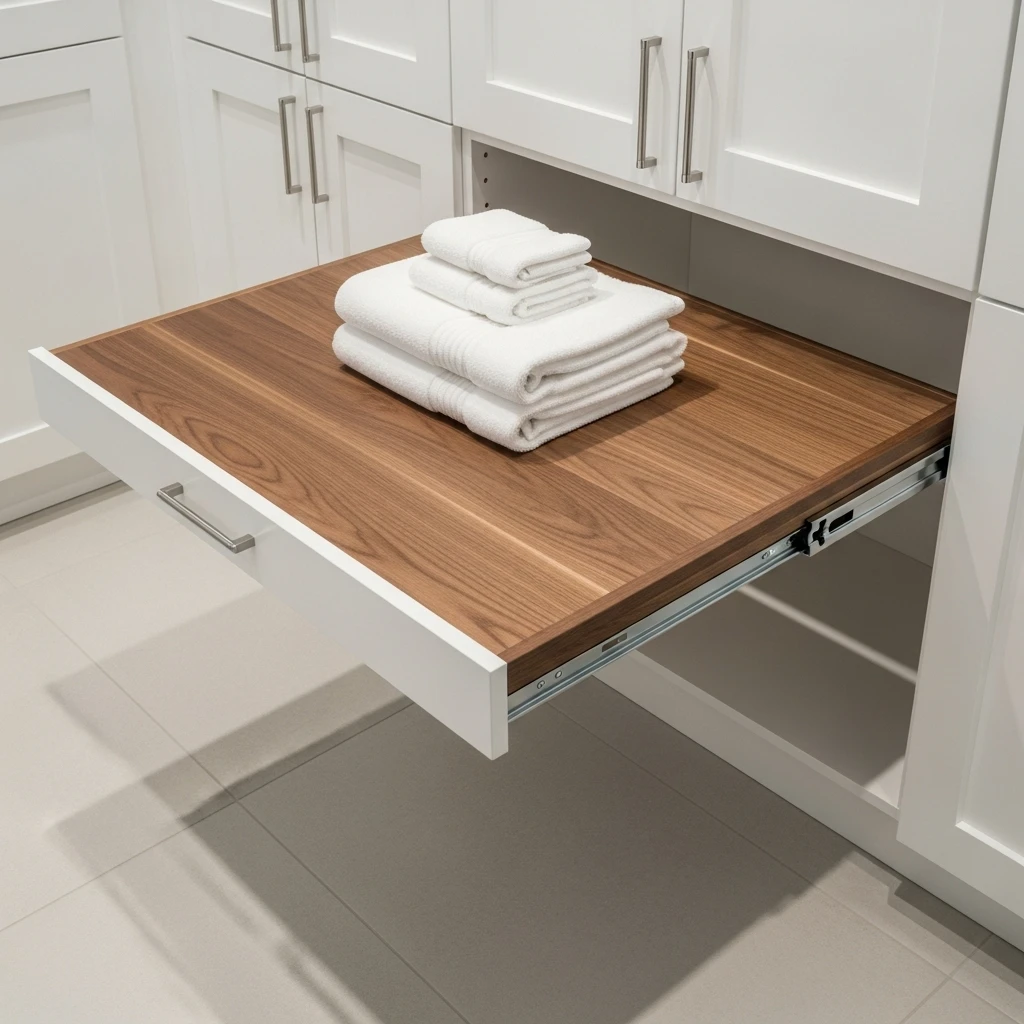
A standard countertop often feels like it is at the wrong height or takes up too much room. I suggest a heavy-duty “pull-out” folding station integrated into your cabinetry. This works just like a giant breadboard—you slide it out when you need to fold a load of laundry, and it disappears completely when the work is done. It provides a massive amount of utility without permanent footprint.
I personally suggest using a solid stone or high-quality butcher block for the surface. To keep it feeling luxury, ensure the glides are soft-close and can support at least 50 pounds. It adds a touch of modern geometry and comfort that is hard to find in a standard utility room. Every time you slide that station away, you reclaim your floor space and your sanity.
4. The Magnetic “Vertical Grid” Tool Wall
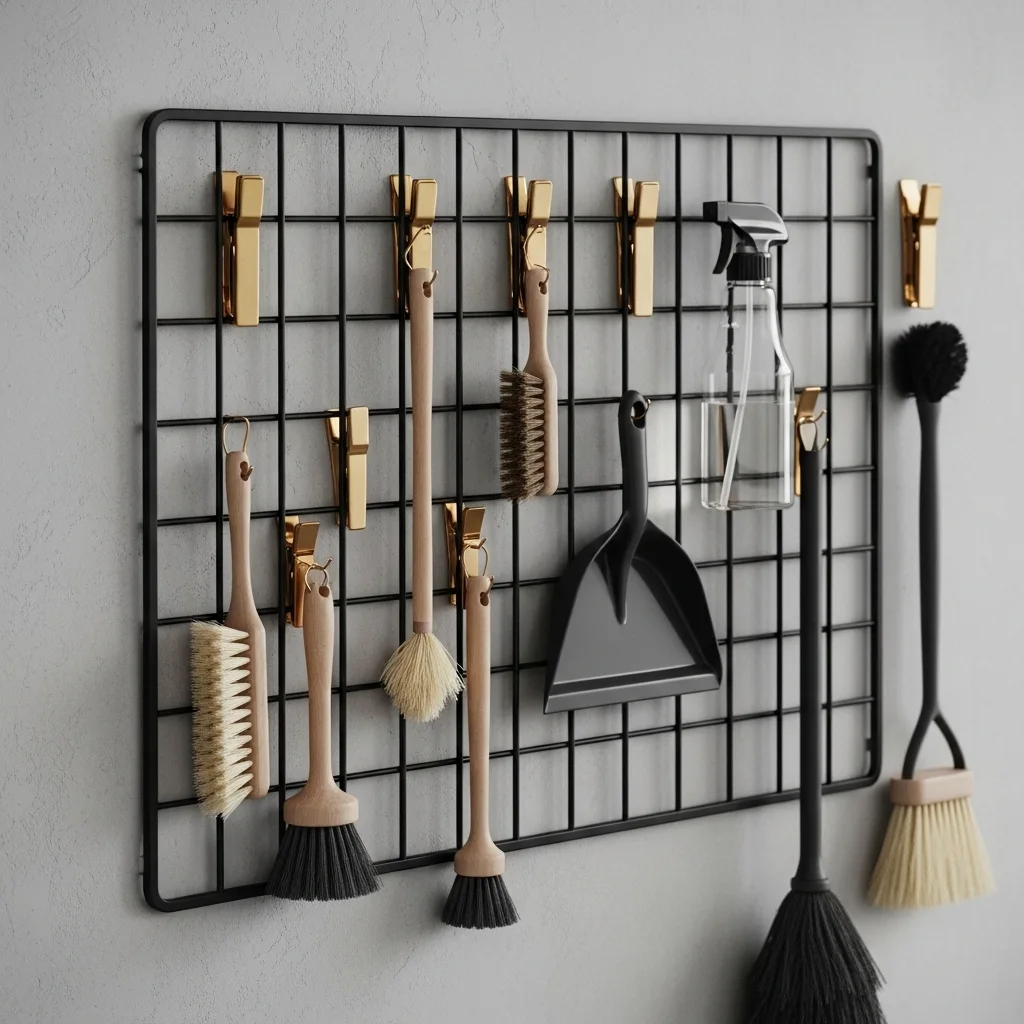
Brooms, mops, and vacuums are notoriously difficult to store. They usually end up leaning in a corner like a sad pile of sticks. I suggest a magnetic vertical grid system mounted on the back of the door or a side wall. By adding small magnetic clips to your tools, you can “snap” them onto the wall in a perfectly organized grid.
I am a big fan of how this utilizes the vertical plane without the bulk of traditional hooks. To keep it feeling luxury, use a matte black or brass grid that looks like a piece of industrial art. It turns your cleaning supplies into a visual display rather than a cluttered mess. FYI, this is the ultimate way to store your cordless vacuum attachments too. 🙂
5. The Recessed “Soap On Tap” Dispenser System
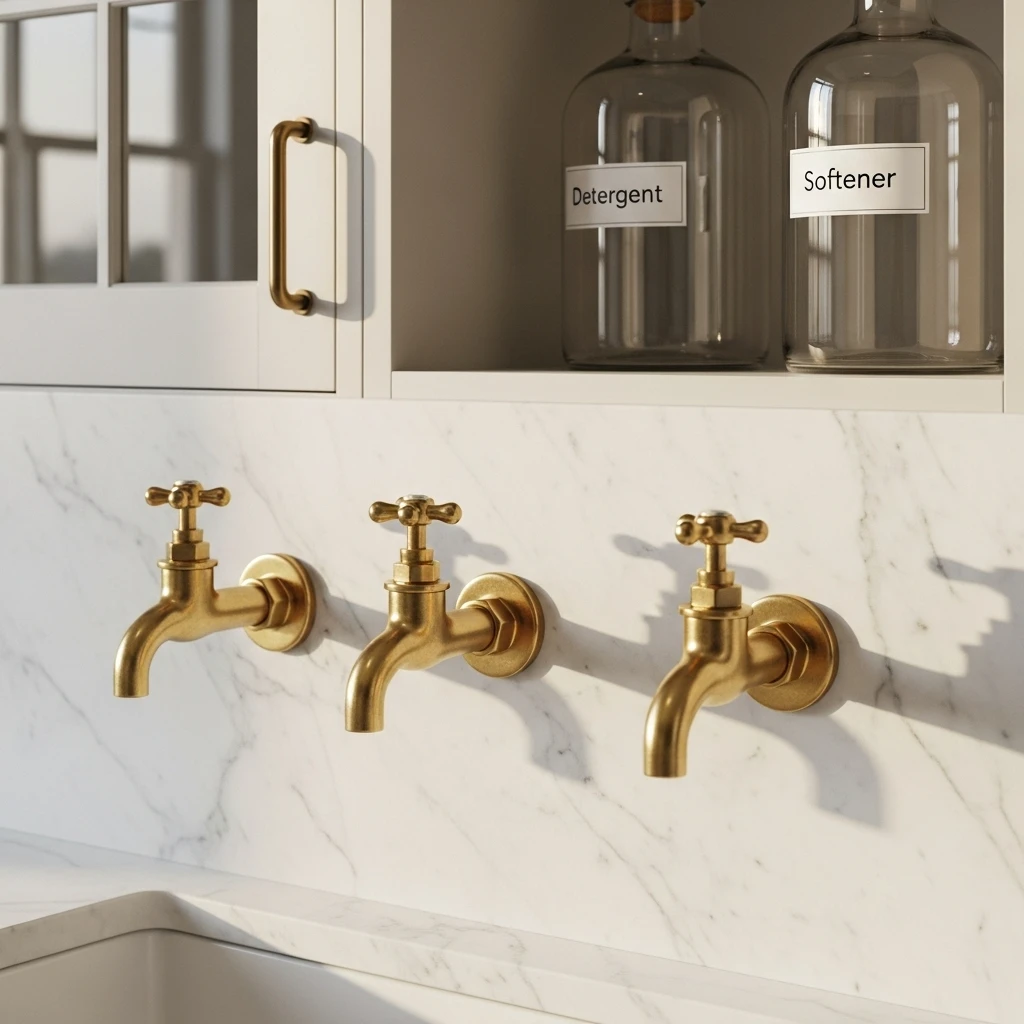
Plastic detergent bottles are ugly, heavy, and eat up valuable shelf space. I suggest a recessed “soap on tap” system. This involves installing glass carboys or sleek tanks inside the wall (between the studs) with high-end brass spigots protruding through the backsplash. You simply place your measuring cup under the tap and pour.
I personally find that this removes the visual noise of loud branding and bright plastic. To keep it feeling luxe, use custom labels for “Detergent,” “Softener,” and “Bleach.” It adds a layer of “hidden” luxury that only you know about. It turns a boring chore into a tactile, sensory experience that feels incredibly sophisticated and expensive.
6. The “Toe-Kick” Vacuum Port
In a small utility room, dust and lint accumulate fast. I suggest installing a “toe-kick” vacuum port (often called a VacPan) connected to a central vacuum or a small hidden power unit. Instead of dragging out a vacuum, you simply sweep the dust toward the baseboard, kick the switch with your foot, and the debris is sucked away instantly.
I find that this small architectural detail makes the room much easier to maintain. To keep it feeling luxury, choose a finish for the port that matches your cabinet hardware. It is a functional detail that signals a custom-designed experience. You will feel like an absolute pro every time you clean the floor with a single sweep of a broom.
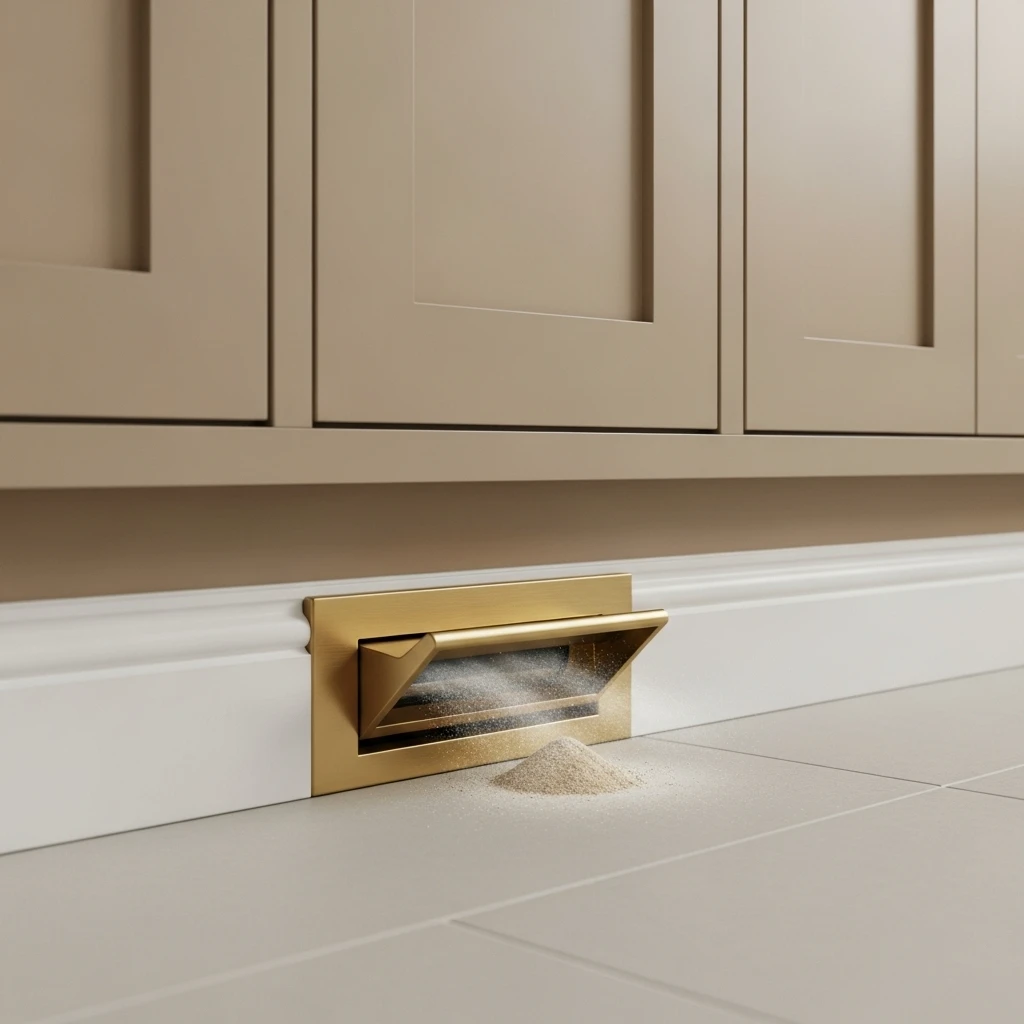
7. The Ceiling-Mounted “Pulley” Drying Rack
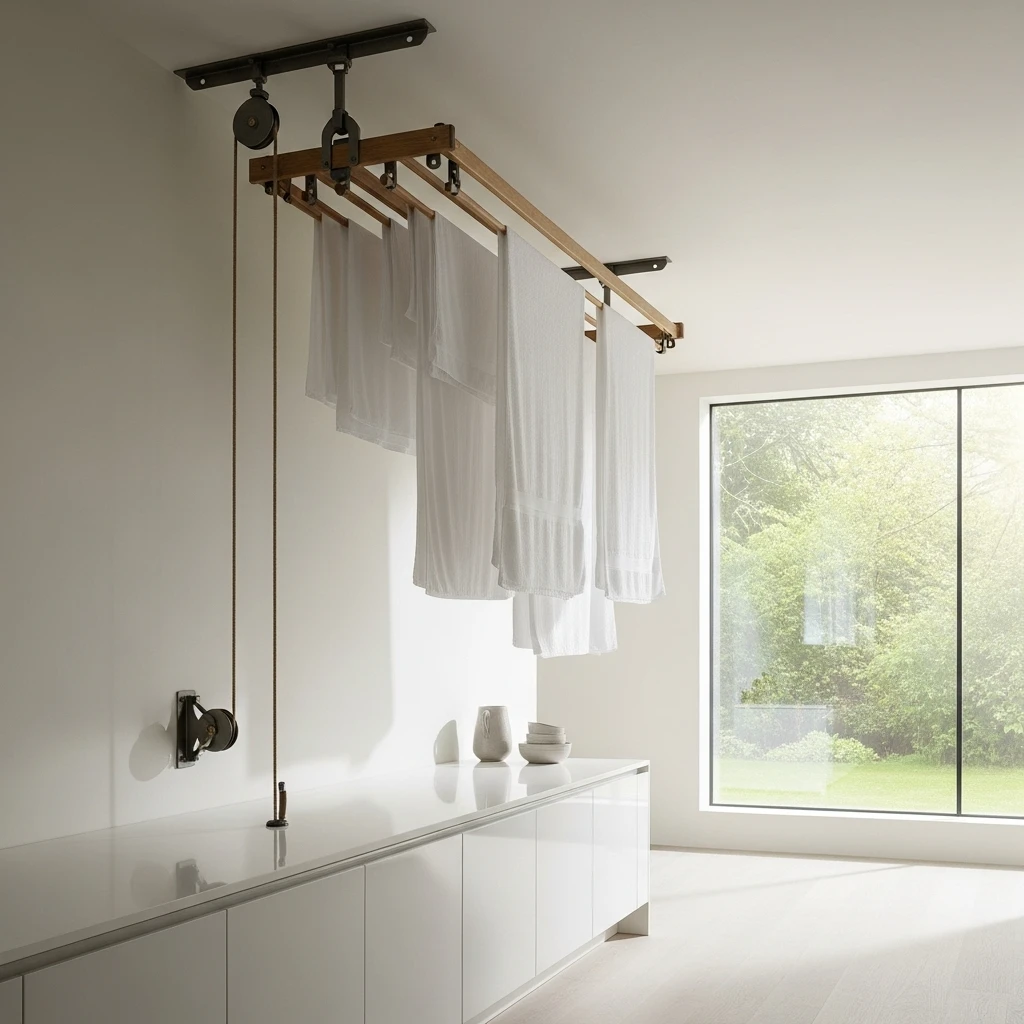
If you have high ceilings but a narrow floor plan, look up. I suggest a traditional “pulley” drying rack (often called a Sheila Maid) made of solid oak and cast iron. You lower the rack to eye level to hang your laundry, then hoist it up to the ceiling where the warm air traps the moisture and dries the clothes faster.
I am a big fan of how this adds a touch of vintage, industrial charm to a modern space. To keep it feeling luxury, choose a rack with a high-end finish like aged brass. It provides a sense of modern geometry and comfort while keeping the walking path completely clear. It is a smart way to maximize your vertical space and keep the room looking curated.
8. The “Multi-Level” Sorter Drawers
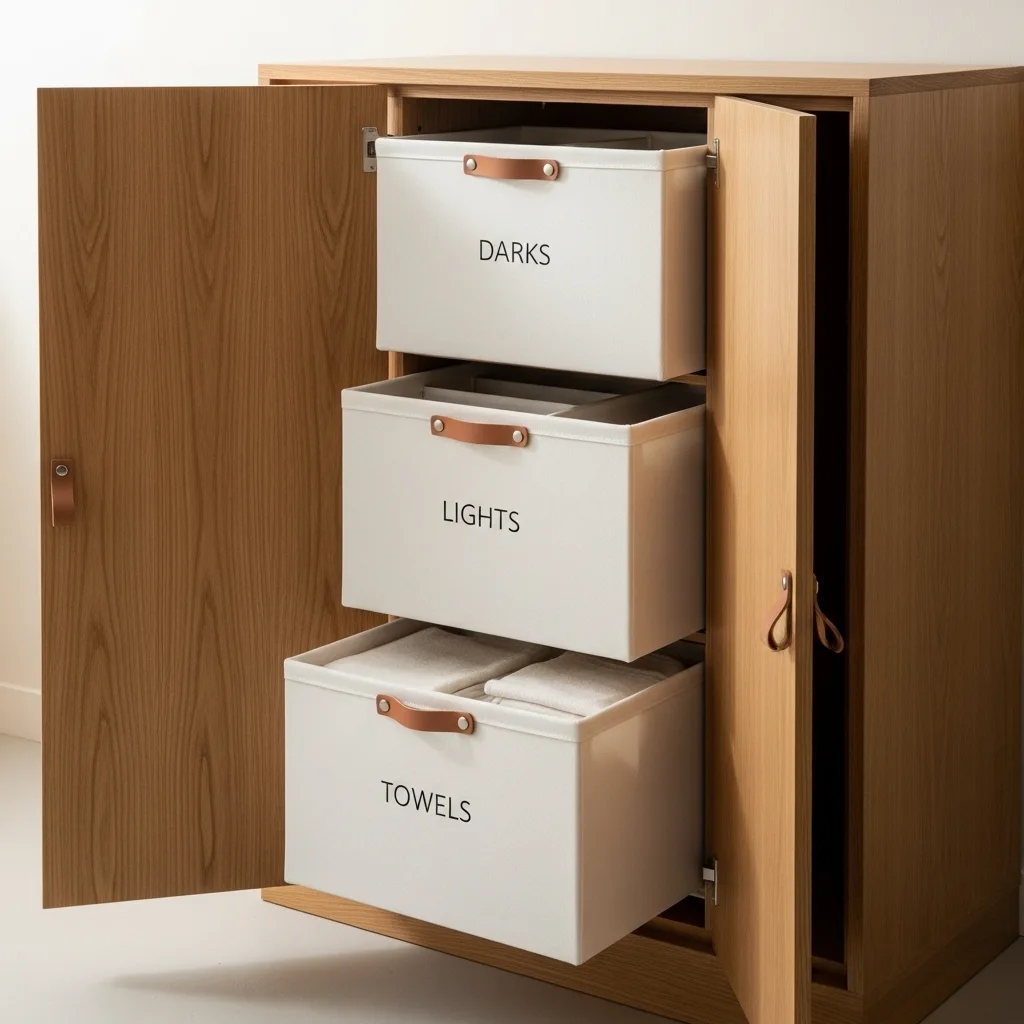
Nothing makes a small room feel more cluttered than three different laundry baskets sitting on the floor. I suggest a vertical stack of “sorter drawers” integrated into a tall cabinet. Each drawer has a removable canvas liner labeled for “Darks,” “Lights,” and “Towels.” By stacking them vertically, you use only two square feet of floor space instead of six.
I find that this removes the mental clutter of sorting laundry on the day you wash it. To keep it feeling luxury, use leather pulls for the drawers and high-quality canvas for the liners. It acts as a piece of architectural art and creates a focal point for the utility zone. It is a functional detail that makes your daily life much easier and feels very “custom build.” :/
9. The Backlit “Apothecary” Floating Shelves
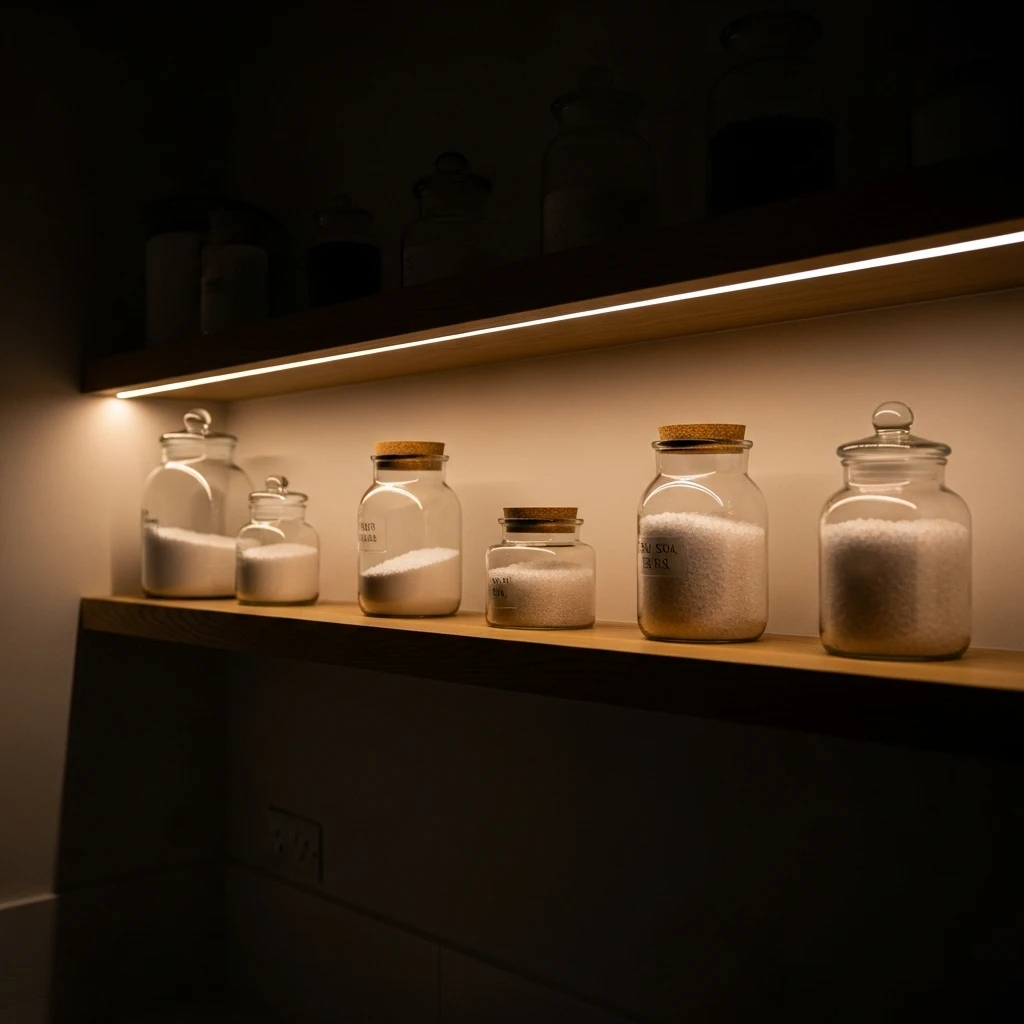
Lighting in utility rooms is usually harsh and clinical. I suggest “floating” your upper shelves and installing hidden LED strips behind a small lip on each shelf. This creates a soft, ambient glow that illuminates your glass jars of scent beads and powders, turning them into a glowing apothecary display.
I personally suggest using warm-white LEDs to create a spa-like atmosphere. Lighting is the most important hidden element of luxury design. It prevents the room from feeling like a clinical hospital ward and makes your organization look like a million bucks. You will actually enjoy your nighttime chores when the room feels like a glowing sanctuary. 🙂
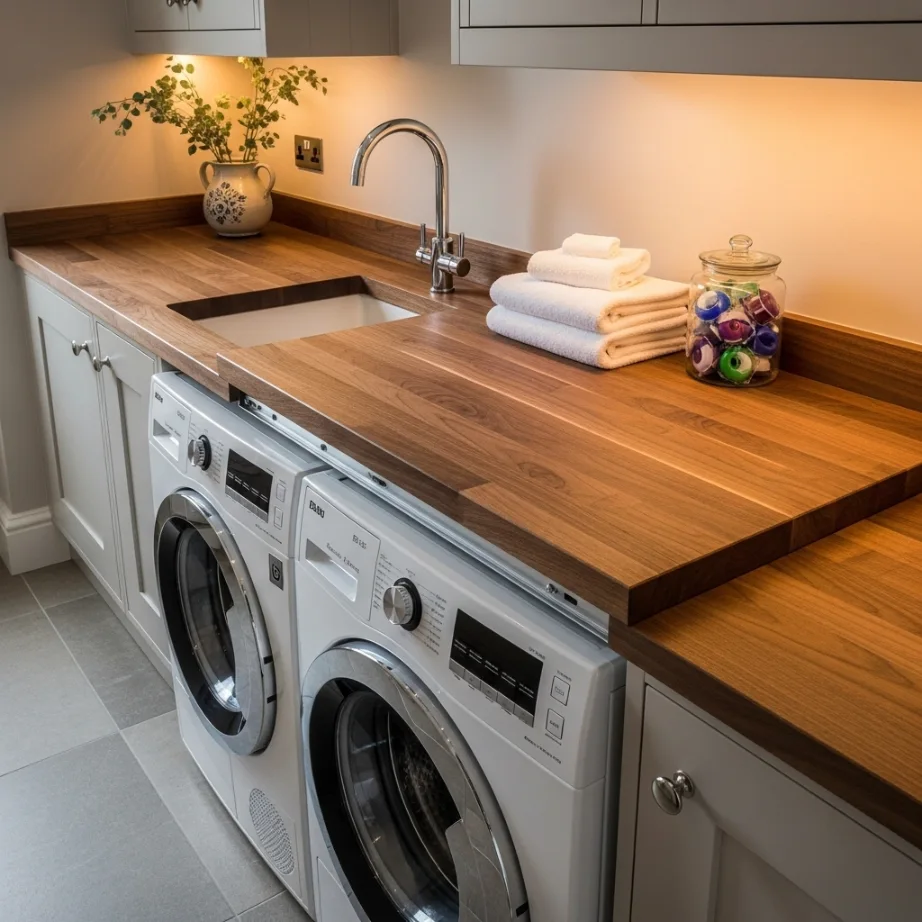
10. The Sliding “Butcher-Block” Machine Cover
If you have side-by-side machines but need a folding surface that can also move, I suggest a sliding butcher-block top. This counter sits on a track system above the appliances. If you need to access the detergent drawers (for front-loaders) or the top lids, you simply slide the entire counter to the left or right.
I am a big fan of a 2-inch thick slab of walnut or white oak for this surface. It adds a layer of textural luxury and provides a solid, warm place to work. To keep it feeling luxury, ensure the sliding mechanism is industrial-grade and completely silent. It provides everything you need for modern living in a compact and beautiful package. Every time you slide that massive block of wood, you will be reminded of the quality of your remodel.
Conclusion
Maximizing a small utility room is all about honoring the work that happens there while injecting it with 21st-century light and luxury. You have the perfect excuse to go bold with your design choices because the footprint is manageable and the stakes are high for your daily sanity. Whether you choose a dramatic vanishing appliance pocket or a simple soap-on-tap system, the key is to make every choice intentional. Think about how the light moves through the room and how the textures of wood and stone feel under your hands. Don’t be afraid to start your utility project this weekend. Your small room is waiting for its glow-up. Remember, even the smallest spaces can have the biggest style. Stay creative and keep making your space yours.
Faqs
- How do I stop my utility room from smelling like a laundry mat? Proper ventilation is the key. Install a high-quality exhaust fan and use natural moisture absorbers like cedar blocks. Switching from plastic bottles to glass carboys with brass taps also prevents the lingering smell of chemicals and clumping powders in the air.
- Is it better to stack appliances or hide them? In a very small room, stacking is great for floor space. However, if you want a luxury “hidden” look, side-by-side machines behind pocket doors allow for a continuous countertop, which provides a much more upscale, built-in feel for the room.
- What is the most durable floor for a utility room? Luxury vinyl plank (LVP) or large-format porcelain tile are the best choices. They are waterproof, resist scratches from laundry baskets, and can handle the vibration of the machines. IMO, porcelain tile with a matte finish provides the most “high-end” look.
- How do I organize cleaning tools in a narrow closet? Use a magnetic grid or a vertical track system on the back of the door. By hanging mops and brooms vertically, you reclaim the floor for your vacuum and buckets. Integrated “toe-kick” vacuums are also a game-changer for keeping small floors tidy.
- How can I make my utility room feel more like a part of the house? Use the same flooring and cabinetry style as your kitchen or hallway. By bringing in high-end materials like marble backsplashes, brass hardware, and warm LED lighting, you remove the “industrial” feel and turn the room into a luxury destination.