
11 Custom Utility Cabinet Ideas: The Ultimate Blueprint for a High-End Home Command Center
I recall the exact moment I realized my utility room was a total design failure. I was trying to balance a heavy box of detergent on a wire shelf while a mop handle poked me in the eye. It was that classic “everything is here, but nothing fits” struggle. IMO, the difference between a messy chore corner and a luxury sanctuary is exactly one thing: the cabinetry. You do not need a massive square footage to be organized. You just need to stop thinking about your cabinets as empty boxes and start engineering them like a high-end European galley.
I have spent way too many hours analyzing bespoke utility designs to realize that the secret to a “mighty” space is extreme specialization. We are moving past the basic “over-the-washer” shelf and entering the world of custom-built machines. Whether you are remodeling a tiny reach-in or a grand mudroom, these fresh ideas—inspired by the best in modern architecture—will help. We are going to find a home for every vacuum attachment and detergent pod while making the whole space look like a curated masterpiece. Ready to turn your utility chaos into a sanctuary? Let’s dive into these eleven custom cabinet secrets.
1. The Integrated “Cleaning Tool Tower” with Power
If you want to instantly feel like a pro, you have to get your vacuum off the floor. Most people lean their cordless vacuum against a wall where it inevitably falls over. I suggest a custom tower cabinet. This is a tall, slim unit with a recessed interior and a dedicated power outlet. You simply slide your vacuum onto its dock inside the cabinet, and it charges out of sight.
To keep it feeling luxury, add internal hooks for all those pesky attachments that usually go missing. I personally love the look of a push-to-open door so the cabinet blends into the wall. FYI, this move also keeps your floor completely clear and removes the industrial appliance look from your room. 🙂 It turns a basic tool into a professional-grade integrated system that feels very intentional.

2. The Multi-Tiered “Apothecary” Pull-Out
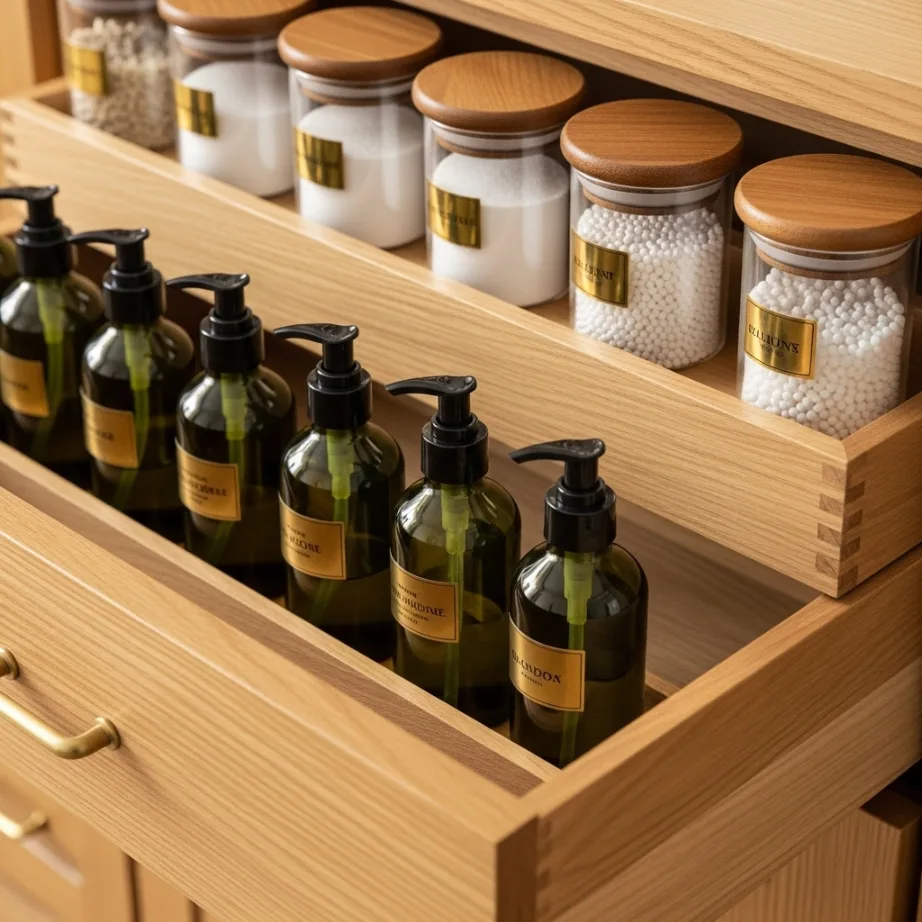
Plastic detergent jugs are heavy, ugly, and difficult to pour from a high shelf. I suggest a vertical apothecary pull-out. This is a narrow, tall drawer (about 6 to 8 inches wide) that pulls out on soft-close glides. It features multiple tiers where your bottles sit upright. Because the drawer pulls out, you can reach the bottles from the side without lifting them over your head.
I personally find that this removes the physical strain of laundry day. To keep it feeling luxury, decant your powders into glass jars with wooden lids inside the drawer. It adds a layer of “hidden” luxury that only you know about. It signals a custom-designed experience where the furniture actually serves your body. Every time you slide that drawer open, you will be reminded of why custom work is worth it. :/
3. The “Waterfall” Stone Countertop Wrap
If you have side-by-side machines, do not leave the tops exposed. I suggest a waterfall countertop that wraps over the appliances and hits the floor on the side. This creates a seamless, professional-grade folding station that looks incredibly sharp and intentional. It adds a layer of luxury storytelling that tells everyone this is a purposeful room.
I find that a white quartz or a warm butcher block works best to contrast with the metal of the machines. To keep it feeling luxe, ensure the countertop is deep enough to hide the plumbing in the back. It adds a massive amount of modern flair to a boring room. You will feel like an absolute pro every time you fold a fresh load of towels on a massive, solid surface.

4. The Hidden “Slide-Out” Ironing Command Center
Bulky ironing boards are the enemies of clean design. I suggest a custom slide-out drawer. Unlike those shaky wall-mounted boards, this is a heavy-duty unit that slides out of a standard-sized drawer and unfolds into a full-sized, professional pressing station. It provides a massive amount of utility without a permanent footprint.
I am a big fan of how this utilizes a drawer that would otherwise be wasted. To keep it feeling luxury, install a dedicated heat-resistant nook nearby for the iron itself. It turns a boring chore into a tactile, sensory experience that feels incredibly sophisticated. FYI, this is the hallmark of a high-end 2025 utility suite. 🙂 It provides everything you need for modern living in a compact and beautiful package.

5. The “Floating” Upper Cabinets with LED Accents
In a small utility room, heavy floor-to-ceiling cabinets can feel like they are leaning in on you. I suggest wall-mounted “floating” upper cabinets. By leaving space between the counter and the cabinet, and the cabinet and the ceiling, you open up the sightlines. It makes the room feel much larger and more airy.
I personally suggest adding a warm-toned LED strip underneath the vanity. It adds a layer of depth and makes the room feel like a high-end retreat at night. Lighting is the most important hidden element of luxury design. It prevents the room from feeling like a clinical hospital ward and makes your cabinet finish truly pop. You will actually enjoy your nighttime chores when the room feels like a glowing sanctuary.

6. The “Toe-Kick” Step Stool Integration
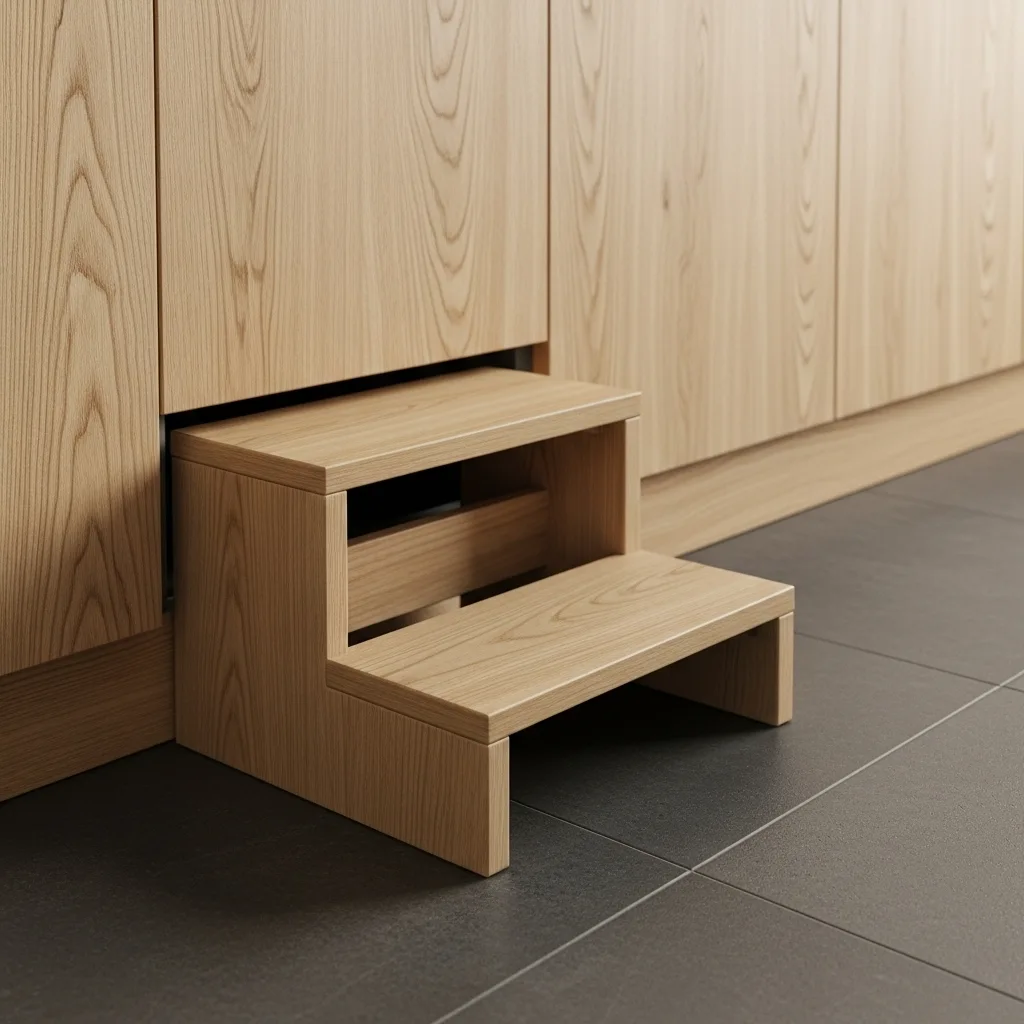
In a high-end utility room, we often build cabinets all the way to the ceiling to maximize space. But how do you reach the top shelf? I suggest an integrated step stool hidden inside the toe-kick. You simply tap the baseboard with your foot, and a sturdy two-step stool slides out on heavy-duty glides.
I find that this removes the need for those ugly plastic step stools that everyone trips over. To keep it feeling luxury, use the same wood or finish for the stool as your cabinetry. It adds a layer of depth and luxury storytelling that feels very curated. It signals that your home was engineered for every height and every task. :/ It is the ultimate “invisible” utility hack for a modern home.
7. The Custom “Drip-Dry” Cabinet with Mesh Panels
Hanging wet clothes in the middle of a room is the fastest way to make a space feel cluttered. I suggest a dedicated “drip-dry” cabinet. This is a tall, narrow cupboard with reeded or mesh door panels that allow for airflow. Inside, you have a hanging rod for delicates and a waterproof base.
I personally find that this removes the need for those bulky, plastic drying racks. To keep it feeling luxury, install a small, silent fan at the top of the cabinet to pull moisture away. It adds a touch of modern geometry and comfort that is hard to find in a standard utility room. You will feel like an absolute pro every time you tuck your delicates away behind a beautiful panel.

8. The Deep “Hamper-Glide” Sorter Drawers
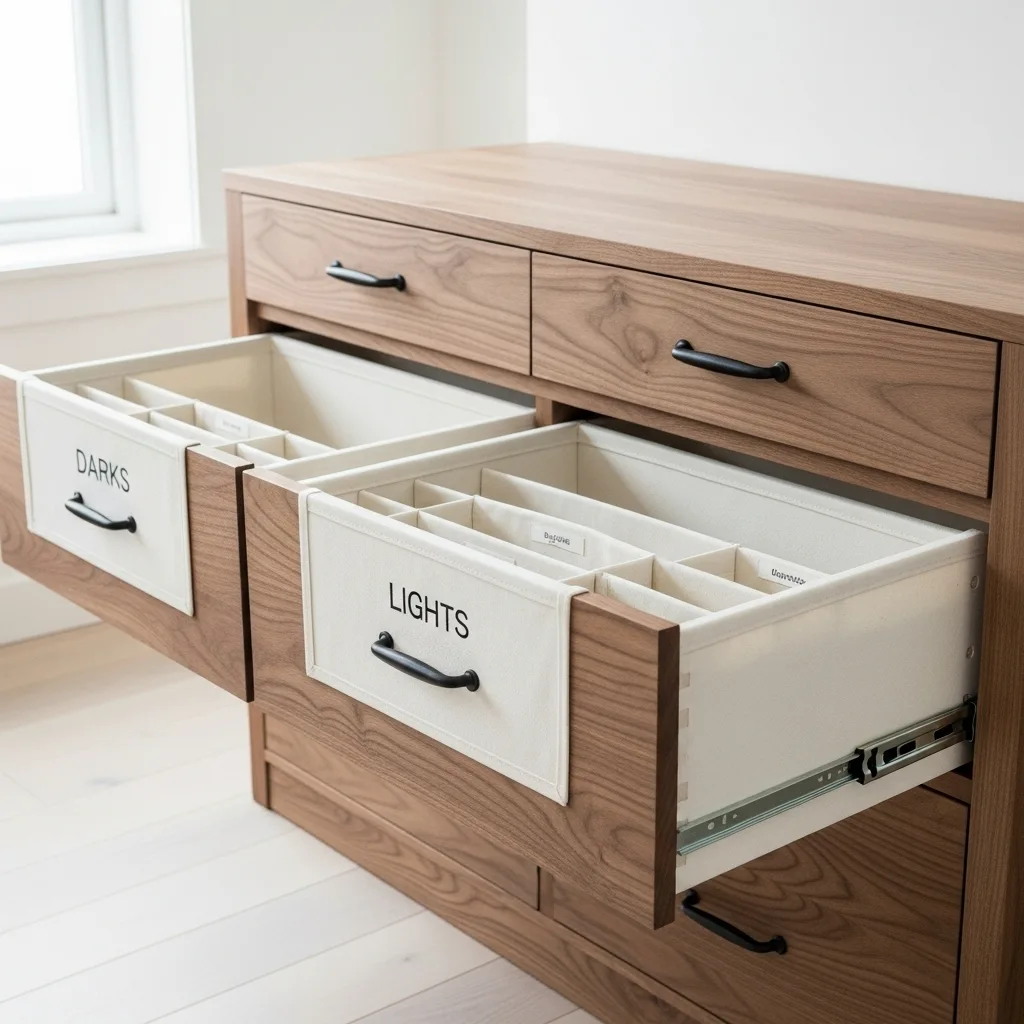
Nothing makes a utility room feel more like a locker room than open laundry baskets. I suggest deep hamper-glide drawers. These are large, double-height drawers that house removable, heavy-duty canvas bags. You have one for “Lights,” one for “Darks,” and one for “Towels.”
I am a big fan of how this keeps the mess behind closed doors. To keep it feeling luxury, use leather pulls for the canvas bags and high-end wooden fronts for the drawers. It acts as a piece of architectural art and creates a focal point for the room. It is a smart way to maximize your floor plan while keeping the room looking curated and expensive. Every time you slide those drawers shut, the room instantly becomes a sanctuary again.
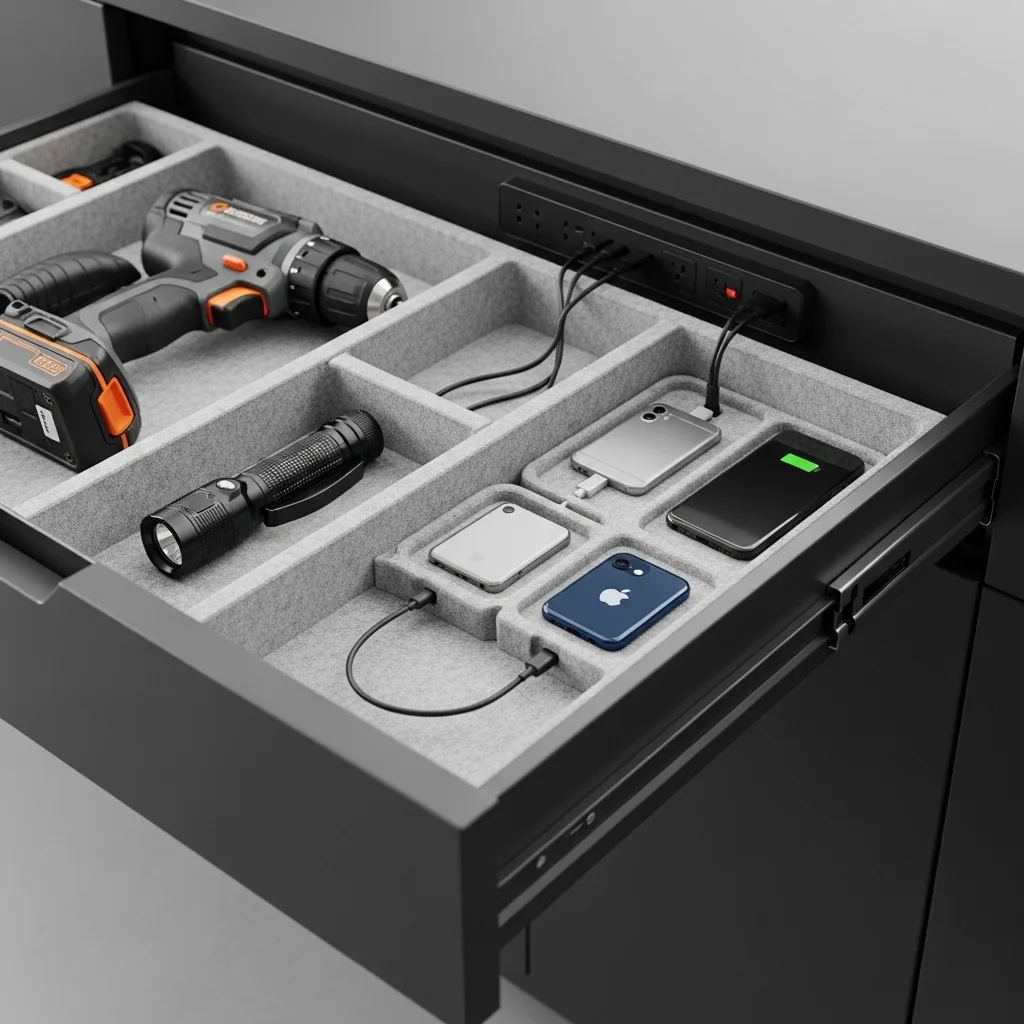
9. The “Power-Hub” Tech and Tool Drawer
Utility rooms are where we often dump our drills, flashlights, and portable speakers. I suggest a power-hub drawer. This is a wide, shallow drawer with a built-in power strip at the back. It features custom dividers to hold all your rechargeable devices, keeping the cords tucked away and the counter surfaces clear.
I find that this small architectural detail makes the room much easier to maintain. To keep it feeling luxury, use a velvet or felt liner inside the drawer to protect your tech. It is a functional detail that signals a custom-designed experience. You will feel like an absolute pro every time you reach into a perfectly organized drawer to grab a fully charged tool. FYI, this is a total game-changer for your weekend DIY projects. 🙂
10. The Slatted “Breathe-Easy” Cabinet Doors
If you store cleaning chemicals or damp mops, you need airflow. I suggest using slatted or louvred cabinet doors. This provides a sense of modern geometry and comfort that is hard to find in a solid door. It adds a ton of function to the space because it prevents odors from building up while looking amazing.
I suggest painting the slatted doors a soft mushroom or a deep forest green. It creates a sense of harmony that makes the room feel designed by a pro. I personally think the vertical lines of the slats make the ceilings feel higher. It is a small detail that makes the whole room feel more like a custom suite. It adds a ton of character to the space without a massive cost.

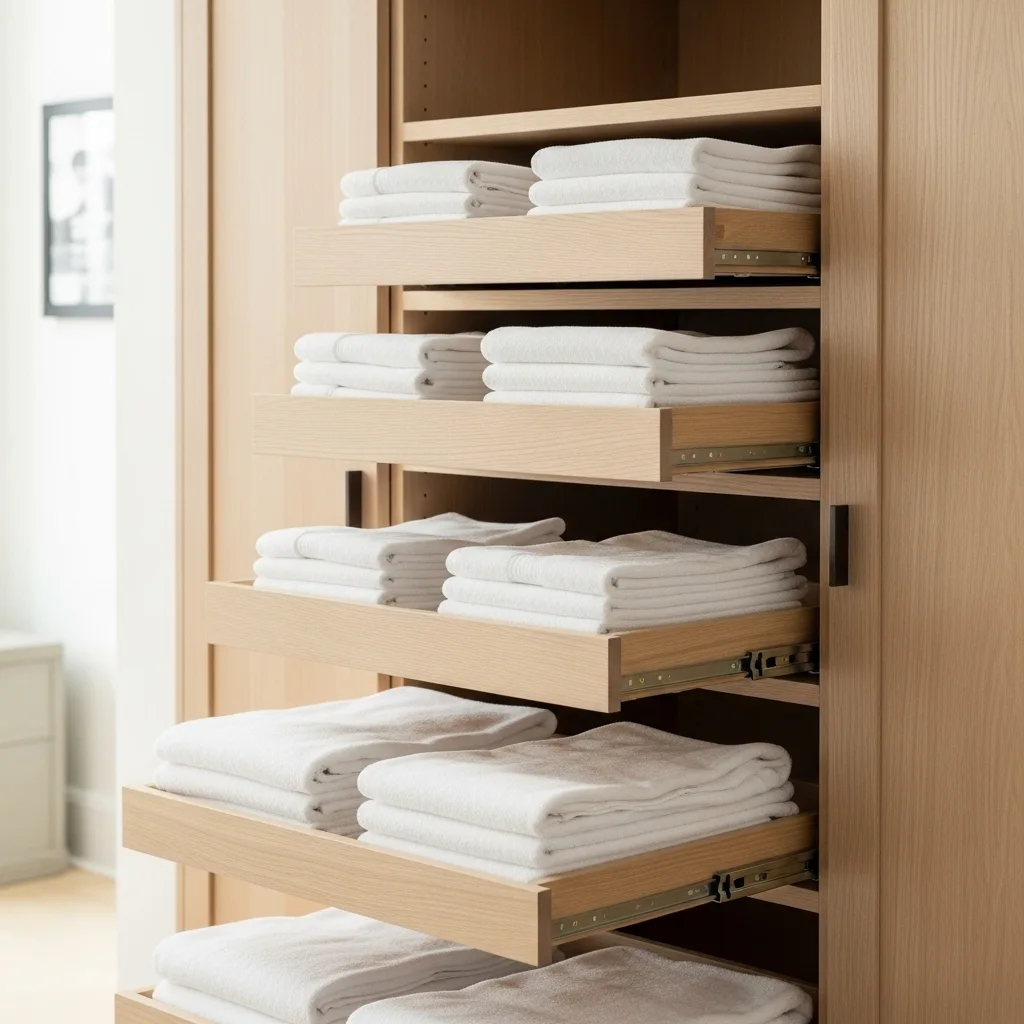
11. The “Linen-Tower” with Roll-Out Trays
Folding sheets into deep cabinets is a nightmare because the ones in the back get forgotten. I suggest a linen-tower with roll-out trays. Instead of reaching into a dark abyss, you pull the shelf toward you, and the entire stack of linens is visible and accessible. It is a classic design trick to make a small footprint feel like a grand estate.
I am a big fan of using white oak for these trays to keep your linens smelling fresh. To keep it feeling luxury, ensure the glides are industrial-grade and completely silent. It provides a sense of modern geometry and comfort while maximizing every inch of depth. You will feel like an absolute pro every time you pull a crisp, fresh towel from a roll-out tray.
Conclusion
Maximizing your home with custom utility cabinets is all about honoring the work that happens there while injecting it with 21st-century light and luxury. You have the perfect excuse to go bold with your engineering because the utility room is the heart of your home’s efficiency. Whether you choose a dramatic cleaning tool tower or a simple soap-on-tap system, the key is to make every choice intentional. Think about how the light moves through the room and how the wood and metal feel under your hands. Don’t be afraid to start your custom cabinet project this weekend. Your home is waiting for its glow-up. Remember, even the smallest spaces can have the biggest style. Stay creative and keep making your space yours.
FAQs
- What is the best material for utility cabinets? While MDF is common, for high-end utility rooms, I suggest high-quality plywood with a solid wood veneer or a durable laminate. These materials handle the humidity and heavy weight of detergents much better over the long term.
- How deep should my utility cabinets be? Standard base cabinets are 24 inches deep, which is perfect for housing washers and dryers. For upper cabinets, 12 to 15 inches is standard, but custom “cleaning towers” often need 18 to 20 inches to accommodate vacuum heads and buckets.
- How can I make my utility room feel more like a part of the house? Use the same flooring and cabinetry style as your kitchen or hallway. By bringing in high-end materials like marble backsplashes, brass hardware, and warm LED lighting, you remove the “industrial” feel and turn the room into a luxury destination.
- Is an integrated ironing board actually sturdy? Yes, provided you use heavy-duty hardware. Custom slide-out boards are engineered to handle the pressure of pressing without wobbling. IMO, they are far superior to the cheap, lightweight metal boards you find at big-box stores.
- How do I add power to a cabinet for a charging drawer? You will need a licensed electrician to run a line to the back of the cabinet. There are specialized drawer outlets that include a flexible cable arm to prevent cords from getting pinched when the drawer opens and closes.