12 Small Bedroom Ideas for Two Kids That Feel Fair, Fun, and Surprisingly Spacious
Sharing a small bedroom can be a beautiful chaos. Toys underfoot, whispered secrets after lights-out, and the constant negotiation of whose side is whose. When two kids share a compact space, the room has to work twice as hard. It needs to feel fair, flexible, and fun—without turning into visual noise or a storage nightmare.
The good news? A small bedroom doesn’t have to feel limiting. In fact, tight square footage often pushes you toward smarter, more creative decisions. When you design with intention, a shared kids’ room can feel cozy instead of cramped, structured instead of stressful. The key is to think beyond standard layouts and treat every inch as an opportunity—walls, corners, even vertical airspace.
This isn’t about stuffing two beds into a room and calling it done. It’s about creating zones for sleep, play, storage, and self-expression—without overwhelming young minds or the room itself. Kids need boundaries just as much as adults do, especially when they’re sharing. Visual balance, smart furniture choices, and thoughtful storage go a long way toward reducing daily friction.
Below, you’ll find twelve deeply thought-out small bedroom ideas for two kids. Each one is practical, adaptable, and grounded in real-life living—not showroom perfection. Whether your kids are toddlers, school-age, or edging into their teen years, these ideas are designed to grow with them and make shared living feel intentional, not improvised.
1. Bunk Beds That Feel Built-In, Not Bulky

Design inspiration: @designerhandle (via Instagram)
Bunk beds are the obvious starting point for a small shared bedroom, but the real magic happens when they feel integrated rather than dropped in as an afterthought. Traditional metal bunks can dominate a room visually, making the space feel tighter than it already is. Built-in or semi-built-in bunks, on the other hand, blend into the architecture and create a calmer visual flow.
Think solid frames anchored to the wall, with clean lines and neutral finishes. When bunks are designed as part of the room, they can include small shelves, cubbies, or even reading lights built into the structure. This eliminates the need for extra furniture and keeps essentials within reach for each child.
Privacy is another underrated benefit. Adding a partial wall, paneling, or even a subtle curtain around each bunk gives kids a sense of ownership over their sleeping space. That feeling of “this is mine” matters more than we realize, especially in shared rooms.
Safety and accessibility should always guide your design. A sturdy staircase with storage drawers beats a vertical ladder in small rooms, offering both ease and extra organization. When bunk beds are done thoughtfully, they stop being a compromise and start feeling like a design feature.
2. Symmetrical Layouts to Reduce Sibling Tension

Design inspiration: @designerhandle (via Instagram)
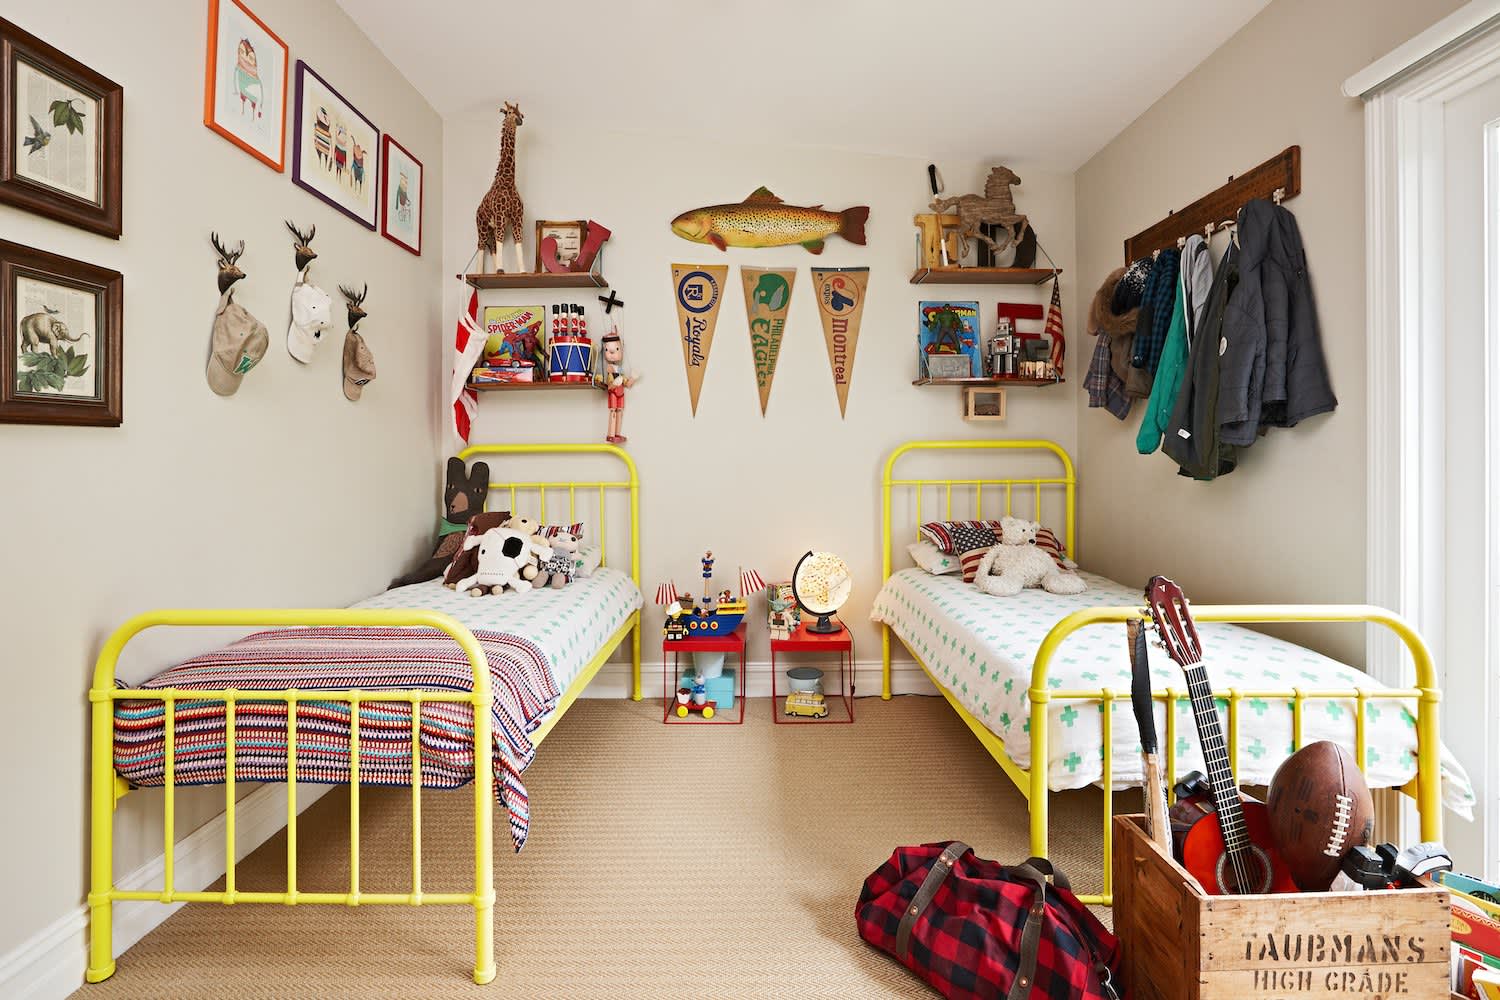
In shared bedrooms, fairness isn’t just emotional—it’s visual. Symmetry plays a powerful psychological role, especially for kids who are quick to notice differences. A balanced layout helps prevent constant comparisons and arguments over who got the “better” side of the room.
This doesn’t mean everything has to be identical, but the overall structure should feel even. Two beds of the same size, placed in mirrored positions, instantly create harmony. Matching nightstands, wall lights, or shelves reinforce that sense of equality without feeling overly rigid.
Symmetry also helps small rooms feel more organized. When furniture placement follows a predictable rhythm, the eye moves more smoothly through the space, making it feel larger and calmer. This is particularly helpful in narrow or square rooms where clutter can quickly overwhelm.
Personalization can still exist within symmetry. Let each child choose their bedding colors, wall art, or a small pinboard above their bed. The structure stays balanced, but the personality shines through—without tipping the room into chaos.
3. Vertical Storage That Uses Wall Height Wisely
Design inspiration: @designerhandle (via Instagram)
When floor space is limited, walls become your most valuable asset. Vertical storage isn’t just about adding shelves—it’s about creating a system that keeps everyday items accessible without cluttering the room.
Tall bookcases, wall-mounted cabinets, and open shelving units can store toys, books, clothes, and school supplies while freeing up precious floor area. The trick is to vary what goes where. Everyday items should live at kid-height, while seasonal or rarely used items can sit higher up.
Closed storage is especially important in shared rooms. Too many open shelves can make a small space feel visually noisy. Mixing closed cabinets with a few open display areas strikes the right balance between function and personality.
Vertical storage also helps define zones. A tall shelf between two beds can act as a soft divider, giving each child a sense of separation without building walls. When walls work harder, the room feels calmer and more intentional.
4. Under-Bed Storage That Actually Gets Used
Design inspiration: @designerhandle (via Instagram)
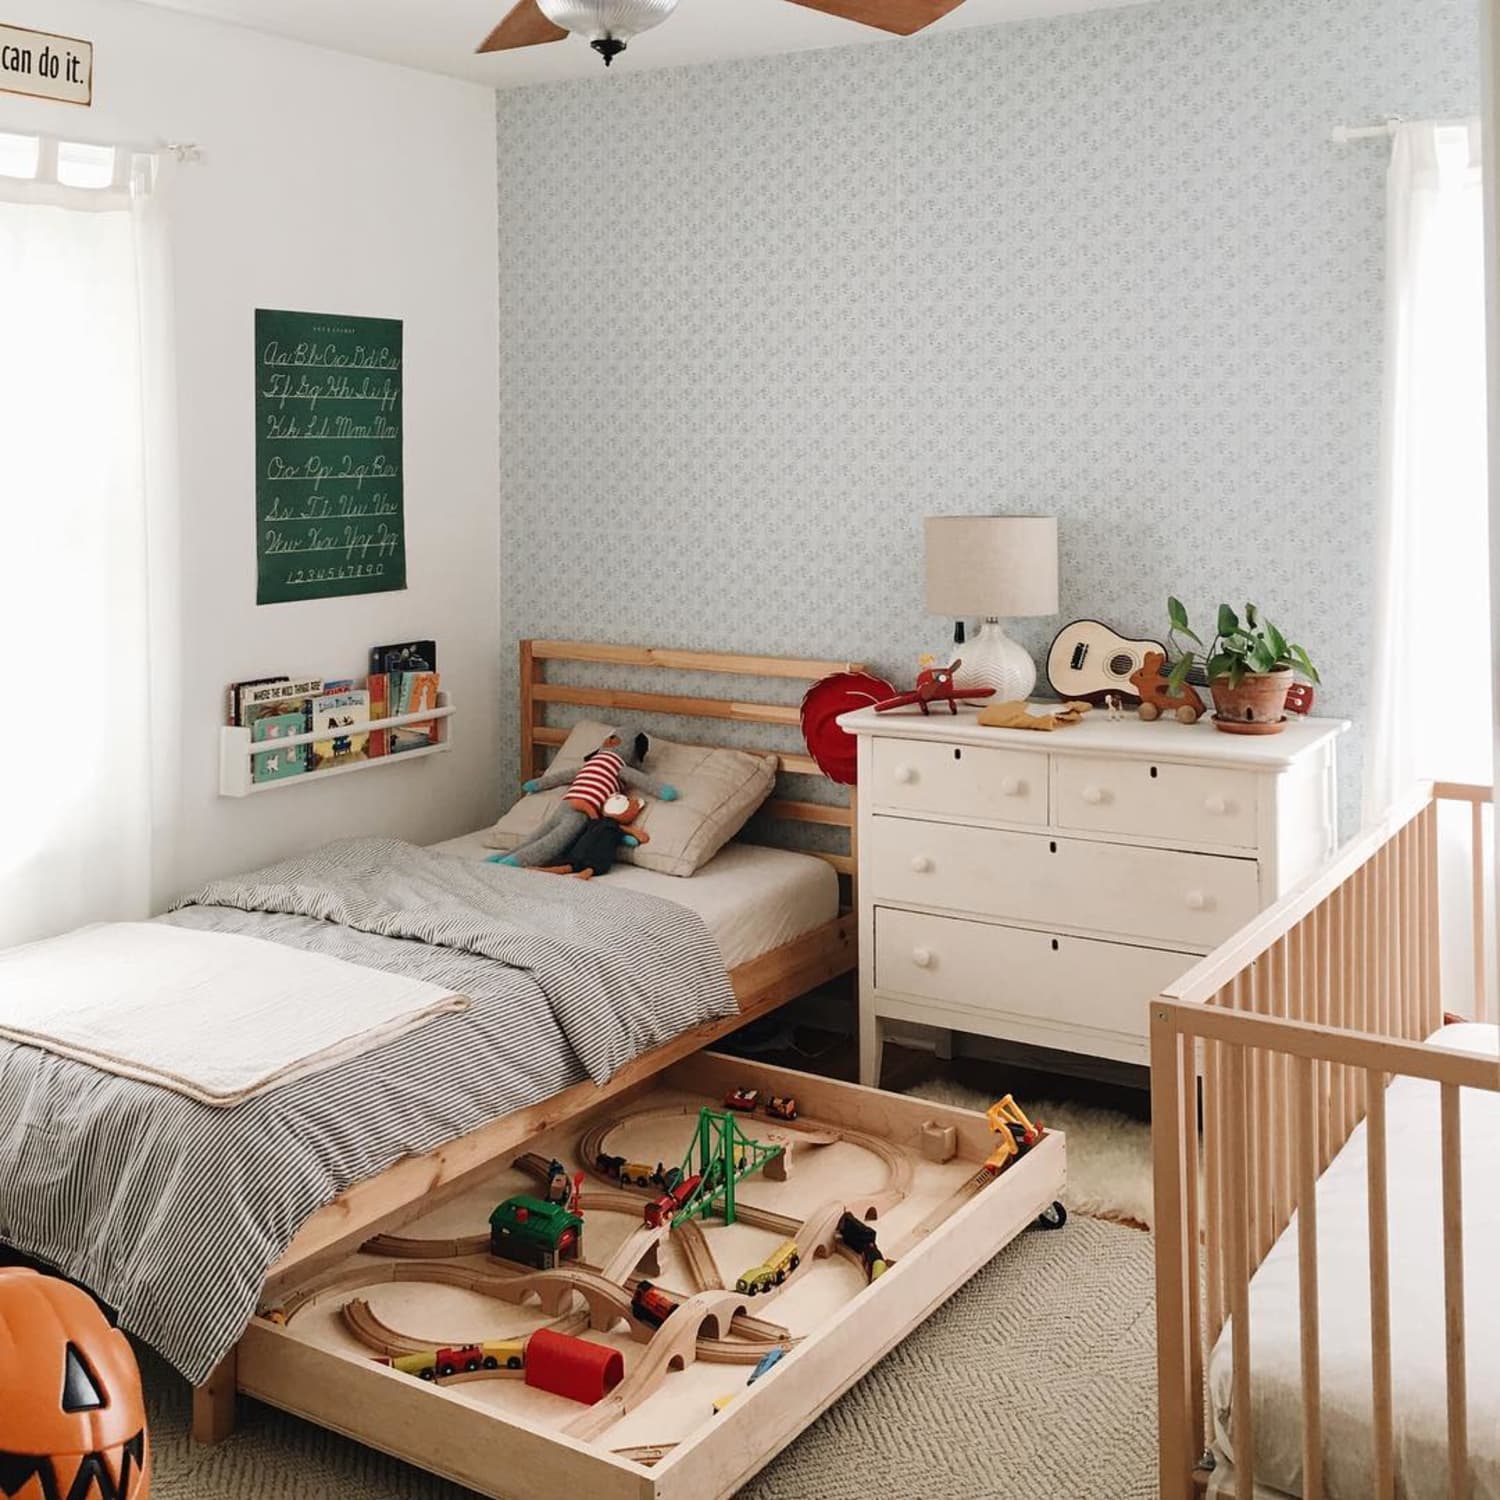
Under-bed storage is often mentioned, but rarely optimized. In a shared kids’ room, it can be a game-changer—if it’s easy to access and clearly assigned.
Built-in drawers are ideal because they slide smoothly and don’t require lifting heavy lids. If built-ins aren’t an option, sturdy rolling bins with clear labels work just as well. The key is to give each child their own designated storage space under their bed.
Use this area for items that don’t need daily access: extra bedding, off-season clothes, board games, or larger toys. Avoid turning it into a dumping ground by keeping categories simple and consistent.
When under-bed storage is thoughtfully planned, it reduces the need for bulky dressers or toy chests. That extra breathing room on the floor makes a small bedroom feel significantly more livable.
5. Shared Desks With Clearly Defined Zones

Design inspiration: @designerhandle (via Instagram)
Homework, drawing, building, crafting—kids need a place to focus, even in a shared bedroom. A single long desk can serve both children beautifully if it’s designed with clear boundaries.
Wall-to-wall desks maximize efficiency in small rooms. Each child should have their own chair, storage drawer, and task light. Even a subtle divider, like a narrow shelf or a change in wall color, helps establish personal space.
Vertical organization above the desk is crucial. Pegboards, corkboards, or slim shelves keep supplies off the desktop and within reach. This reduces mess and makes cleanup faster—something parents will appreciate just as much as kids.
A shared desk also encourages cooperation and parallel play. Kids can work side by side without feeling crowded, learning to respect each other’s space while sharing resources.
6. Neutral Walls With Personalized Accents

Design inspiration: @designerhandle (via Instagram)
Color has a powerful impact on how a small room feels. While bold colors can be fun, they often make tight spaces feel smaller and more chaotic—especially when two kids with different tastes are involved.
Neutral wall colors create a calm backdrop that visually expands the room. Soft whites, warm beiges, pale grays, or muted pastels keep the space light and flexible as kids grow.
Personalization then comes through accents. Bedding, rugs, wall art, and accessories can reflect each child’s personality without overwhelming the room. This approach also makes updates easier and more affordable over time.
When the base stays neutral, the room adapts effortlessly—from toddler years to pre-teen stages—without requiring a full redesign.
7. Curtains or Panels for Visual Privacy

Design inspiration: @designerhandle (via Instagram)
Privacy isn’t just for adults. In a shared bedroom, small moments of personal space can make a big difference in how kids feel about sharing.
Curtains around beds, especially bunks, offer a simple solution. Lightweight fabric panels can be pulled closed during rest time or quiet play, giving each child a sense of retreat. They’re soft, flexible, and easy to change as styles evolve.
For older kids, sliding panels or half-height dividers can offer a more structured feel. These elements visually separate the space without blocking light or airflow.
Even minimal privacy features reduce tension and encourage independence. Kids learn to respect boundaries—both their own and each other’s.
8. Multi-Functional Furniture That Earns Its Place

Design inspiration: @designerhandle (via Instagram)
In a small bedroom for two kids, every piece of furniture should serve more than one purpose. Multi-functional pieces reduce clutter and make the room feel intentional rather than overfilled.
Think beds with built-in storage, benches that double as toy chests, or desks with integrated shelving. Even a simple stool that works as seating, a nightstand, and a step-up can be surprisingly useful.
Avoid furniture that does only one thing and takes up a lot of space. Before adding anything new, ask what problem it solves and whether it replaces something else.
When furniture earns its place, the room feels lighter, more flexible, and easier to maintain.
9. Wall-Mounted Lighting to Free Up Surfaces

Design inspiration: @designerhandle (via Instagram)
Table lamps eat up valuable surface space in small bedrooms. Wall-mounted lighting is a smarter alternative, especially in shared rooms where nightstands may be minimal or nonexistent.
Sconces, adjustable reading lights, or clip-on fixtures mounted to the wall provide focused light without clutter. Each child should have their own light source to avoid disputes and support independent routines.
Wall lighting also improves safety. No cords to trip over, no lamps to knock down during play. Plus, it adds a more polished, intentional look to the room.
Layering light—ambient overhead plus task lighting—helps the room function well throughout the day and evening.
10. Clear Toy Organization Systems

Design inspiration: @designerhandle (via Instagram)
Toys multiply fast, and in a shared bedroom, they can quickly take over. The solution isn’t fewer toys—it’s better systems.
Clear bins, labeled baskets, and low shelves help kids see what they have and where it belongs. Assigning each child their own toy storage area reduces arguments and encourages responsibility.
Rotate toys regularly to prevent overload. Keeping only a portion of toys in the room at a time makes cleanup easier and play more focused.
An organized toy system transforms the room from chaotic to calm, even when space is limited.
11. Loft Beds to Create Play or Study Space Below

Design inspiration: @designerhandle (via Instagram)
Loft beds aren’t just for older kids—they’re a powerful space-saving tool in small shared bedrooms. By lifting the sleeping area, you free up valuable floor space for desks, play zones, or storage underneath.
In a room for two kids, a loft bed paired with a standard bed—or two matching lofts—can dramatically improve functionality. The area below becomes a flexible zone that adapts as needs change.
Safety is key. Ensure railings are secure and access is age-appropriate. When done right, loft beds make small rooms feel dynamic rather than restrictive.
12. Soft Rugs to Define Individual Spaces
Design inspiration: @designerhandle (via Instagram)
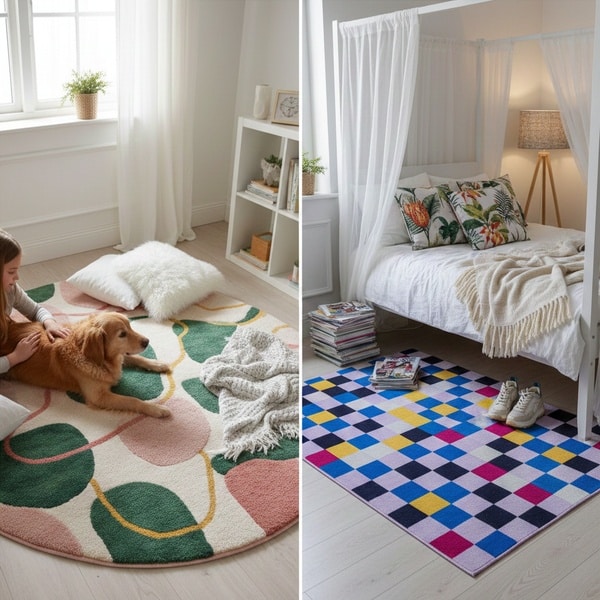
Rugs do more than add comfort—they define space. In a shared bedroom, separate rugs can visually mark each child’s area without physical barriers.
Choose low-pile rugs that are easy to clean and sized appropriately for the room. Even subtle differences in color or pattern help distinguish zones while maintaining cohesion.
Rugs also soften acoustics, making the room feel quieter and more comfortable. In small spaces, these sensory details matter.
When each child has a defined area, sharing feels less intrusive and more collaborative.
Conclusion
Designing a small bedroom for two kids is less about squeezing things in and more about making intentional choices that support everyday life. When the layout feels fair, storage is clearly defined, and furniture serves more than one purpose, the room naturally becomes calmer and easier to live in. Small design decisions—like vertical storage, balanced layouts, and defined zones—can completely change how the space feels and how kids interact within it.
A well-planned shared bedroom also grows with your children. Neutral foundations paired with personal accents allow the room to adapt as interests and routines change, without constant redesigns. When each child feels a sense of ownership and comfort, sharing becomes less of a struggle and more of a learning experience—turning a small room into a space that supports both individuality and togetherness.
FAQs
1. How do you make a small shared bedroom feel bigger?
Use light colors, vertical storage, and minimal furniture to keep the room visually open.
2. Is it better to use bunk beds or separate beds in a small room?
Bunk beds save floor space, while separate beds work if the layout allows clear zones.
3. How can two kids share a room without constant fights?
Create symmetry, assign personal storage, and give each child some control over their space.
4. What storage works best in small kids’ bedrooms?
Under-bed drawers, wall-mounted shelves, and multi-functional furniture are most effective.
5. Can a shared bedroom still feel personal for each child?
Yes. Personal accents, defined zones, and small privacy solutions make a big difference.