10 Very Small Kitchen Design Ideas: Turning Tiny into High-End Luxury
Let’s be real for a second. We have all stood in a kitchen so tiny that opening the fridge door feels like a high-stakes game of Tetris. You know the vibe. It is that awkward moment where you realize your dream of a massive marble island just met the reality of a four-foot-wide galley. But here is the good news. IMO, a very small kitchen is actually a blessing in disguise for your design game. You do not need a massive footprint to create a space that feels like a high-end European bistro. In fact, tiny kitchens are the absolute best places to experiment with luxury materials because you only need a tiny amount of them.
I have spent way too many hours scrolling through architectural digests and realized that luxury is not about square footage. It is about the layers of texture, the quality of light, and how you hide the clutter. Whether you are a renter in a city studio or a homeowner with a cozy cottage, these ideas will help. We are going to turn that cramped corner into a jewel box that makes your morning coffee feel like a ritual. Ready to make your tiny kitchen the envy of the neighborhood? Let’s dive into these ten design secrets.
1. The Vertical Storage Revolution
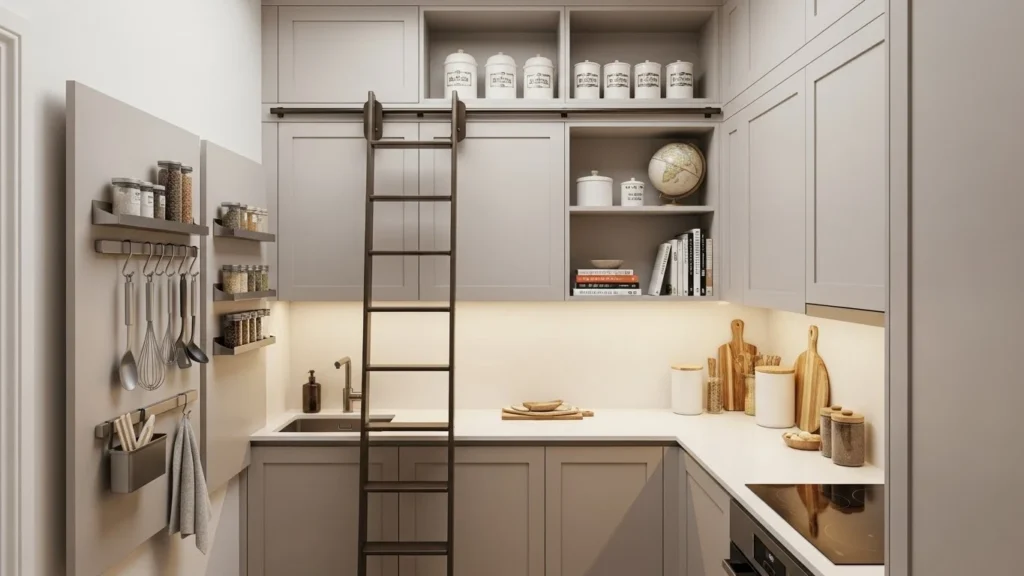
When you lack floor space, you have to look up. Most people leave the space between their cabinets and the ceiling empty, which is a total waste of prime real estate. I suggest taking your cabinetry all the way to the ceiling. This creates a seamless, built-in look that draws the eye upward and makes the room feel much taller. Use the very top shelves for items you only use once a year, like that giant turkey roaster or the holiday platters.
To keep it feeling high-end, choose cabinets with clean lines and hidden handles. This removes visual noise and keeps the space looking streamlined. I personally love adding a library ladder if the ceiling is high enough. It adds a touch of old-world charm and makes reaching the top shelf feel like an adventure rather than a chore. FYI, this also prevents dust from gathering on top of your cabinets, which is a win for both style and hygiene.
By utilizing every inch of vertical height, you clear up your lower cabinets for daily essentials. It is all about creating a sense of order in a small footprint. You can even use the sides of the cabinets to mount magnetic strips for knives or hooks for mugs. It is functional art that keeps your counters completely clear. This is the first step in turning a cramped kitchen into a professional workspace.
2. Mirror Magic for Visual Expansion
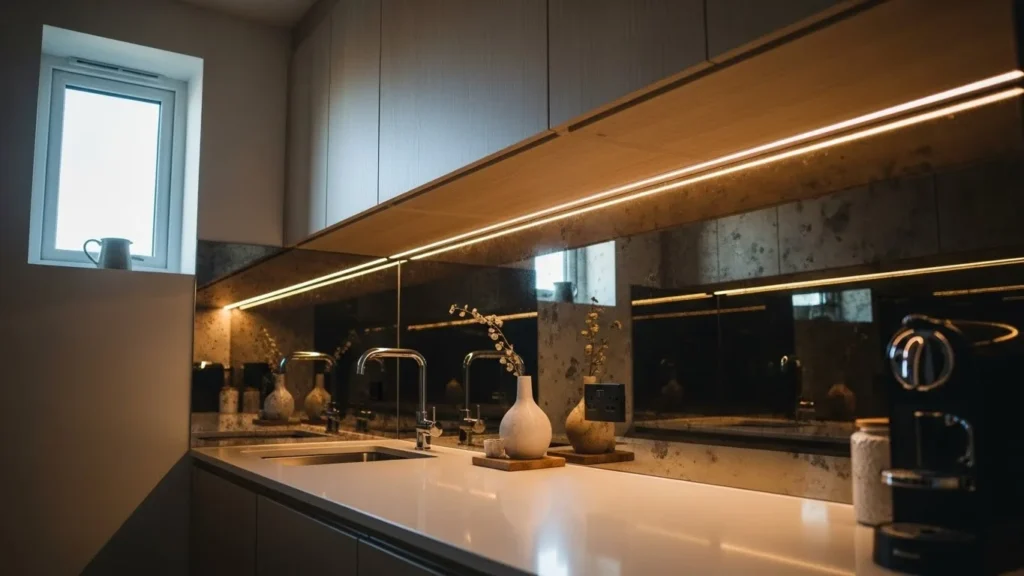
If you want to trick your brain into thinking your kitchen is twice as large, you need to use mirrors. But I am not talking about a random bathroom mirror hung on the wall. I am talking about a mirrored backsplash. It is a classic design trick used in luxury bars and high-end boutiques. The reflection adds depth and bounces light into every dark corner of the room. It makes the back wall of your kitchen feel like it has disappeared.
I find that an antiqued or smoky mirror finish works best. It adds a layer of mystery and vintage glam without being too shiny or distracting. It is also surprisingly easy to clean, despite what people tell you. Just a quick wipe with glass cleaner and it looks brand new. It is a massive style statement that takes up zero physical space. It makes your very small kitchen feel like a sprawling gallery. 🙂
Pair the mirrored backsplash with under-cabinet LED lighting for a truly magical effect. The light will reflect off the mirror and illuminate your work surfaces perfectly. It creates a warm, inviting glow that makes evening cooking feel like a luxury experience. It is a low-cost way to add a lot of “wow” factor. Your guests will spend half their time wondering how you made the room look so spacious.
3. The Integrated Appliance Secret
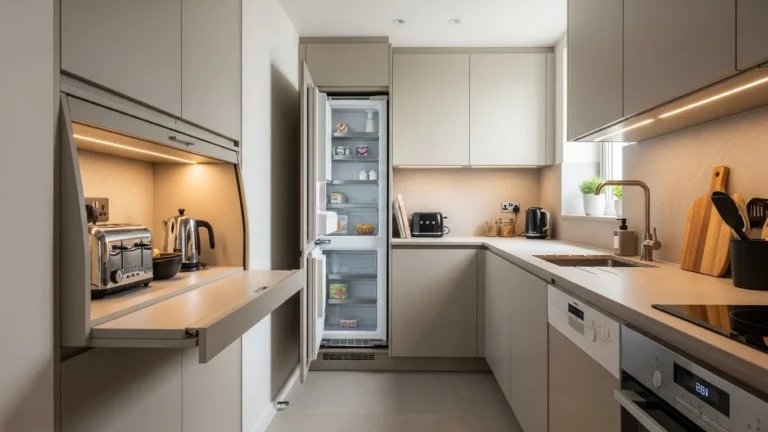
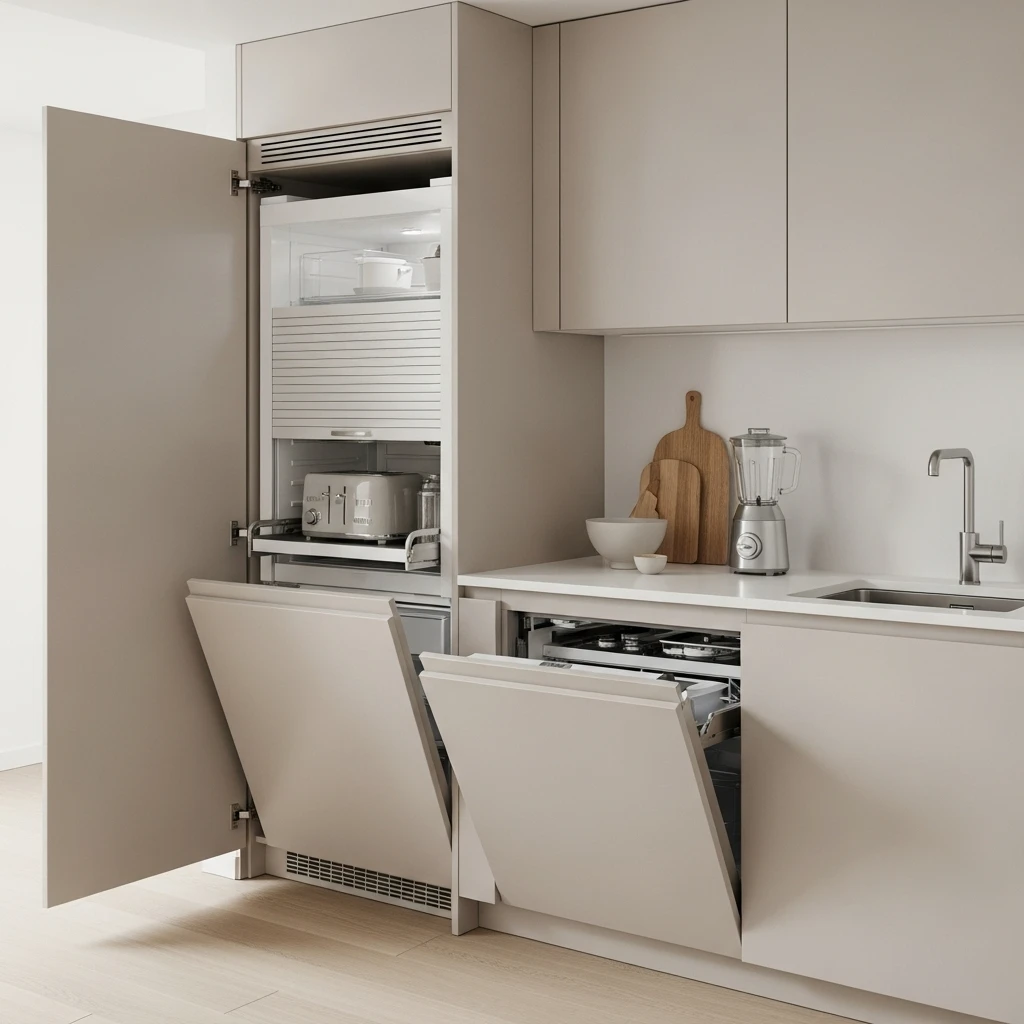
Clutter is the enemy of a small kitchen. When you see a bulky white fridge sticking out past the counters or a chunky microwave taking up space, the room feels crowded. The fix is to use integrated appliances. These are machines designed to be hidden behind custom cabinet panels. When your fridge and dishwasher look exactly like your cabinets, the visual flow is never broken. It creates a calm, cohesive look that is the hallmark of high-end design.
I suggest opting for a smaller, European-style fridge if you live alone or with one other person. Most people buy fridges that are way too big for their actual needs. A slim, counter-depth model saves several inches of floor space, which makes a huge difference in a narrow galley. It allows you to move around more freely without bumping into corners. It is a more intentional way to live and cook.
For small appliances like toasters or blenders, create a dedicated “appliance garage” with a roll-up door. This keeps them plugged in and ready to use but hidden out of sight when you are finished. It is the ultimate way to maintain a clean countertop. Keeping the surfaces empty makes the room feel airy and organized. It is a simple shift that elevates the entire vibe of the kitchen.
4. Open Shelving for an Airy Vibe
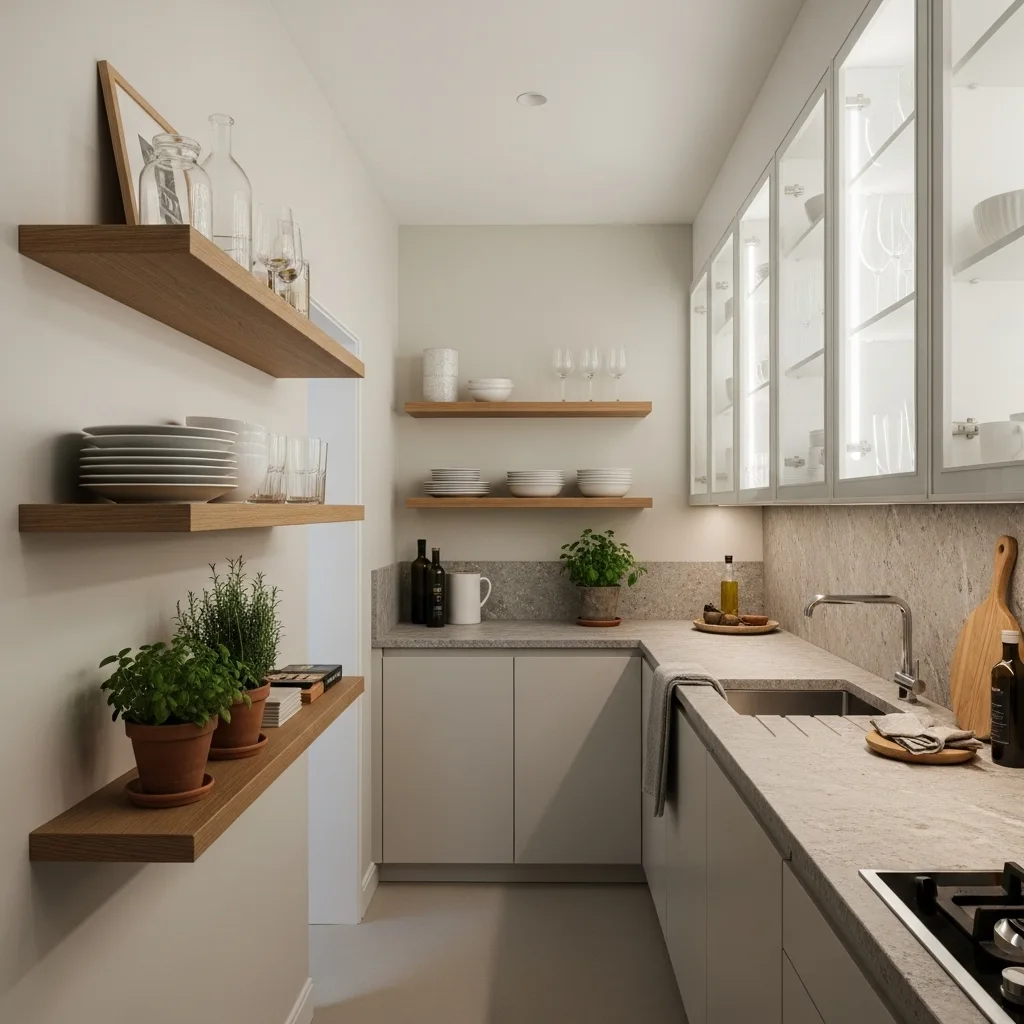
I know people are divided on open shelving, but in a very small kitchen, it is a game-changer. Solid upper cabinets can often feel like they are leaning in on you, making the space feel claustrophobic. By replacing a few of those cabinets with thick, floating wood shelves, you open up the sightlines. It makes the kitchen feel much more spacious and breezy. It is the perfect way to display your most beautiful dishes and glassware.
To keep it from looking messy, follow the rule of “quality over quantity.” Only display items that share a similar color palette or material. I love the look of white ceramic bowls and clear glass jars against a natural wood shelf. It adds a layer of texture and personality that closed cabinets just can’t provide. FYI, it also forces you to stay organized because everything is on display. It is a design choice that encourages a minimalist lifestyle.
I personally suggest using a natural material like oak or reclaimed timber for the shelves. It brings warmth to the room and counters the coldness of stone or tile. You can even add a few small potted herbs to the shelves for a pop of life. It turns your storage into a living piece of decor. It is a budget-friendly way to get that high-end, curated look without the bulk of heavy boxes.
5. The Single Basin Sink Flex
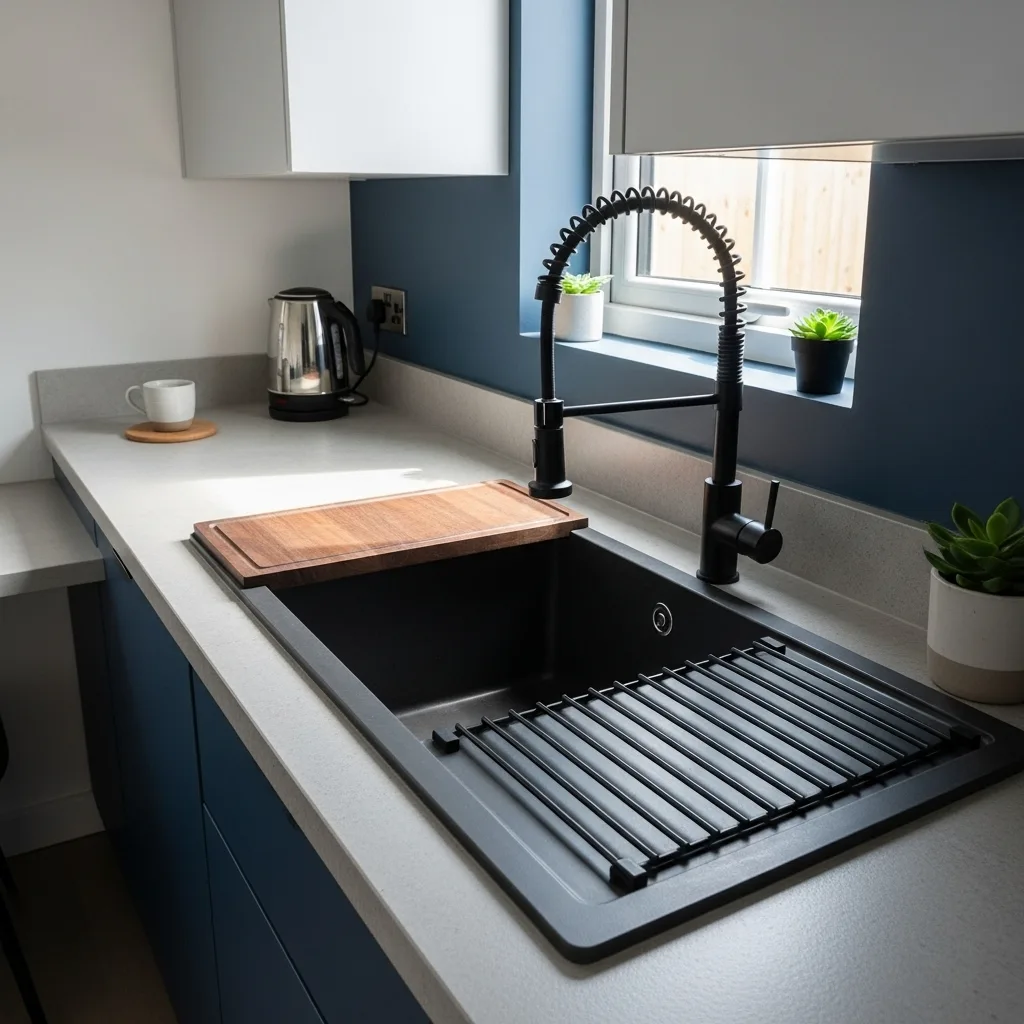
If you have a tiny kitchen, stop trying to make a double bowl sink work. It eats up way too much counter space and leaves you with two small bowls that are hard to clean pans in. Switch to a deep, single basin apron front or undermount sink. It looks much more modern and luxury while providing plenty of room for washing large pots. It is a functional upgrade that also serves as a beautiful focal point.
I am a big fan of sinks that come with integrated accessories like cutting boards and drying racks that sit right on the rim. This essentially turns your sink into extra counter space when you need it. It is the ultimate multitasking tool for a tiny kitchen. It makes the workflow much smoother because you can chop, wash, and dry all in one spot. It is a smart use of every square inch of your basin area.
Choose a high-end finish for the faucet to add a touch of glamour. A bridge faucet in unlacquered brass or a sleek matte black pull-down model can act like jewelry for the room. Since the sink is one of the most used parts of the kitchen, it deserves to look stunning. It is a small detail that makes the whole room feel more expensive. You will actually enjoy doing the dishes when your sink looks this good.
6. Bold Flooring as a Focal Point
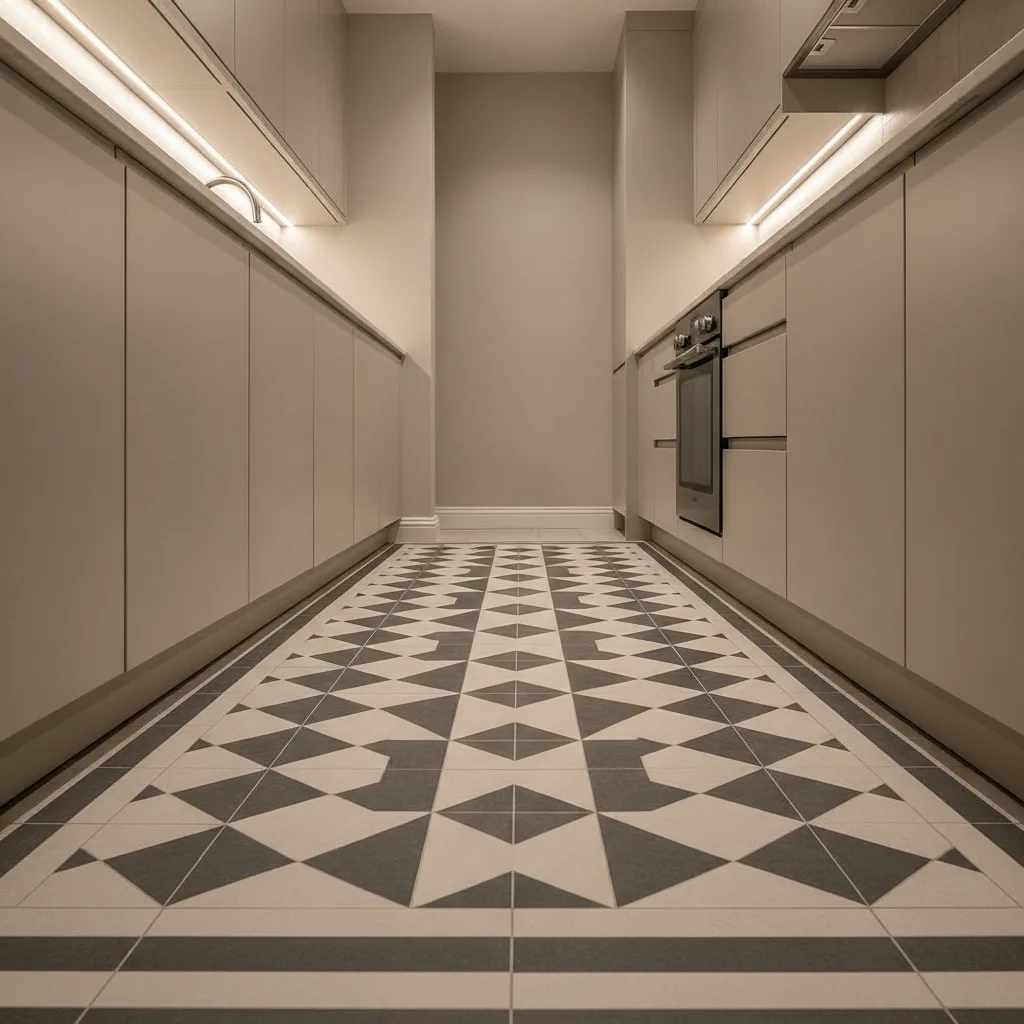
When the walls are tight, the floor is your biggest opportunity to make a statement. I suggest using a bold, patterned tile to draw the eye downward. A geometric pattern or a classic black and white checkerboard can give a very small kitchen a massive personality. It makes the room feel intentional rather than just small. It provides a sturdy visual base that allows you to keep the rest of the decor relatively simple.
Patterned tiles are great for hiding the occasional crumb or spill, which is a nice bonus in a busy kitchen. If you want something warmer, try a light-colored wood floor laid in a herringbone pattern. The diagonal lines trick the eye into seeing more width and length. It is a sophisticated look that adds a lot of architectural interest. It tells everyone that you didn’t just throw this room together randomly.
I personally think a bold floor is the easiest way to add soul to a new build or a rental. It provides a sense of history and character. Since the floor area is small, you can afford to splurge on a higher quality material. You only need a few boxes of tile to completely transform the space. It is a high-impact, low-cost way to remodel.
7. Strategic Lighting Layers
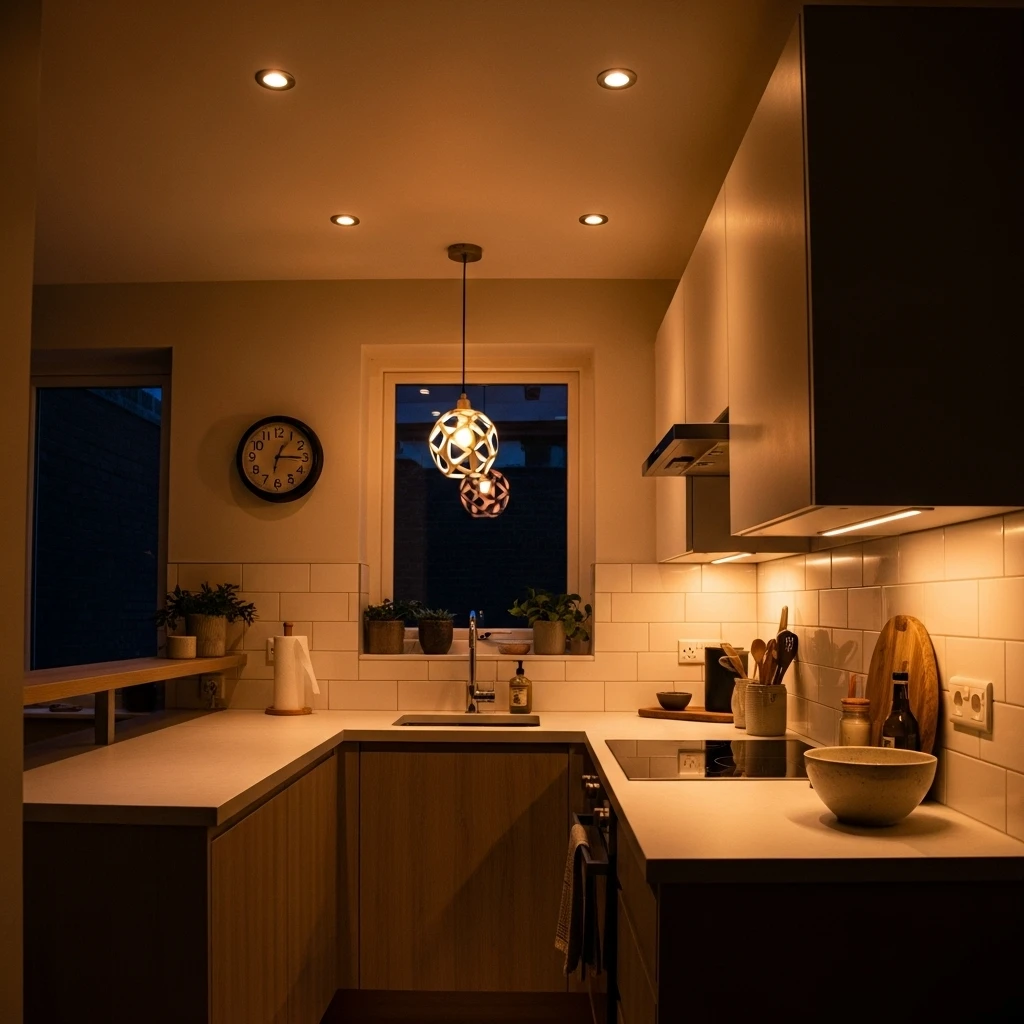
Nothing makes a small kitchen feel cramped like poor lighting. If you only have one sad overhead light, the corners of the room will be in shadow, making it feel smaller. You need to layer your lighting. Start with recessed ceiling lights for general illumination, then add under-cabinet LED strips to light your work surfaces. This removes all the shadows and makes the room feel bright and expansive.
I love adding a statement pendant light over the sink or a small dining nook. It acts as a piece of art and creates a focal point. Choose a fixture with a clear glass shade or an open frame to keep the sightlines clear. It adds a touch of personality without blocking the view across the room. Lighting is the most important hidden element of luxury design. It sets the mood for the entire room. :/
If you can, put all your lights on dimmer switches. This allows you to change the vibe from a bright, functional workspace to a soft, moody dinner setting. It is a small electrical upgrade that makes a huge difference in how you experience the room. Good lighting makes even the simplest materials look high-end. It is the secret weapon of professional designers working with micro-spaces.
8. Pull-Out Pantry Systems
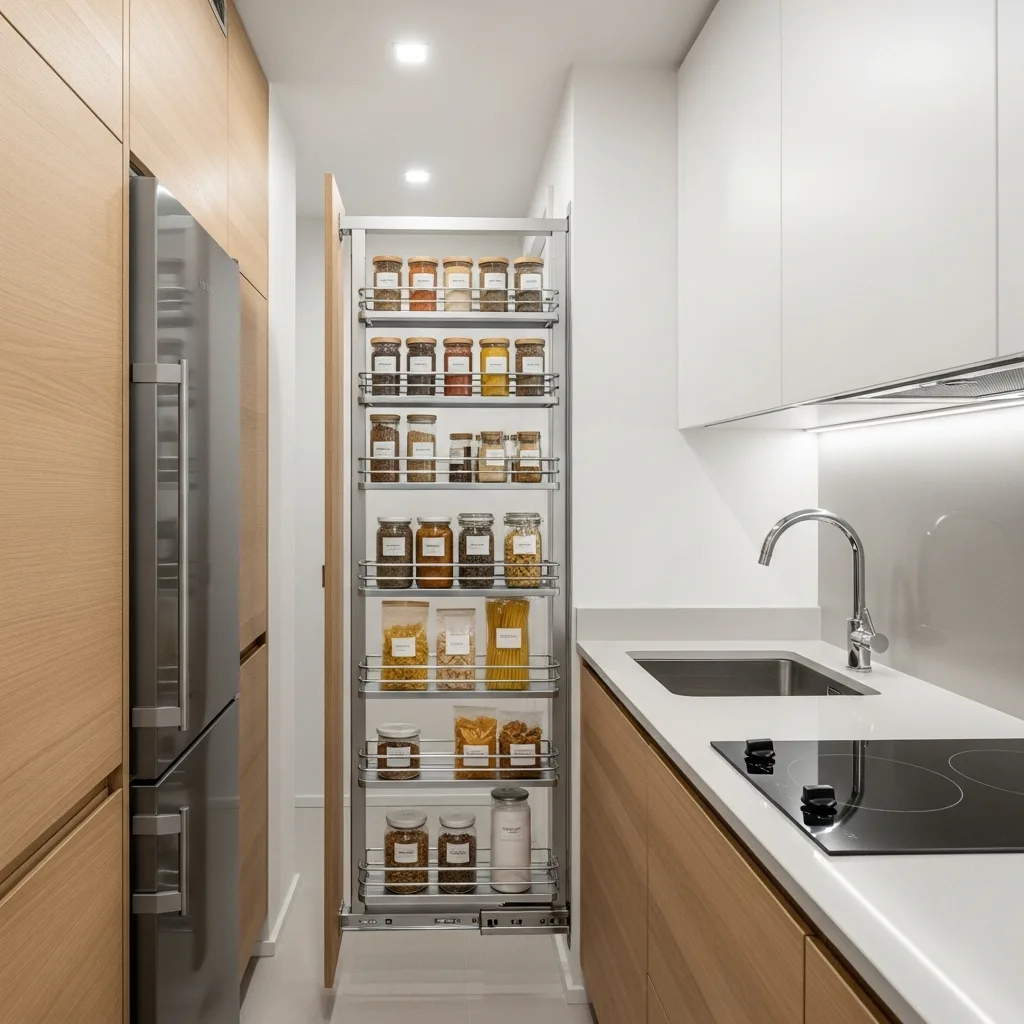
If you don’t have a dedicated pantry, don’t worry. You can turn even the narrowest gap into a high-functioning storage unit. Pull-out pantry systems are designed to fit into spaces as narrow as six inches. They slide out on smooth rails to reveal several tiers of shelving for spices, oils, and dry goods. It is a massive space saver that keeps everything organized and within reach.
I suggest installing one of these next to the stove or the fridge. It utilizes “dead space” that would otherwise go to waste. It prevents the need for deep, dark cabinets where items get lost and expire. Everything is visible at a glance. It is the ultimate way to master your inventory. FYI, these systems are very sturdy and can hold a surprising amount of weight.
To keep it feeling luxury, choose a system with chrome or wood accents. It adds a touch of quality every time you pull the shelf out. It feels much more sophisticated than a cluttered pile of cans in a standard cabinet. It is a functional detail that makes your daily life much easier. You will feel like an absolute pro every time you grab your spices for a recipe.
9. Monochromatic Color Drenching
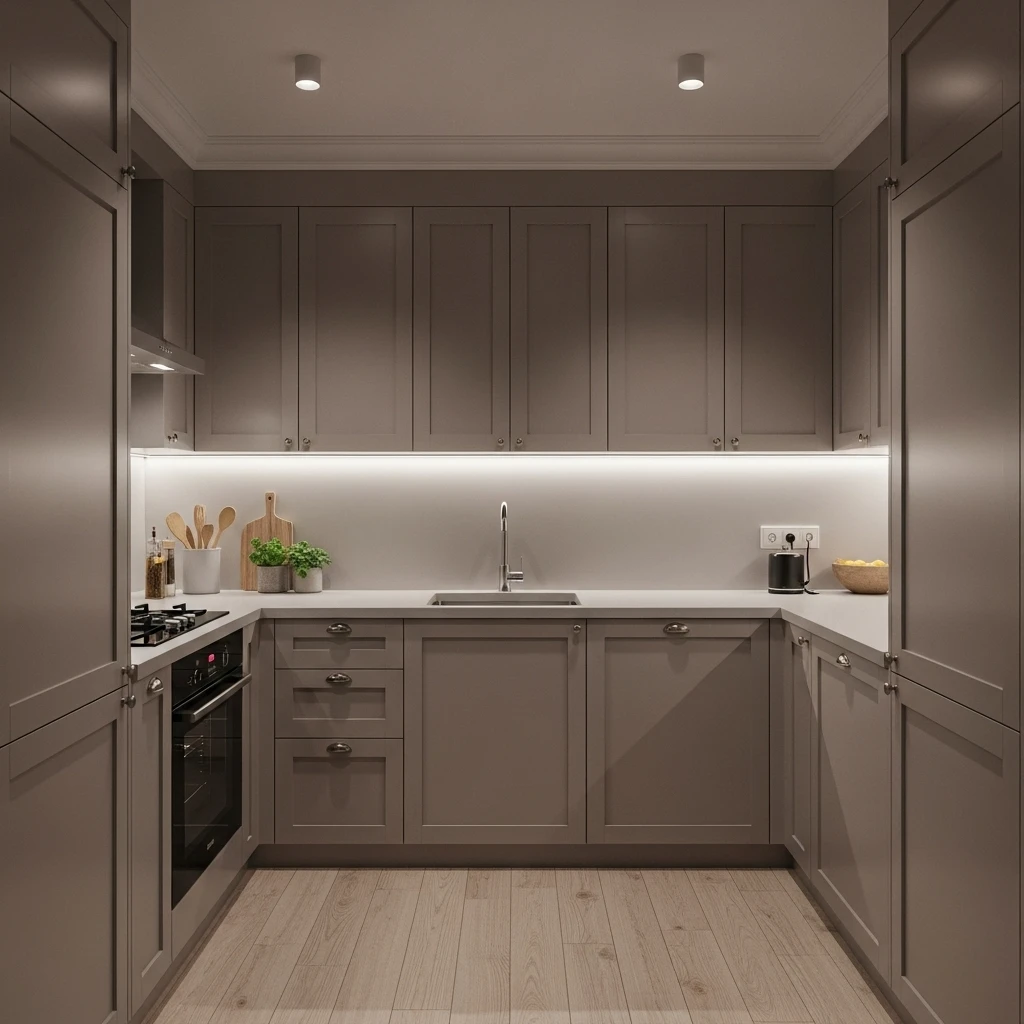
If you want a room that feels calm and seamless, try color drenching. This is the act of painting the walls, the cabinets, and even the ceiling the same color. In a very small kitchen, this removes all the visual breaks. Your brain doesn’t register where the walls end and the ceiling begins. It makes the space feel surprisingly vast and immersive. It is a very modern and bold approach to micro-design.
I suggest picking a soft, mid-tone color like a warm putty, a sage green, or a soft blue. Since there are no contrasting lines to cut the room into sections, the flow is continuous. It creates a tranquil environment that is perfect for a small kitchen. It is a high-impact look that requires nothing more than a few cans of paint. I love how the hardware and the plumbing fixtures pop against a solid background.
This technique is also great for hiding mismatched cabinet heights or awkward architectural details. It smooths everything over and creates a unified look. It feels very designer and intentional. You can add interest by using different sheens of the same color. Use a matte finish for the walls and a satin or gloss finish for the cabinets to add a subtle play of light and shadow.
10. The Multi-Tasking Peninsula
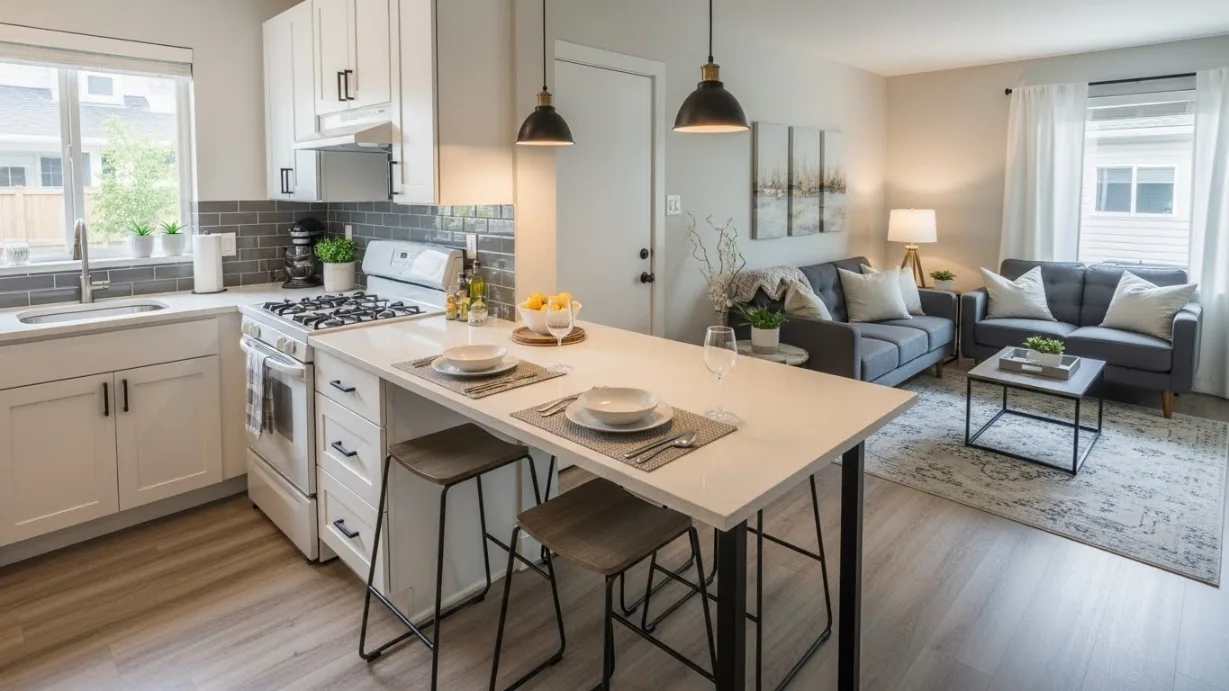
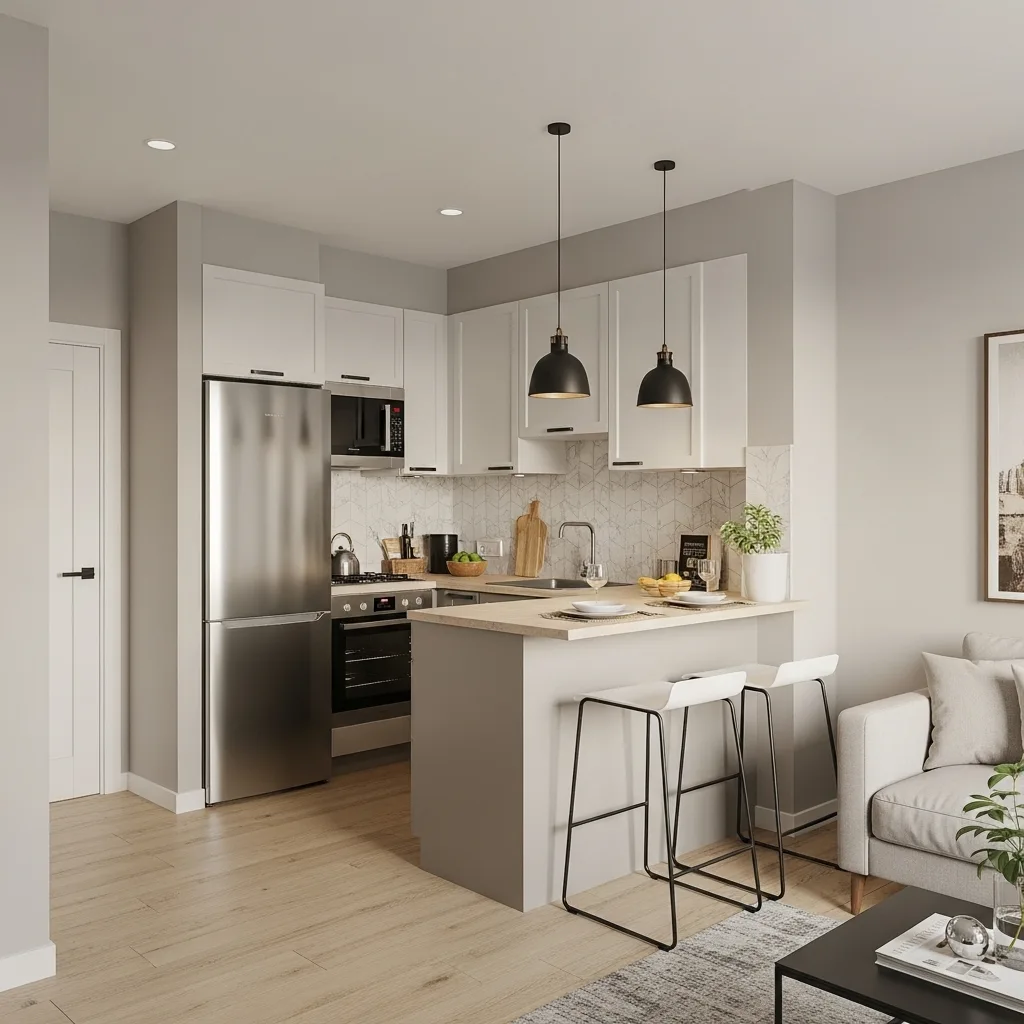
If you don’t have room for a full island, a small peninsula is your best friend. This is essentially a counter that is attached to one wall, providing extra prep space and a spot for seating. It creates a natural boundary between the kitchen and the living area without blocking the view. It makes the kitchen feel like a part of a larger, open-plan space. It is the ultimate social hub for a tiny home.
I suggest using the same stone for the peninsula as you do for the main counters to keep the look cohesive. You can tuck a couple of slim stools under the overhang to create a breakfast bar. It is the perfect spot for a quick meal or for a friend to sit while you cook. It adds a ton of function to the room without requiring a massive renovation. It is a smart way to gain extra storage and work surface.
Keep the decor on the peninsula minimal to prevent it from feeling cluttered. A single bowl of fruit or a small vase of flowers is all you need. It should feel like an extension of your workspace. To me, this is the hallmark of a well-designed small kitchen. It provides everything you need for modern living in a compact and beautiful package.
Conclusion
Maximizing a very small kitchen is all about embracing the tiny footprint rather than fighting it. You have the perfect excuse to go bold with your design choices because the stakes are low but the impact is high. Whether you choose a dramatic mirrored backsplash or a simple monochromatic paint job, the key is to make every choice intentional. Think about how the light hits the surfaces and how the textures feel under your hands. You deserve a home where every single corner feels like it was designed just for you.
Don’t be afraid to take a risk in this room. If it doesn’t work out, it is the easiest room in the house to repaint or re-tile. But chances are, once you start adding personality to your tiny kitchen, it will become your favorite spot to show off. Go grab some samples and start dreaming. Your small kitchen is waiting for its glow-up. Remember, even the smallest spaces can have the biggest style. Happy designing, and may your morning coffee always be strong and your counters always be clear. Stay creative and keep making your space yours.
FAQs
- How can I make my very small kitchen look more expensive? Focus on high-quality hardware and lighting layers. Swapping basic handles for brass or matte black and adding under-cabinet LEDs instantly elevates the look. Using a single cohesive color palette for walls and cabinets also creates a luxury, custom feel.
- What is the best layout for a tiny kitchen? The galley layout is generally the most efficient for small spaces as it keeps everything within a few steps. If you have the room, an L-shaped layout with a small peninsula can provide extra counter space and a spot for casual seating without closing off the room.
- Are open shelves a good idea in a small kitchen? Yes, open shelves remove the bulk of upper cabinets and make the room feel much airier. To keep it looking designer, only display items that match in color or material. This prevents the cluttered look and turns your storage into a beautiful visual display.
- What kind of sink is best for a very small kitchen? A large, single basin sink is much better than a small double bowl model. It gives you more room to wash large pots and looks much more modern. Choose a model with integrated accessories like a cutting board to gain back counter space when the sink isn’t in use.
- Should I use light or dark colors in a tiny kitchen? Light colors are the classic choice for making a room feel bright, but dark colors can also work if you use color drenching. Painting everything the same dark shade can hide the corners and make the room feel infinitely deep and cozy. It all depends on the vibe you want.