12 Genius Small Full Bathroom Design Hacks That Redefine Luxury
I recall the exact moment I realized my bathroom was a total design failure. I was trying to change a lightbulb while perched precariously on a toilet lid because there was literally no floor space to move a ladder. It was that classic “everything is here, but nothing breathes” struggle. IMO, a small bathroom is not a curse; it is a puzzle that most people try to solve with cheap plastic hacks. You do not need a sprawling 100-square-foot spa to feel like royalty. You just need to stop thinking about your bathroom as a utility box and start engineering it like a high-performance luxury yacht cabin.
I have spent way too many hours analyzing boutique hotel floor plans in Tokyo and Paris to realize that the secret to a “mighty” small bath is visual weight manipulation. It is about removing the obstacles that stop the eye and replacing them with smart, integrated luxury. Whether you are dealing with a windowless apartment bath or a tiny guest suite, these new-age ideas will help. We are going to find a home for every plush towel and skincare bottle while making the whole space look like a curated masterpiece. Ready to turn that cramped box into a sanctuary? Let’s dive into these twelve fresh design secrets.
1. The Integrated “Wet-Ledge” Bench
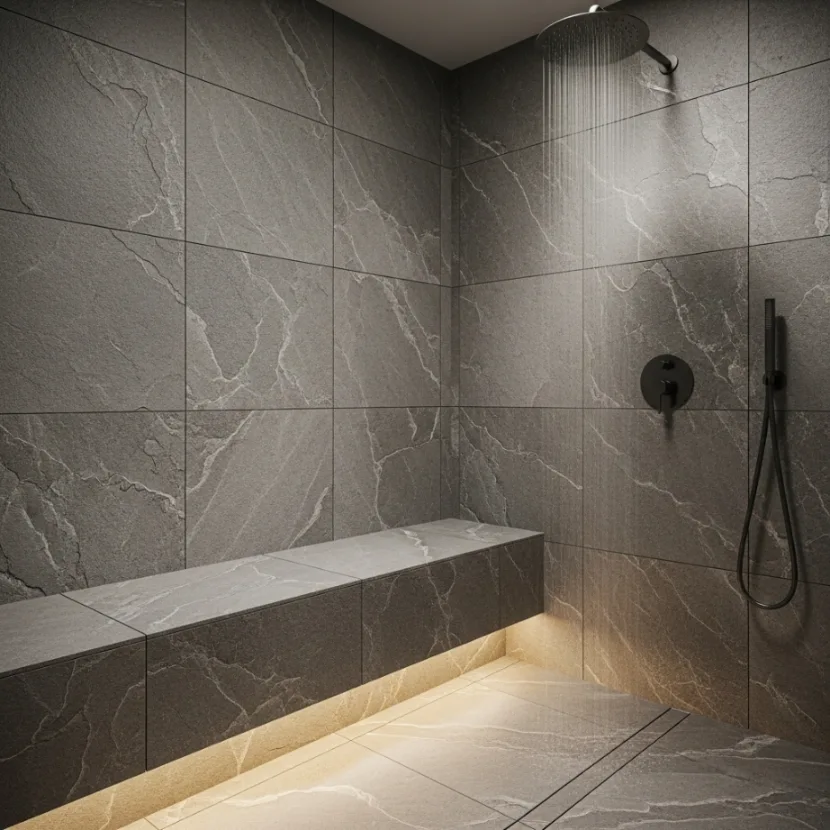
If you want to instantly add a high-end spa vibe to your shower without losing floor space, you have to build an integrated wet-ledge. Most people think a shower bench has to be a bulky, standalone piece of furniture. I suggest extending your shower floor tile up and over a small “kick-out” in the wall to create a floating stone bench. This creates a single, uninterrupted line that makes the shower feel twice as deep.
To keep it feeling luxury, use the same slab material for the bench as your walls. I personally love the look of a waterfall edge where the stone flows seamlessly from the bench to the floor. FYI, this move also provides a perfect spot for your luxury soaps or to simply rest your feet. 🙂 It turns a basic shower into a professional-grade wet room that feels very intentional and custom.
2. The Asymmetrical “Corner-Offset” Basin
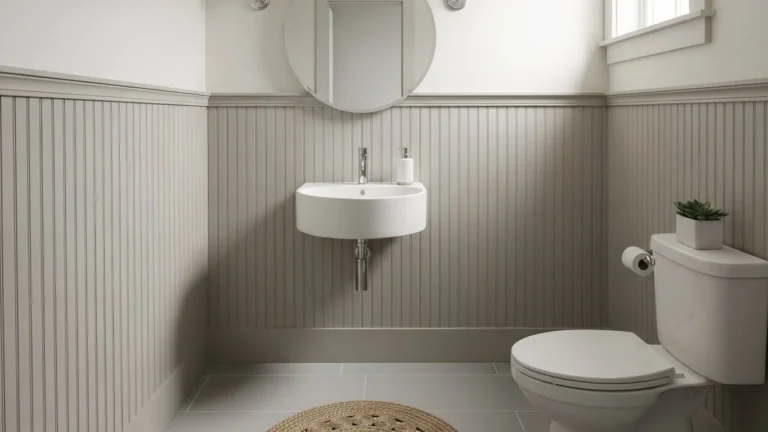
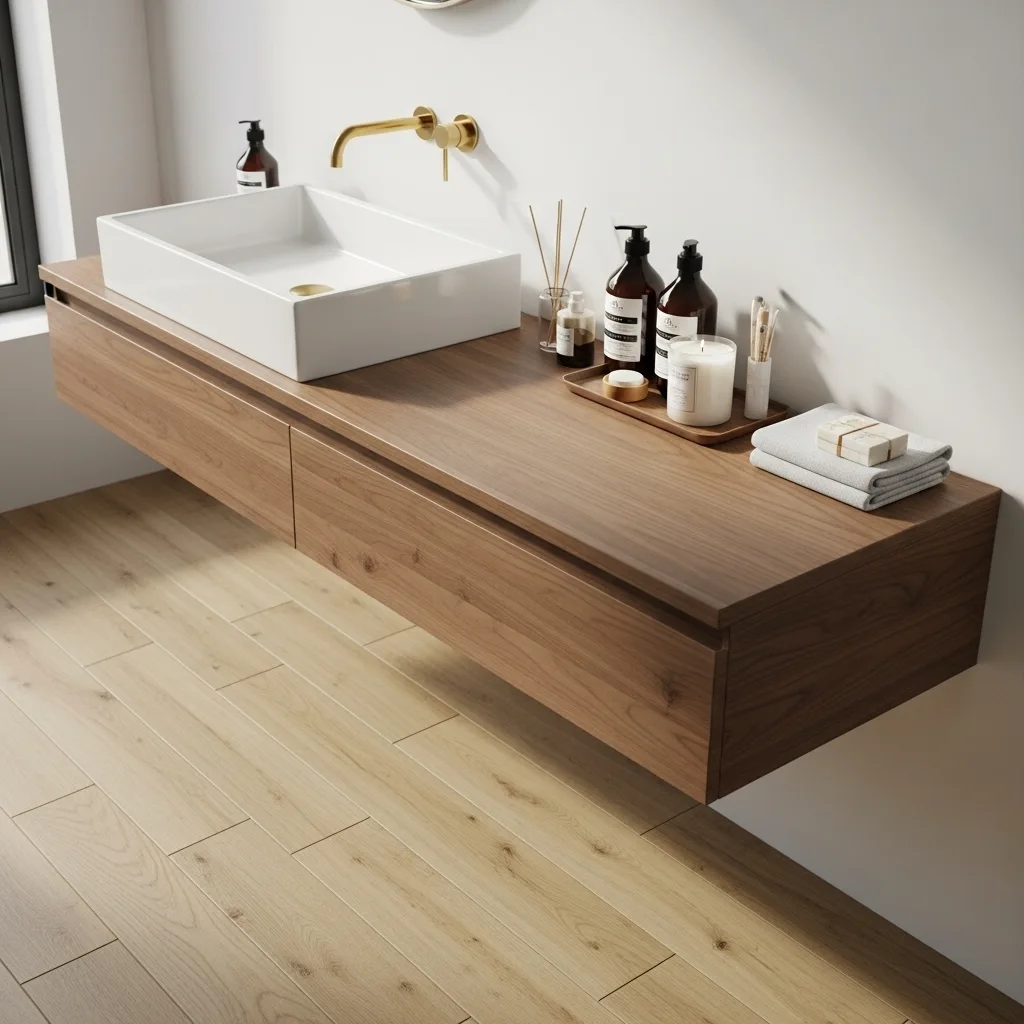
A standard centered sink is the biggest space-waster in a small bathroom. It leaves two small, useless bits of counter on either side. I suggest an asymmetrical layout where the basin is offset to one far corner of a long, slim vanity. This opens up a single, large “command center” of counter space on the other side. It is a classic move in high-end European design to maximize surface utility.
I find that this layout allows you to have a dedicated zone for your morning coffee and skincare routine without feeling cluttered. To keep it feeling luxe, choose a basin with a slim profile and a side-mounted faucet. It adds a layer of depth and makes the bathroom feel like a high-end retreat. It signals that every inch was carefully engineered for your comfort. :/
3. The 3D Textured “Vertical Rhythm” Wall
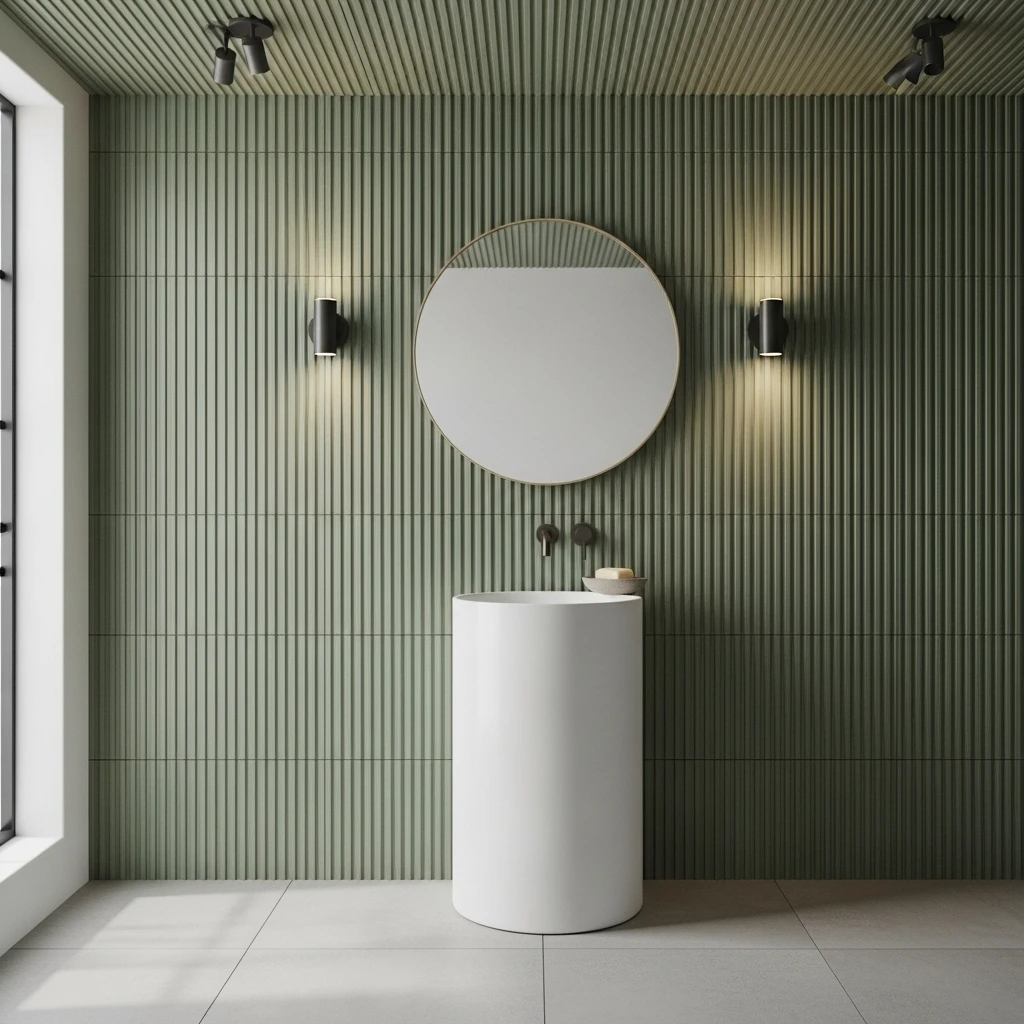
Most people stick to flat tiles because they are afraid of losing space, but texture actually adds depth. I suggest a 3D fluted or “kit-kat” tile on a single focal wall. This creates a vertical rhythm that draws the eye upward and makes the ceiling feel significantly higher. It turns a boring wall into a sensory experience that catches the light in a beautiful way.
I personally love the look of a matte ceramic flute tile in a soft charcoal or sage green. To keep it feeling luxury, use matching grout to make the texture the hero of the room. It adds a layer of luxury storytelling that feels very curated. It turns your bathroom into a visual display rather than just a utility ward. This is how you gain focus in a room where every detail counts.
4. The Hidden “Mirror-Niche” Medicine Cabinet
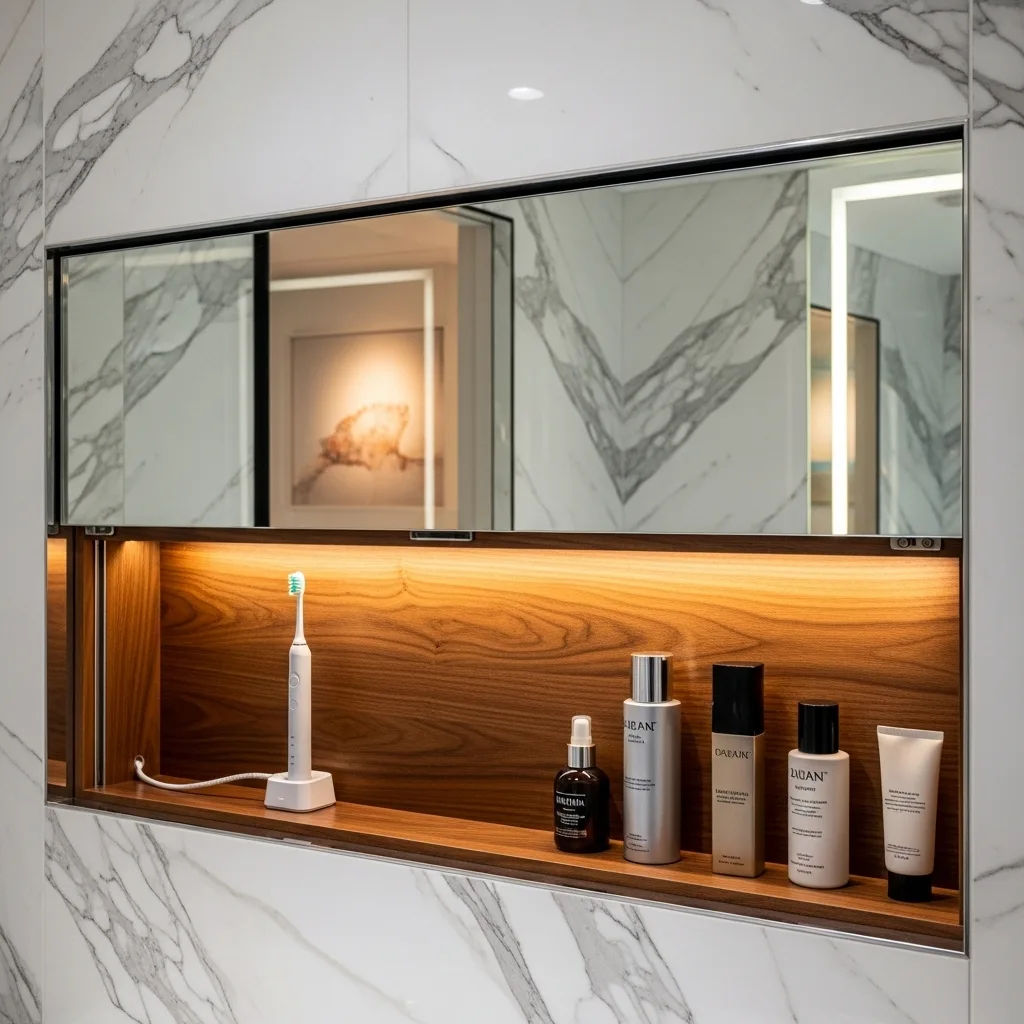
Standard medicine cabinets stick out four inches from the wall, making the room feel like it’s leaning in on you. I suggest a fully recessed “mirror-niche.” This involves carving into the wall studs so the mirror sits flush with the tile, but when you touch it, the mirror slides to the side to reveal deep, hidden storage.
I find that this removes the visual “block” above the sink and makes the room feel much airier. To keep it feeling luxe, line the inside of the niche with walnut wood or a contrasting stone. It adds a layer of “hidden” luxury that only you know about. FYI, this is the ultimate way to hide your electric toothbrush and razors without cluttering the counter. 🙂
5. The Ceiling-Mounted “Rain-Drop” Skylight
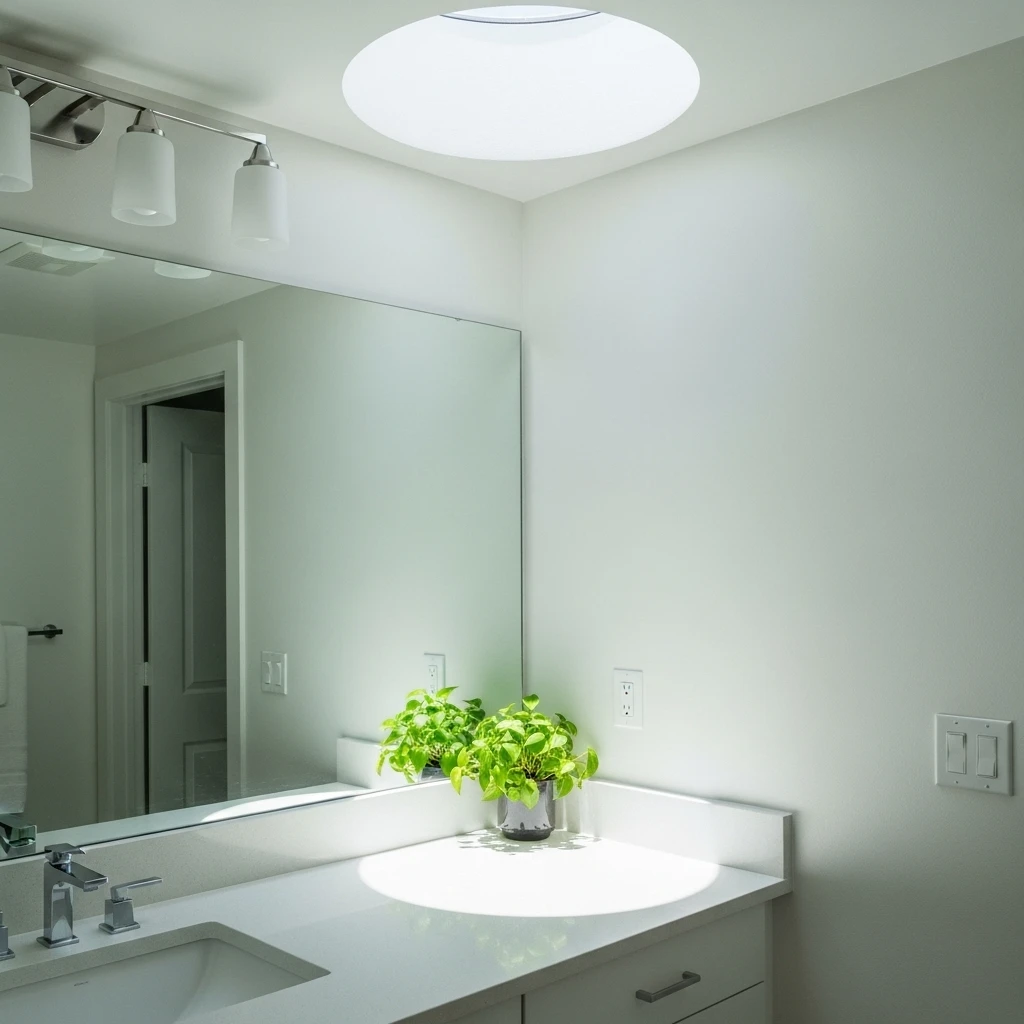
If your bathroom is in the center of the house with no windows, it can feel like a tomb. I suggest a ceiling-mounted solar tube or a circular “halo” skylight. These devices tunnel natural sunlight from the roof directly into your ceiling, flooding the room with bright, clean light without sacrificing an inch of wall space for a window.
I am a big fan of how a circular skylight adds a touch of modern geometry to a square room. Lighting is the most important “hidden” element of luxury design. It prevents the room from feeling like a dark abyss and makes your tile choices truly pop. It is a small architectural task that delivers a massive return on your design investment. You will actually enjoy your morning routine when the sun is shining on you.
6. The Suspended “Sky-Shelf” Storage
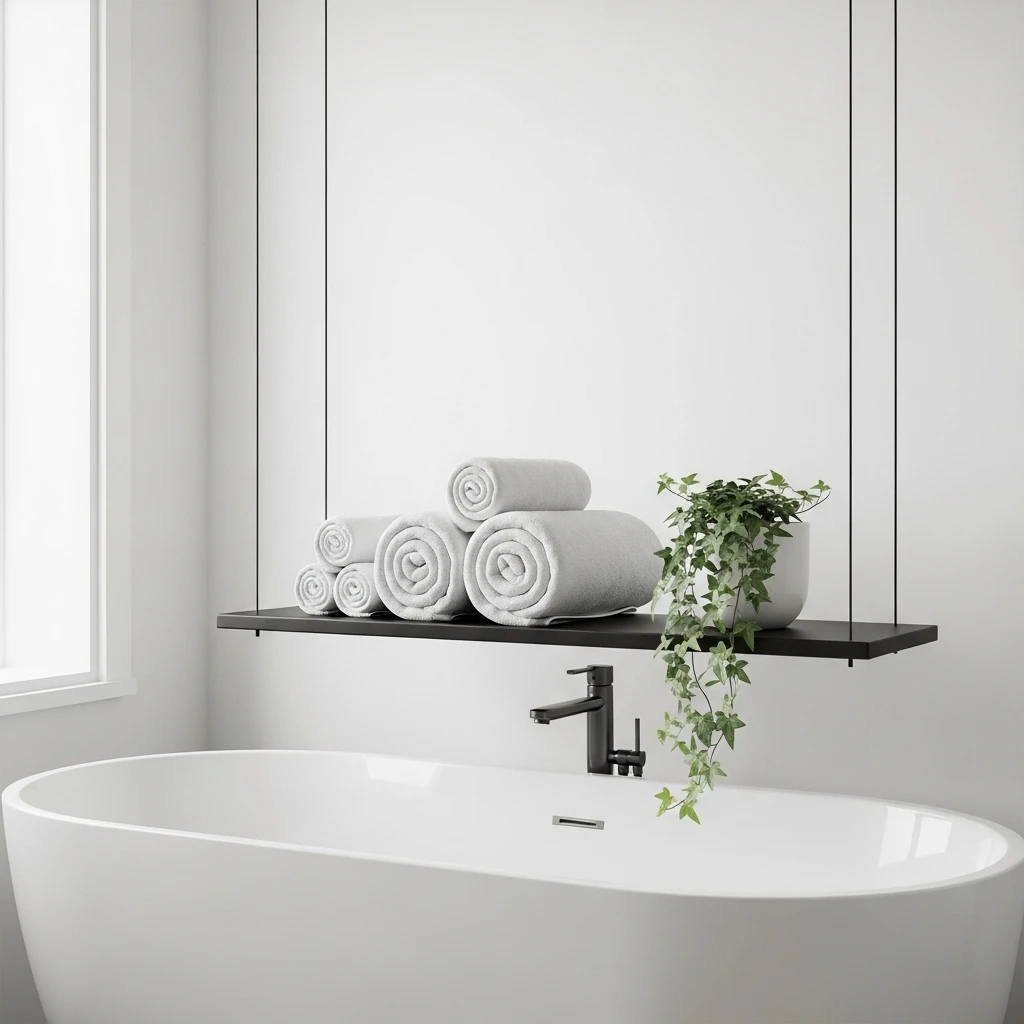
When the floor is full, look to the ceiling. I suggest a suspended metal-frame shelf hung directly from the ceiling, ideally over the foot of the tub or a dead corner. This provides a place for your plush towels and decorative plants without taking up any wall or floor real estate. It creates a clean, architectural line that makes the room feel much grander.
I personally suggest using a slim brass or matte black frame to match your hardware. It adds a touch of glamour and makes your supplies look like they are on display in a high-end boutique. To keep it feeling luxury, only use it for high-end, matching towels. It is a smart way to gain focus and maximize your visual appeal. Choose a design with open sightlines so it doesn’t block the light.
7. The Linear “Floor-to-Wall” Tile Wrap
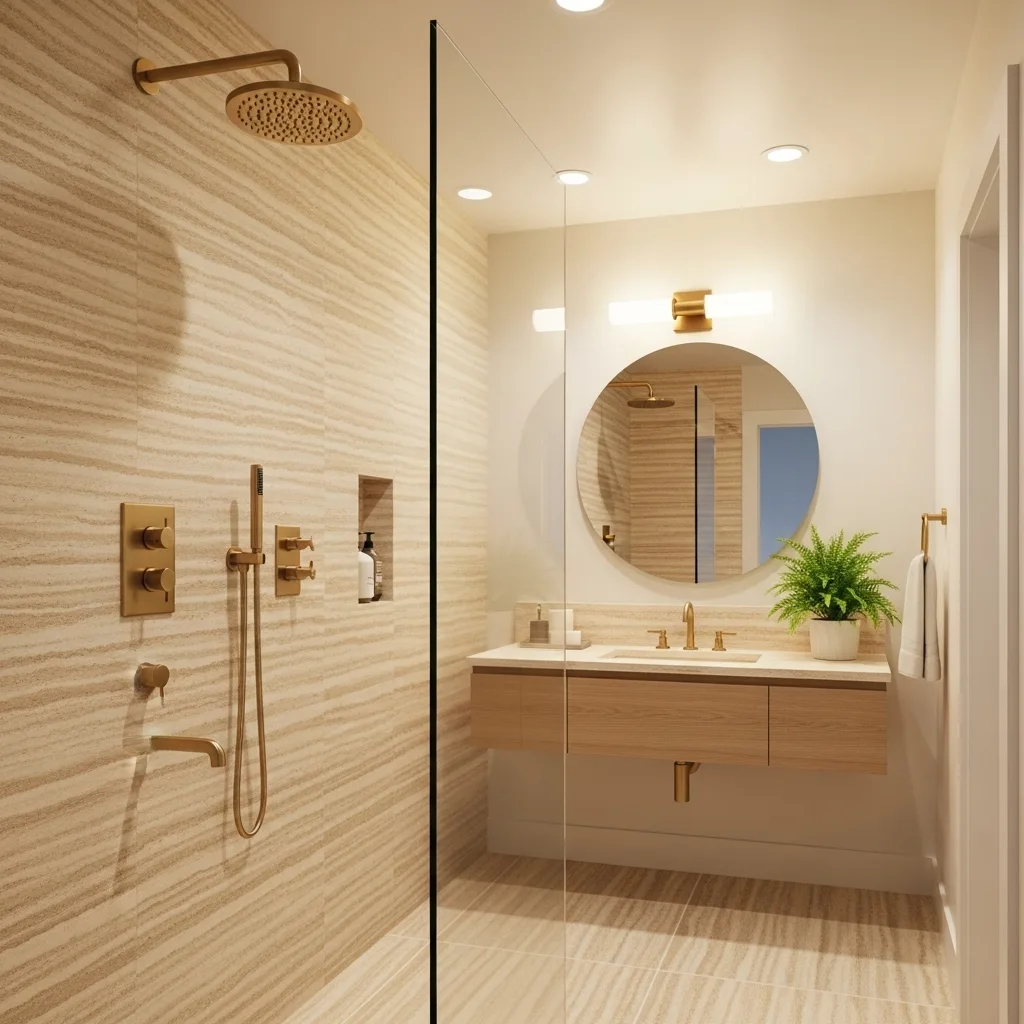
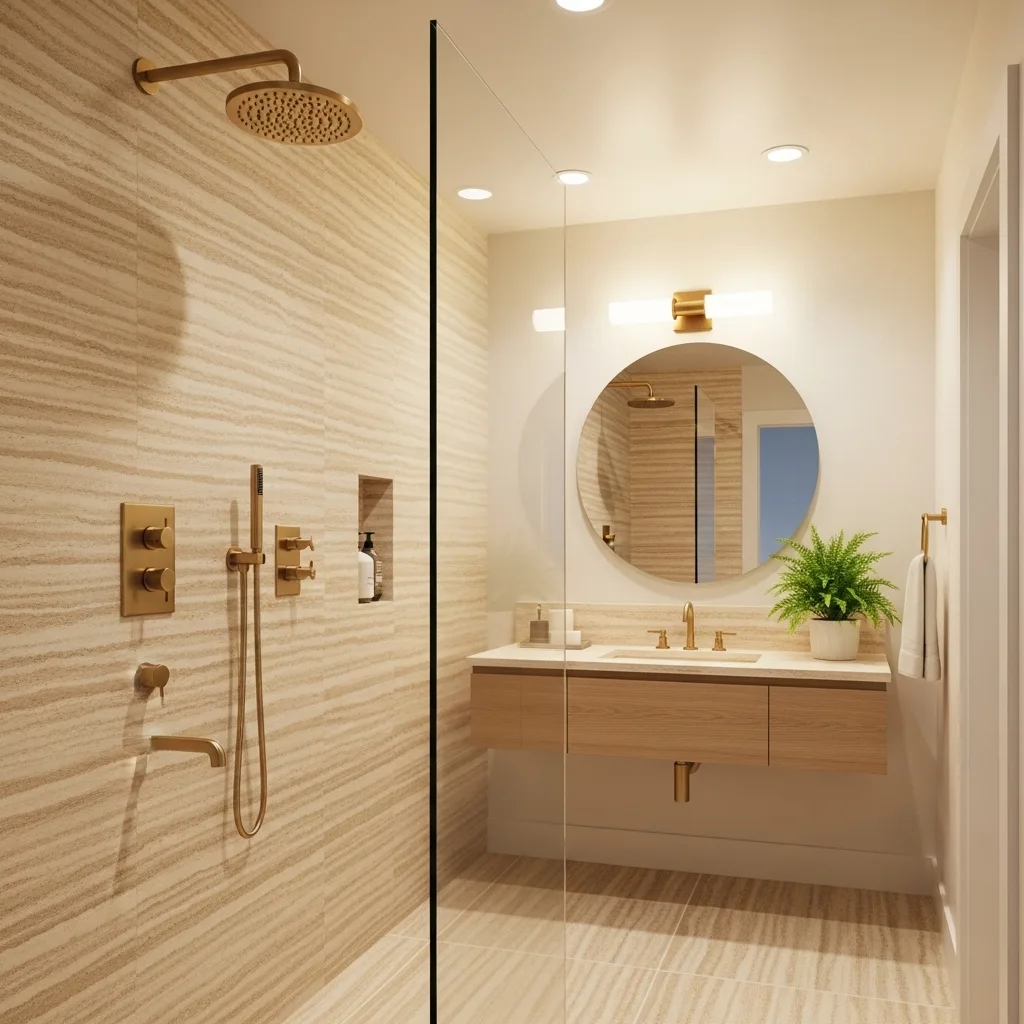
Most people use one tile for the floor and another for the walls, which creates a harsh “horizon line” that shrinks the room. I suggest a “wrap” design where a single, linear-patterned tile runs from the floor and continues straight up the back wall of the shower. This removes the visual boundaries and makes the entire room feel like one continuous, expansive sanctuary.
I find that using a tile with a subtle “vein” or “linear grain” works best for this. It tricks the brain into thinking the room is much longer and taller than it actually is. To keep it feeling luxe, use a grout color that matches the tile perfectly. This makes the lines disappear, leaving you with a solid, stone-like sanctuary. It is a sophisticated move that turns a simple remodel into a luxury statement.
8. The “Invisible” Glass Pocket Door
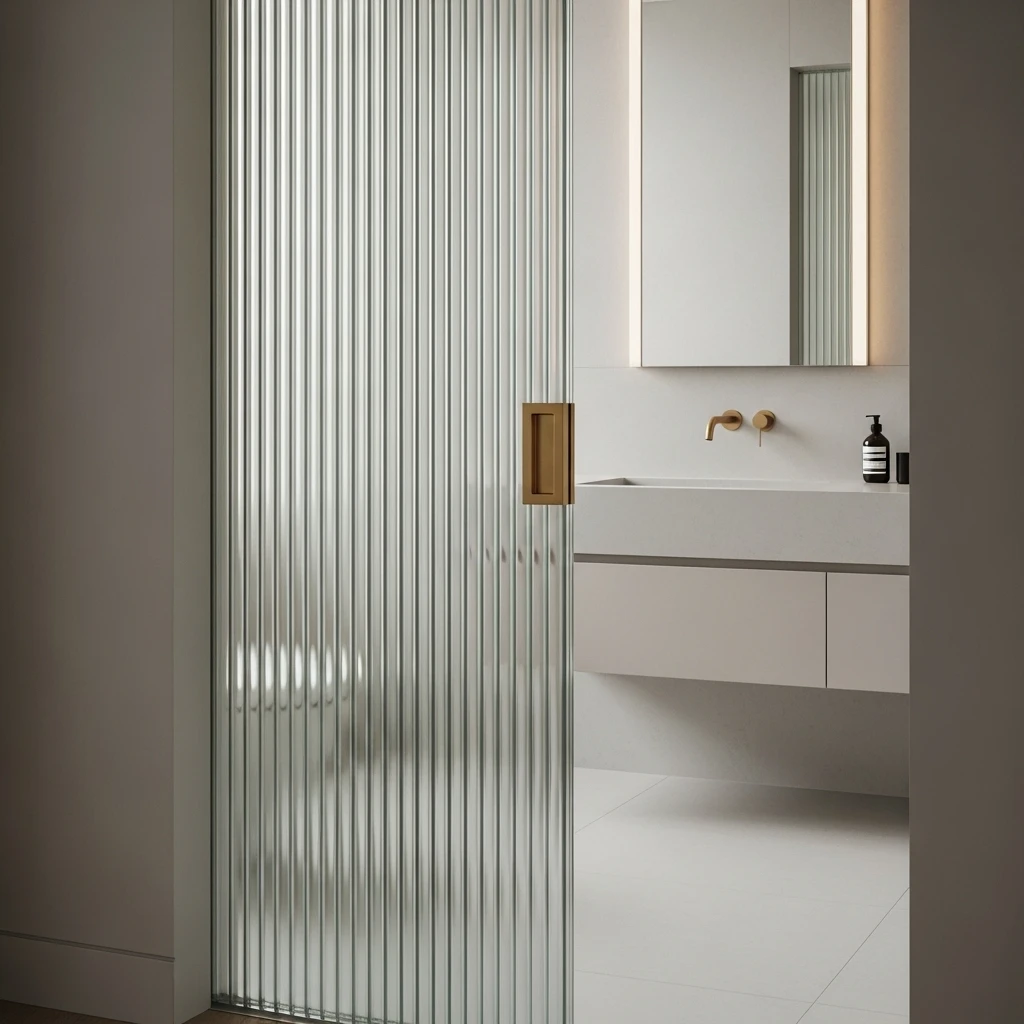
A standard swinging door eats up nearly nine square feet of space. In a small bathroom, that is a design crime. I suggest a glass-paneled pocket door with a frosted or fluted finish. This slides into the wall, reclaiming every inch of floor space, while the glass allows light from the hallway to filter into the bathroom.
I am a big fan of how a pocket door makes the entry feel intentional and grand. To keep it feeling luxury, use a heavy-duty soft-close track and a sleek brass recessed handle. It acts as a piece of architectural art and creates a focal point for the entry. It is a functional detail that makes your daily life much easier and feels very “custom build.” FYI, this is the hallmark of high-end apartment design. 🙂
9. The Backlit “Floating” Vanity Glow
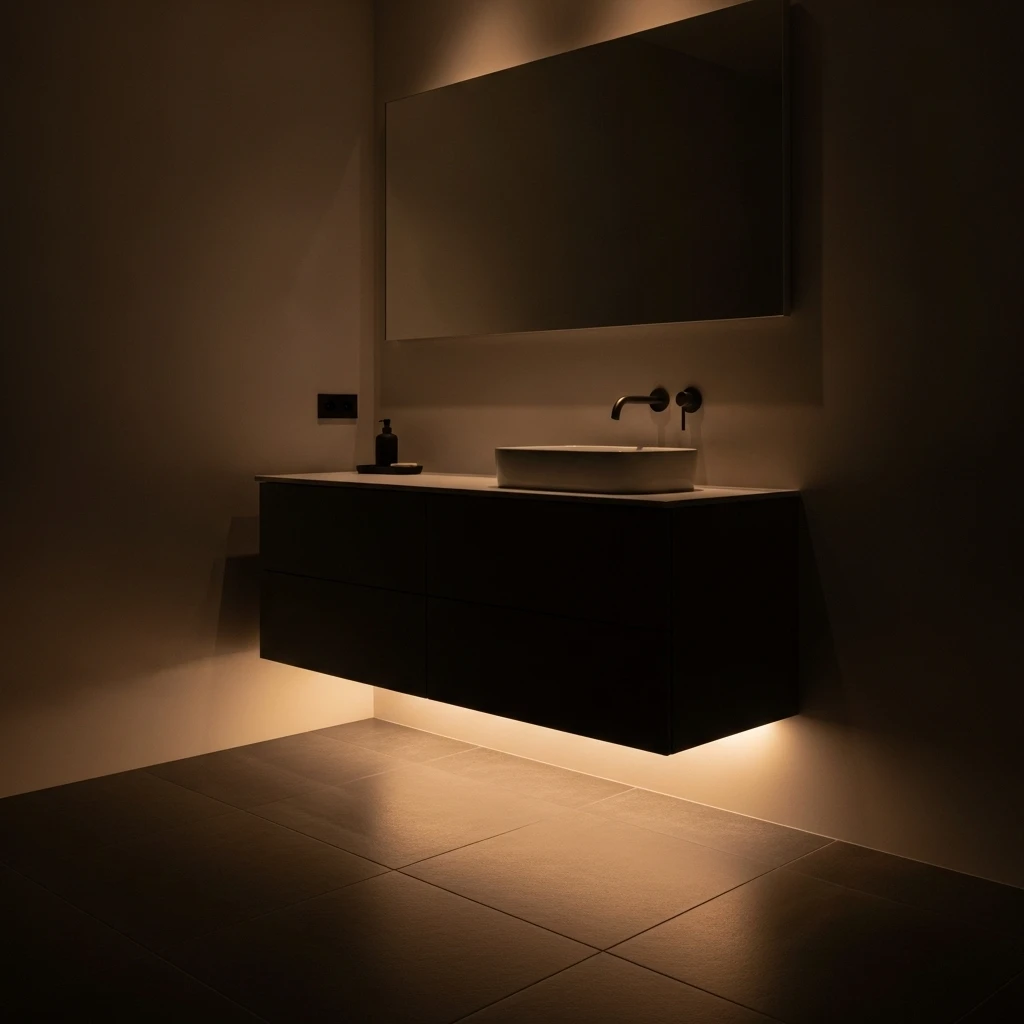
Lighting should never just come from a single bulb in the center of the ceiling. I suggest “floating” your vanity with a hidden LED strip light underneath. This creates a soft, ambient glow that removes the shadows on the floor and makes the vanity feel like it is hovering. It adds a massive amount of modern flair and makes the room feel much wider.
I personally suggest using warm-white LEDs to create a spa-like atmosphere. Lighting is the most important hidden element of luxury design. It prevents the room from feeling like a clinical hospital ward and makes your tile choice truly pop. It is a small electrical task that delivers a massive return on your design investment. You will feel like you are in a five-star hotel every night.
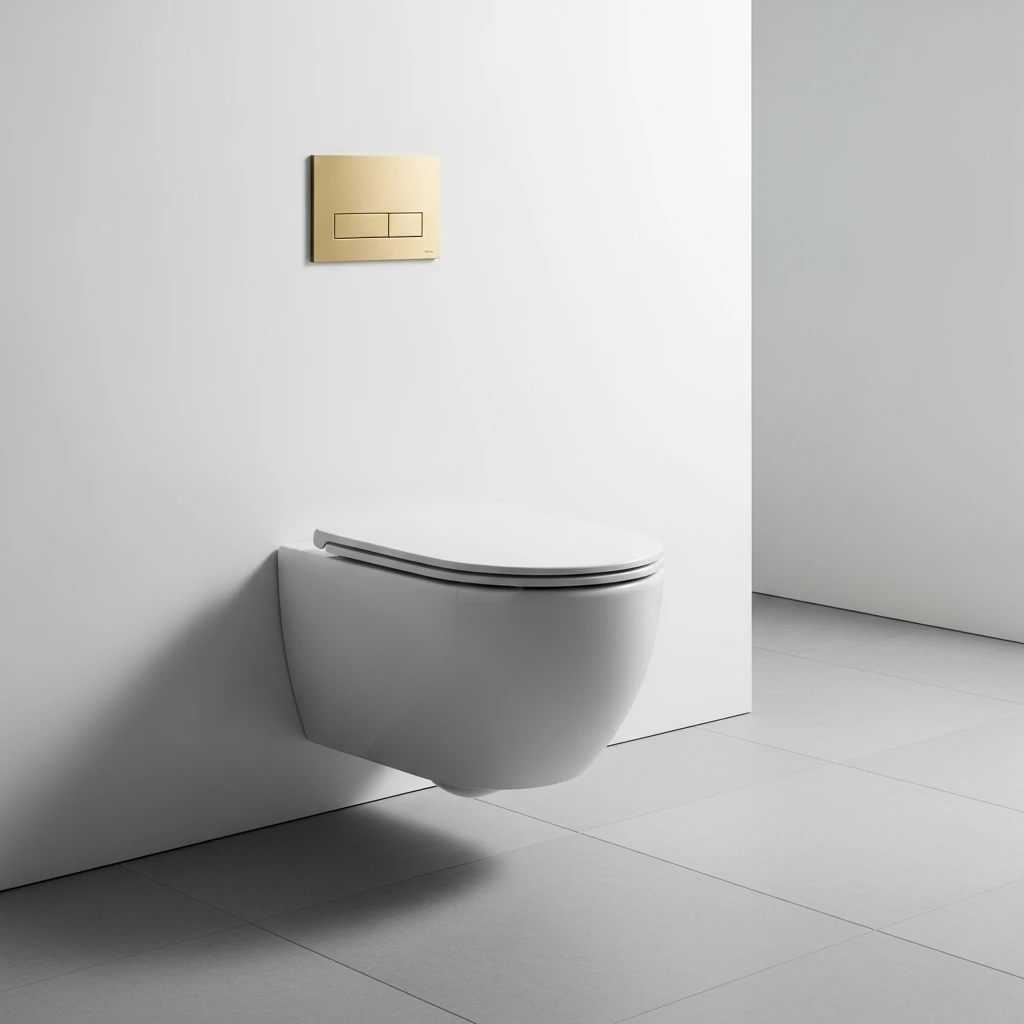
10. The Wall-Hung “Tankless” Toilet
The bulky tank of a standard toilet eats up about six to eight inches of space. I suggest a wall-hung toilet where the tank is hidden inside the wall. This move allows the toilet to sit closer to the wall, and because it is off the floor, you can see the tile underneath it. This opens up the floor plan and makes the bathroom feel much larger and cleaner.
I find that a wall-hung toilet looks incredibly sharp and professional. To keep it feeling luxury, choose a sleek, minimalist flush plate in a finish like brushed brass. It turns a basic utility into a masterpiece of modern home design. It is a functional detail that signals a custom-designed experience. Every time you clean the floor with a single sweep, you will be glad you made the switch. :/
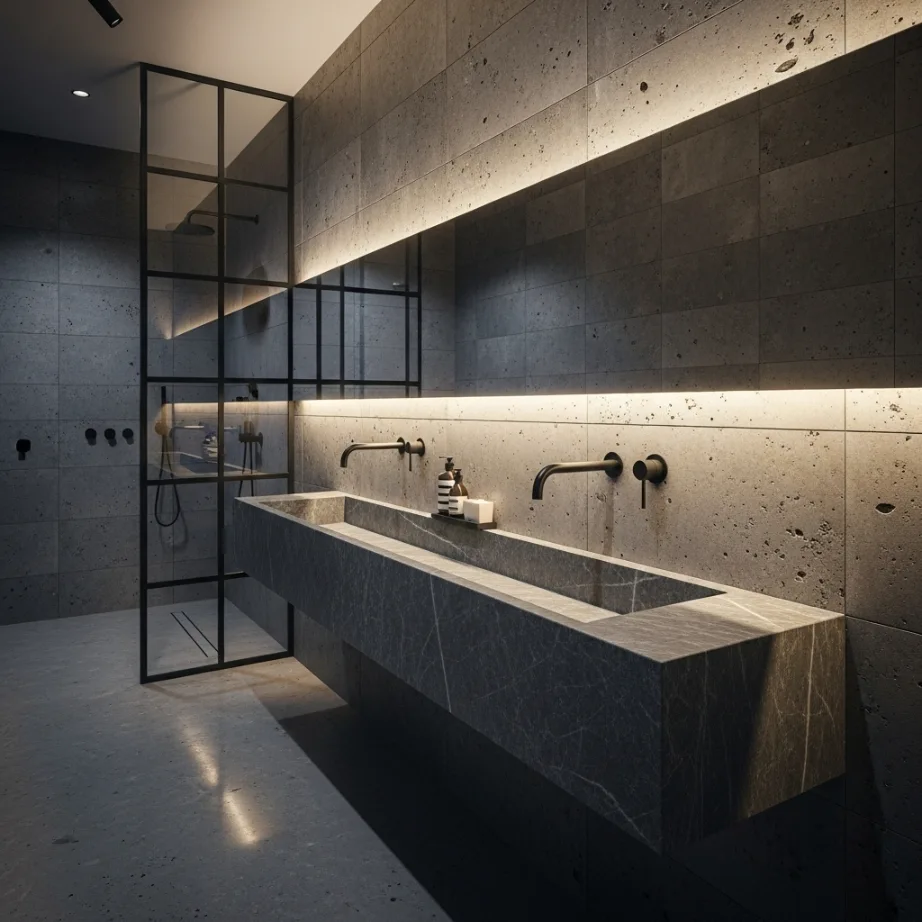
11. The “Gallery-Style” Trough Sink
If you have a narrow bathroom, a standard round sink can feel bulky. I suggest a “trough” sink—a long, narrow rectangle that spans the width of the room. This provides plenty of space for two people to brush their teeth while maintaining a slim profile that doesn’t eat into the walking path.
I am a big fan of a trough sink carved from a single block of natural stone like soapstone or marble. It adds a layer of textural luxury and keeps the look cohesive. To keep it feeling luxury, pair it with two wall-mounted faucets. It creates a sense of symmetry and modern geometry that is hard to find in a standard bath. It provides everything you need for modern living in a compact and beautiful package.
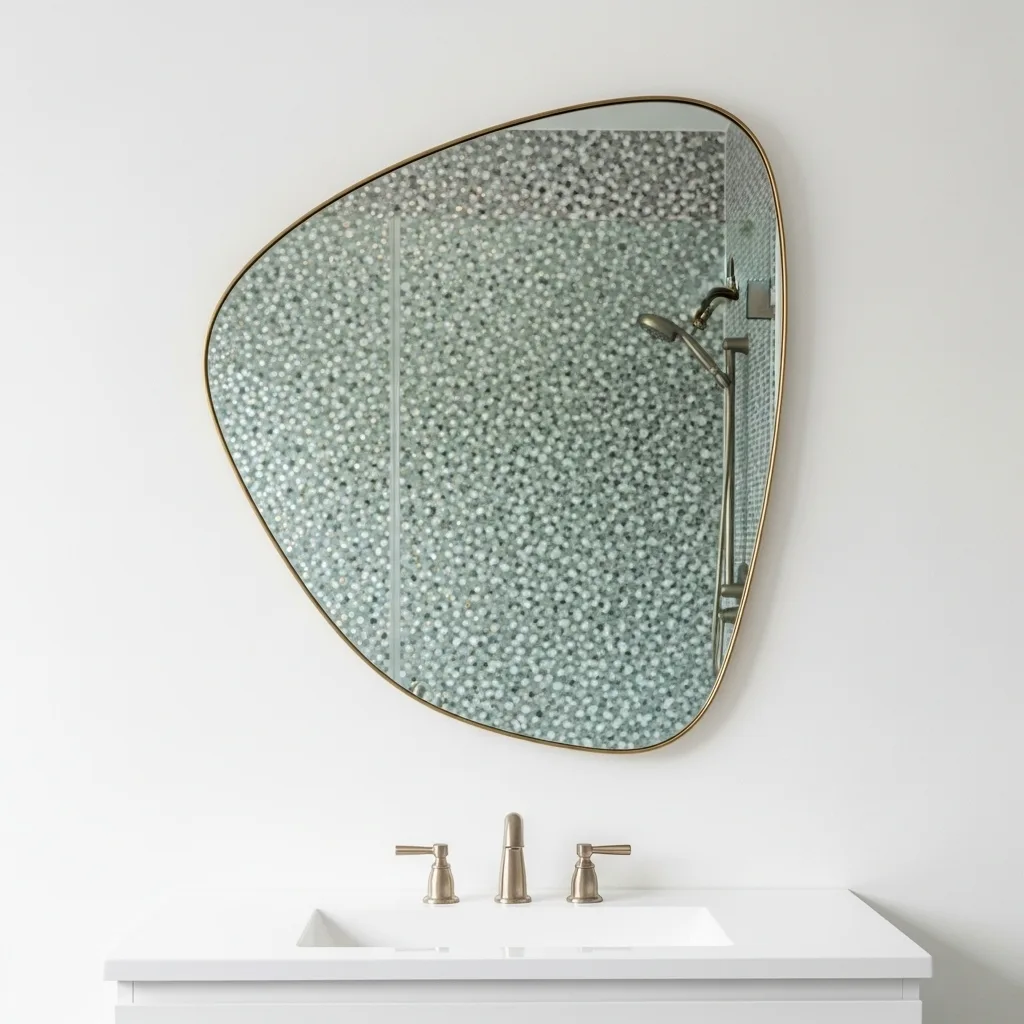
12. The Geometric “Statement” Mirror Shape
Don’t settle for a basic rectangle or circle mirror. I suggest a custom “asymmetrical” or “irregular” geometric mirror shape. A mirror with a unique, hand-crafted silhouette acts as a piece of art and draws the eye away from the small dimensions of the room. It makes the bathroom feel intentional and curated.
I personally find that a mirror with a thin, brass frame or no frame at all works best for this. The reflection will make the room look twice as deep and give it a bright, sparkling jewel-box effect. It turns a dark utility space into a masterpiece of light and reflection. It is the oldest trick in the book, but with a modern, geometric twist, it feels completely fresh.
Conclusion
Maximizing a small full bathroom is all about honoring the space while injecting it with 21st-century light and luxury. You have the perfect excuse to go bold with your tile and hardware choices because the scale is manageable. Whether you choose a dramatic integrated bench or a simple suspended sky-shelf, the key is to make every choice intentional. Think about how the light moves through the skylights and how the stone feels under your feet. Don’t be afraid to start your bathroom project this weekend. Your small bathroom is waiting for its glow-up. Remember, even the smallest spaces can have the biggest style. Stay creative and keep making your space yours.
FAQs
1. Can I really fit a bench in a tiny shower? Yes! By building an integrated “wet-ledge” that is recessed into a wall cavity or built out of the floor tile, you gain a seating area without taking up the central floor space where you stand. It’s about smart carving, not just adding furniture.
2. Is a wall-hung toilet expensive to install? The unit itself is a bit more than a standard toilet, and you need a professional to install the tank inside the wall. However, the space you gain and the ease of cleaning make it one of the best investments for a small full bathroom remodel.
3. What color should I paint a windowless bathroom? While many people go for white, a “color drench” in a moody, mid-tone shade like charcoal or sage can actually create depth and hide the corners of the room. If you want to stay bright, a soft mushroom beige with plenty of layered lighting is a luxury staple.
4. How do I add storage if I don’t have room for a vanity? Look up and in! Suspended ceiling shelves and recessed wall niches between the studs provide massive amounts of storage for towels and supplies without taking up any physical floor area.
5. How do I make my small bathroom feel like a luxury spa? Layered lighting is the secret. Use a mix of overhead light, backlit mirrors, and under-vanity LED strips. Combine this with natural materials like stone and wood to create a tactile, warm environment that feels expensive.