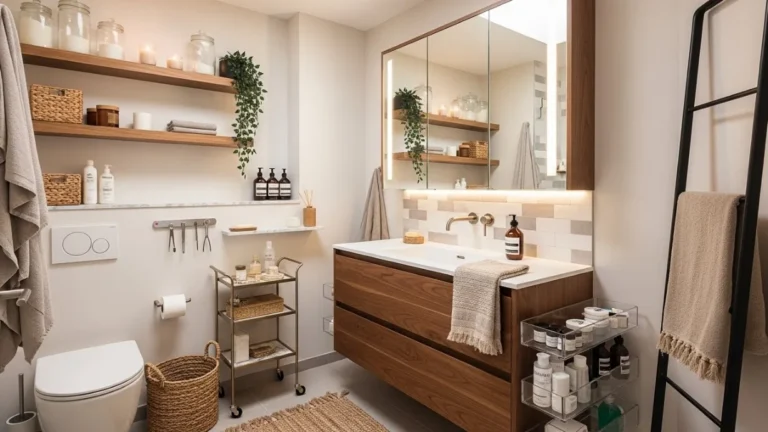
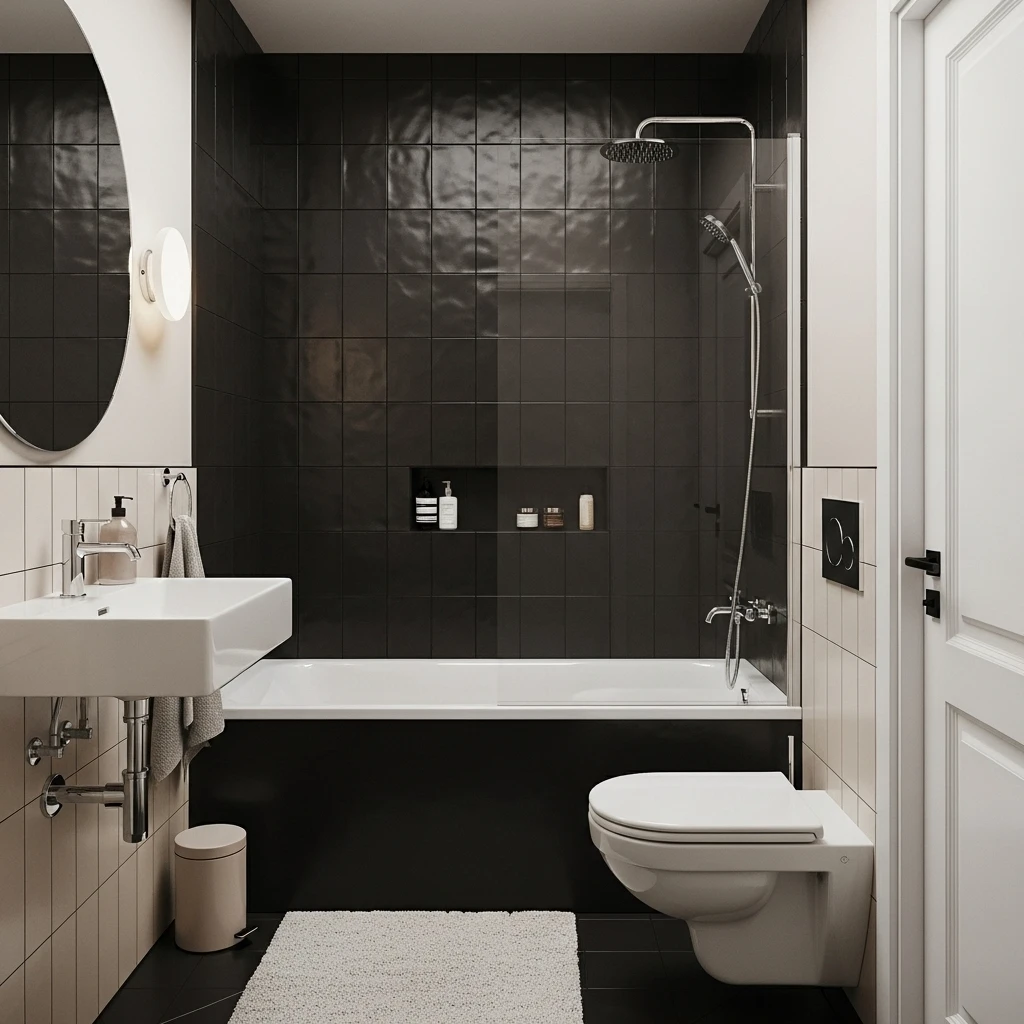
10 Modern Small Bathroom Interior Design: Mastering the Art of the “Mighty” Sanctuary
I recall the exact moment I realized my bathroom was a total design disaster. I was trying to dry off after a morning shower and realized I was essentially trapped between a bulky, dated vanity and a shower curtain that felt like it was closing in on me. It was that classic “everything is here, but nothing fits” struggle. IMO, a small bathroom is the ultimate test of an architect’s soul. You don’t need a sprawling, ten-piece spa to have a high-end experience. You just need to stop fighting the square footage and start engineering the room like a luxury yacht cabin.
I have spent way too many hours analyzing boutique hotel floor plans to realize that the secret to a high-impact modern bathroom is visual continuity. It is about removing the visual hurdles so the eye can travel across the room without stopping. Whether you are dealing with a windowless apartment bath or a tiny ensuite, these ideas will help. We are going to find a home for every plush towel and skincare bottle while making the whole space look like a curated masterpiece. Ready to turn that cramped box into a sanctuary? Let’s dive into these ten modern bathroom secrets.
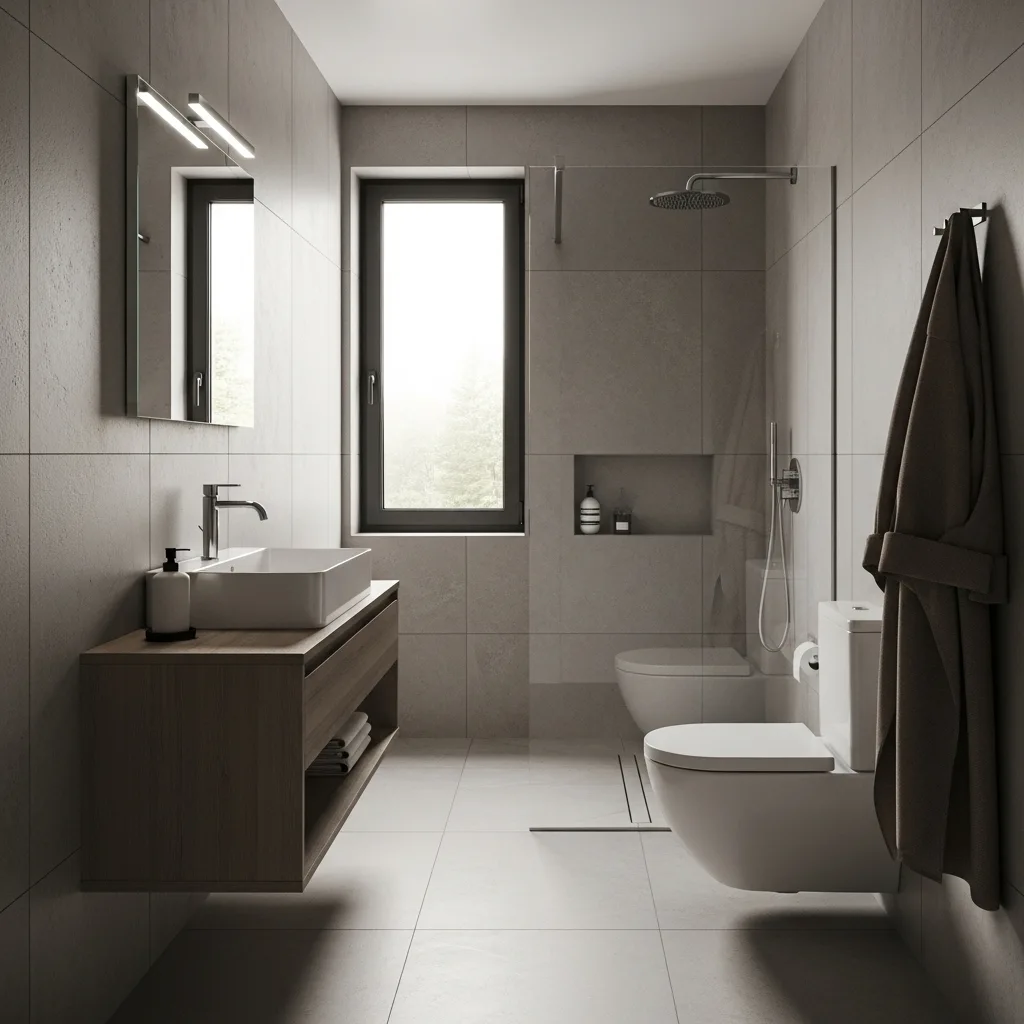
1. The Curbless “Wet Room” Evolution
If you want to instantly double the perceived floor space of your bathroom, you have to kill the shower curb. Most people use a standard raised pan, which creates a hard visual break in the floor. I suggest a curbless shower where the floor tile continues right into the showering area. This creates a single, uninterrupted plane that makes the room feel much larger and infinitely more expensive.
To keep it feeling luxury, use a linear drain that sits flush with the tile. I personally love the look of large-format tiles for this because fewer grout lines mean a cleaner, more monolithic look. FYI, this move also makes the bathroom safer and more accessible. 🙂 It turns a basic utility into a professional-grade wet room that feels very intentional and custom. It is the gold standard for 2025 modern design.
2. The Floating “Weightless” Vanity
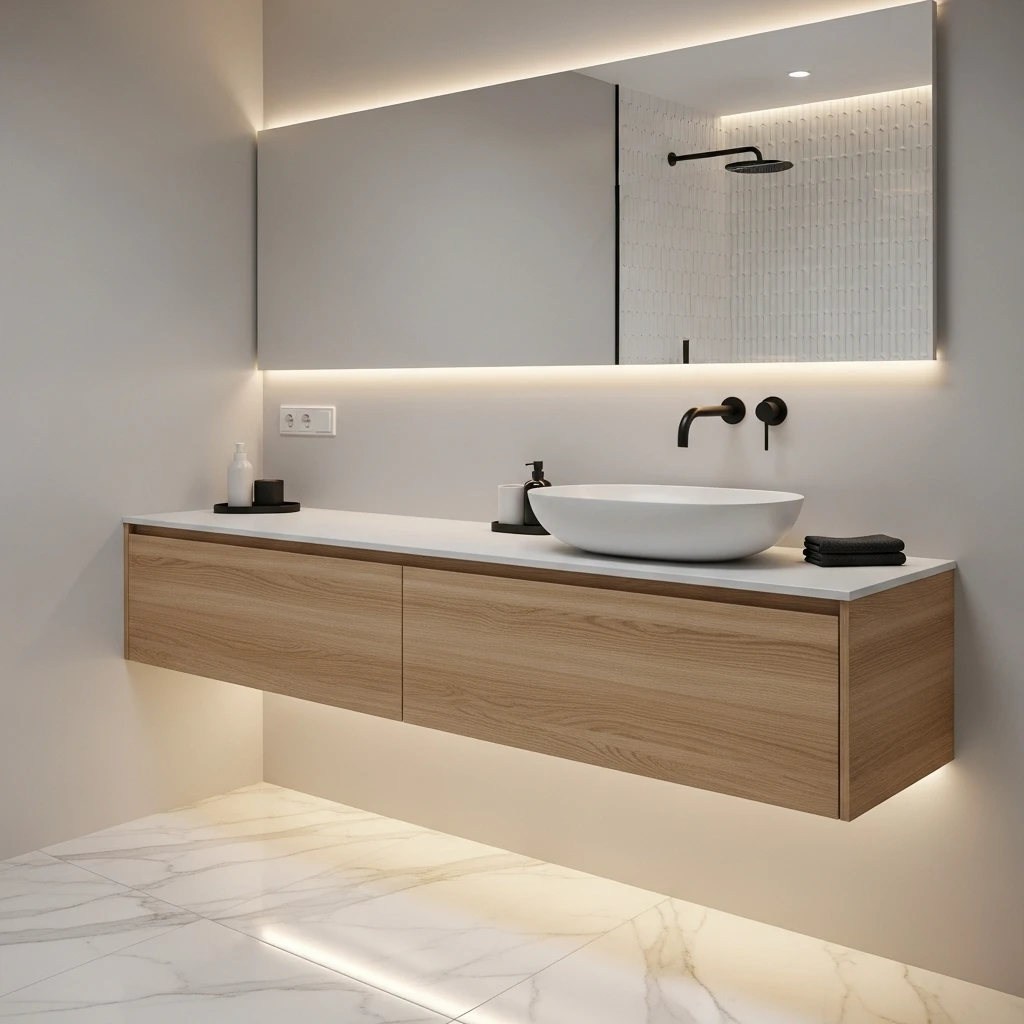
A standard floor-mounted vanity acts like a heavy anchor that eats up all your floor real estate. I suggest a wall-mounted floating vanity. By exposing the floor underneath the sink, you open up the sightlines and trick the brain into thinking the room is wider. It is a classic move in high-end European design to keep spaces feeling light and uncluttered.
I find that a vanity with a single, deep drawer works best to hide the plumbing while offering great storage. To keep it feeling luxe, add a warm-toned LED strip underneath the vanity. It adds a layer of depth and makes the bathroom feel like a high-end retreat at night. It signals that every detail was carefully engineered to provide a sense of weightlessness. :/ It makes the whole room feel “mighty” despite the small footprint.
3. The Vertical Recessed Wall Niche
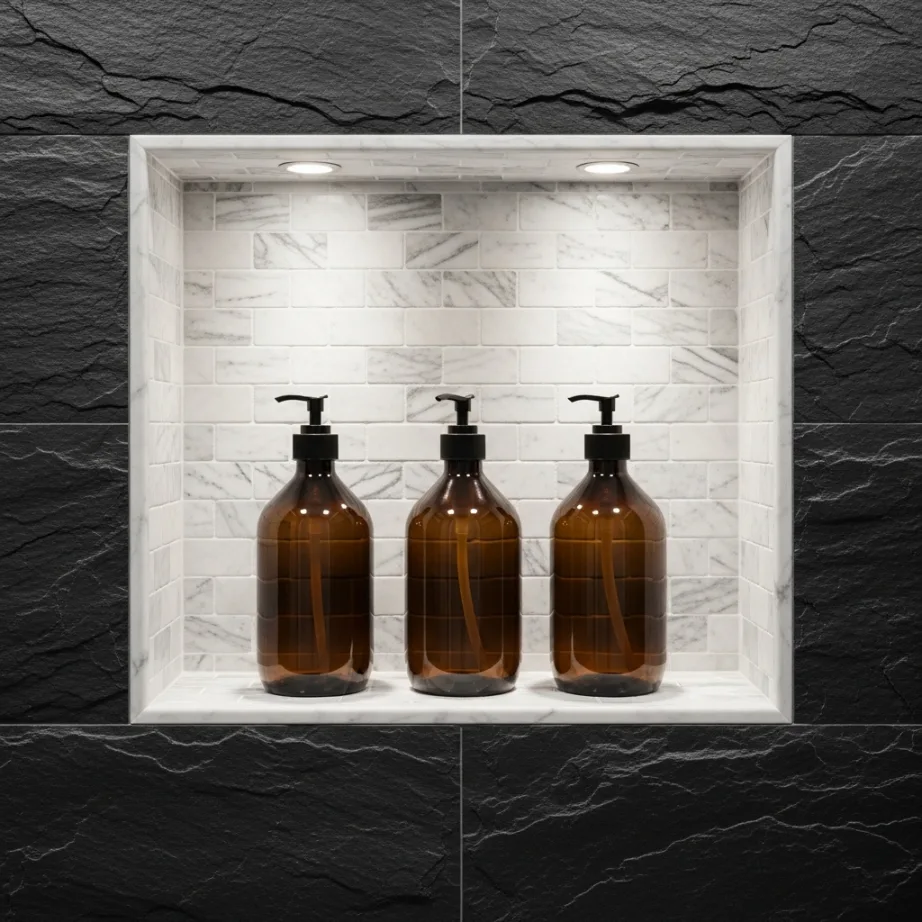
In a small bathroom, you cannot afford bulky plastic shower caddies or protruding shelves. I suggest carving out vertical niches directly into the wall studs. This provides a dedicated, recessed home for your shampoos and soaps without taking up a single inch of physical space. It looks incredibly sharp and intentional compared to anything you can buy at a store.
I personally love the look of a niche that spans the entire width of the shower wall. To keep it feeling luxury, use a contrasting tile inside the niche—perhaps a marble mosaic against a large-slate wall. It adds a layer of luxury storytelling that feels very curated. It turns your daily shower products into a visual display rather than a cluttered mess. This is how you gain focus in a room where every inch counts.
4. The Monochromatic “Color Drench” Palette
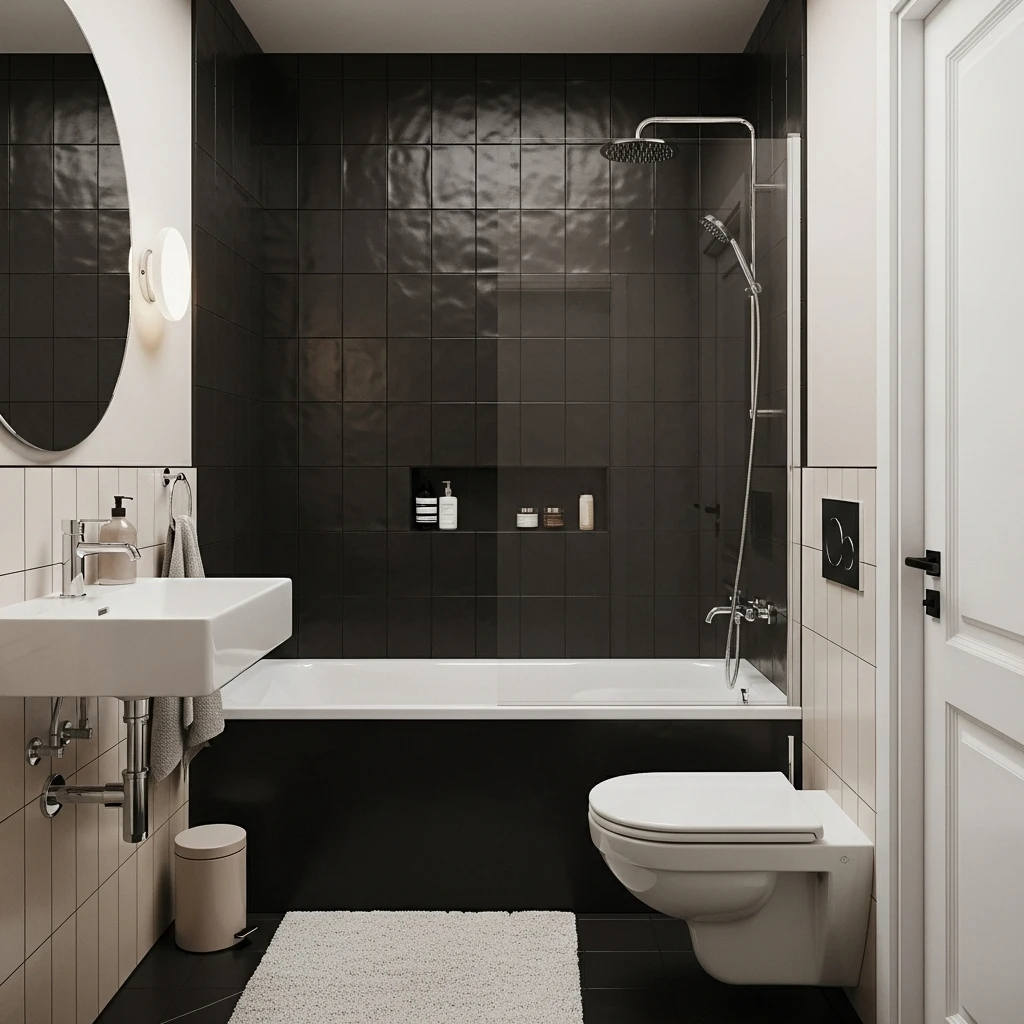
If you want your tiny bathroom to look like it cost ten times more than it did, you have to master the paint and tile job. Most people try to use too many colors, which makes the room feel busy and small. I suggest a monochromatic “color drench.” This involves using the same color—whether it’s a soft mushroom beige or a deep charcoal—for the walls, the tile, and even the ceiling.
I suggest picking a soft, mid-tone color with a high-quality finish. Since there are no contrasting lines to break the flow, the interior feels like one continuous, expansive sanctuary. It is a high-impact look that requires nothing more than a bit of design confidence. It creates a tranquil environment that feels incredibly sophisticated and expensive. It is the ultimate flex for a minimalist home.
5. The Glass “Ghost” Wall Partition
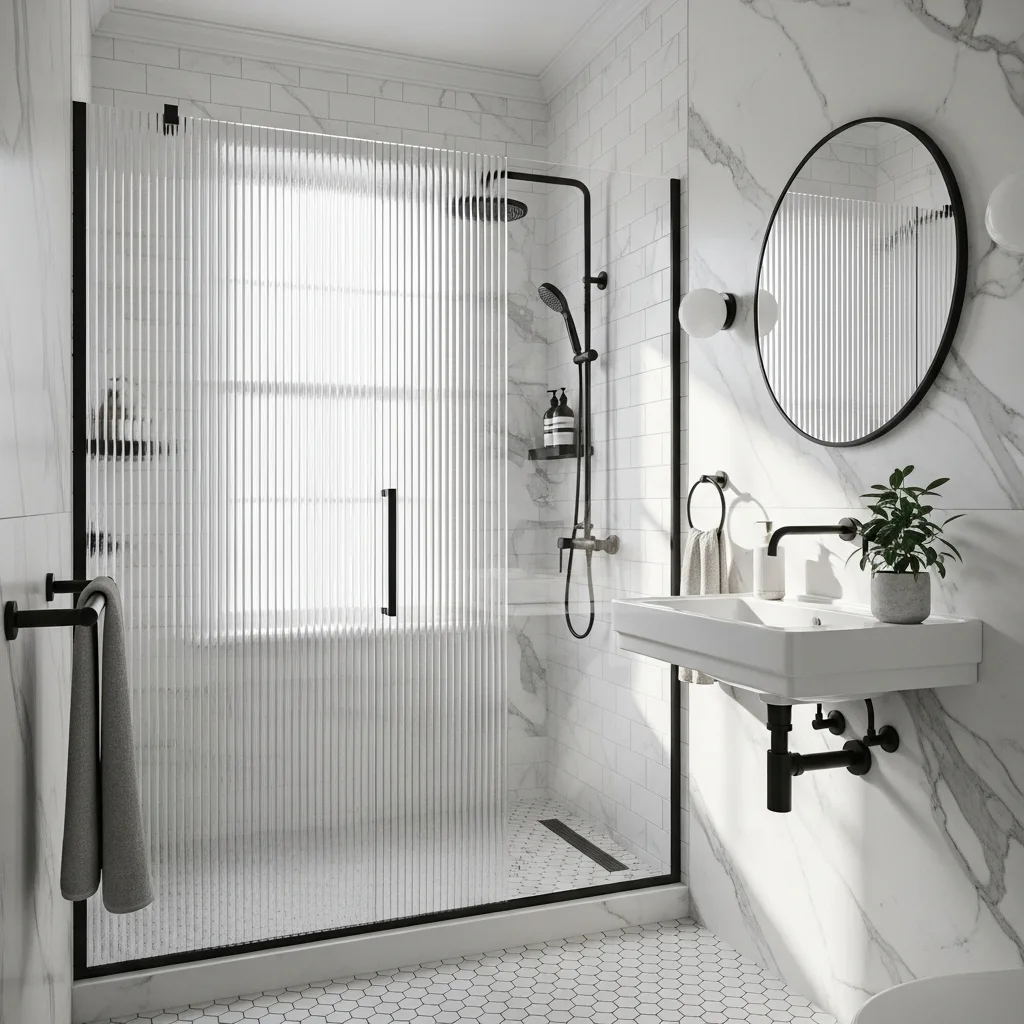
Shower curtains are the enemies of modern design. They act like a solid wall that cuts the room in half. I suggest a fixed glass panel or a frameless glass door. This allows the eye to see all the way to the back wall of the shower, making the entire footprint of the bathroom visible at once. It is the ultimate tool for a small room to feel grand.
I am a big fan of using reeded or fluted glass if you want a bit of privacy without losing the light. It adds a touch of glamour and makes the water droplets look like a piece of art. To keep it feeling luxury, use high-end hardware in a finish like brushed brass or matte black. It turns a functional divider into a masterpiece of modern home design. You will feel like you are in a boutique hotel every morning.
6. The Large-Format Tile Trick
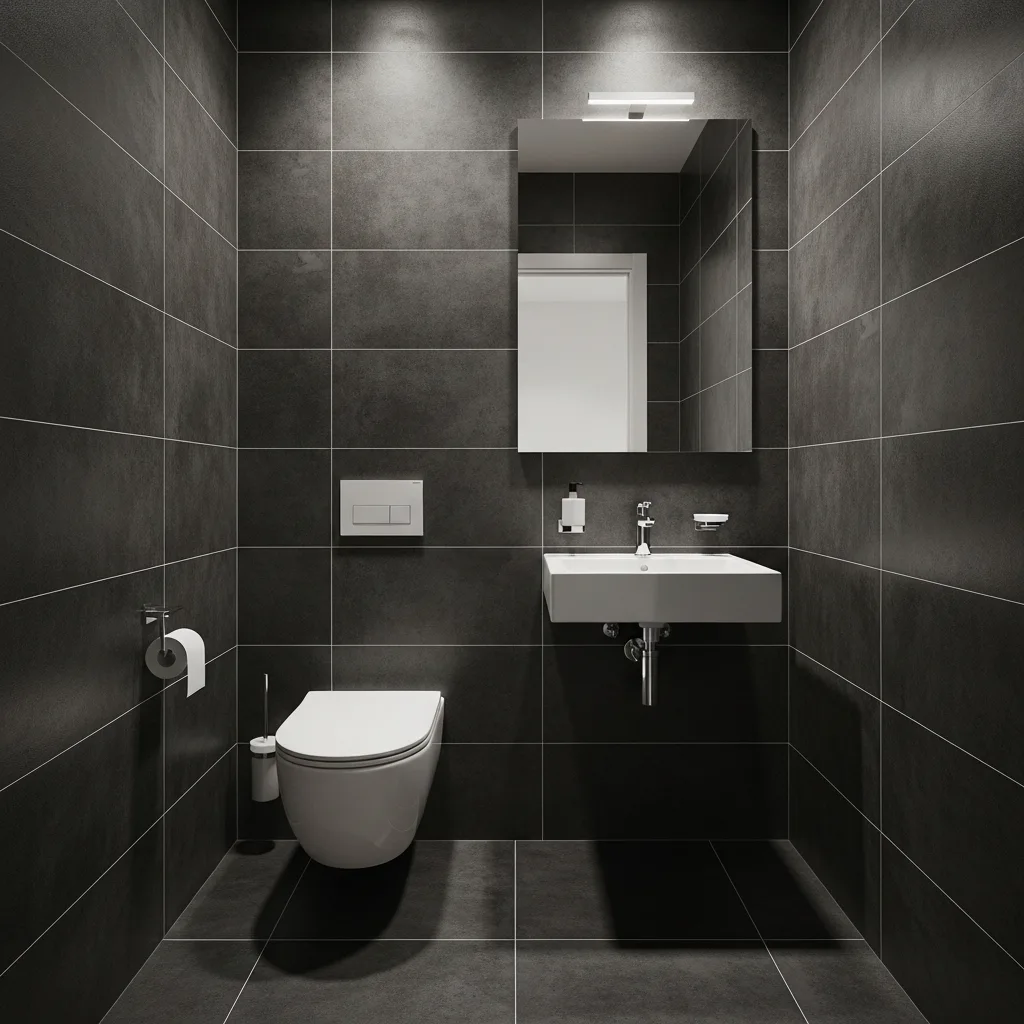
Many people think small rooms need small tiles, but that is actually a myth. Small tiles mean hundreds of grout lines, which make a room look busy and cramped. I suggest using large-format tiles—think 24×48 inches. Fewer grout lines create a seamless, calm surface that makes the bathroom feel expansive and high-end.
I personally suggest using the same tile for the floor and the walls. This “wraparound” effect removes the visual boundaries of the room. To keep it feeling luxe, use a grout color that matches the tile perfectly. This makes the lines disappear, leaving you with a solid, stone-like sanctuary. It is a sophisticated move that turns a simple remodel into a luxury statement. 🙂
7. The Wall-Mounted Faucet Logic
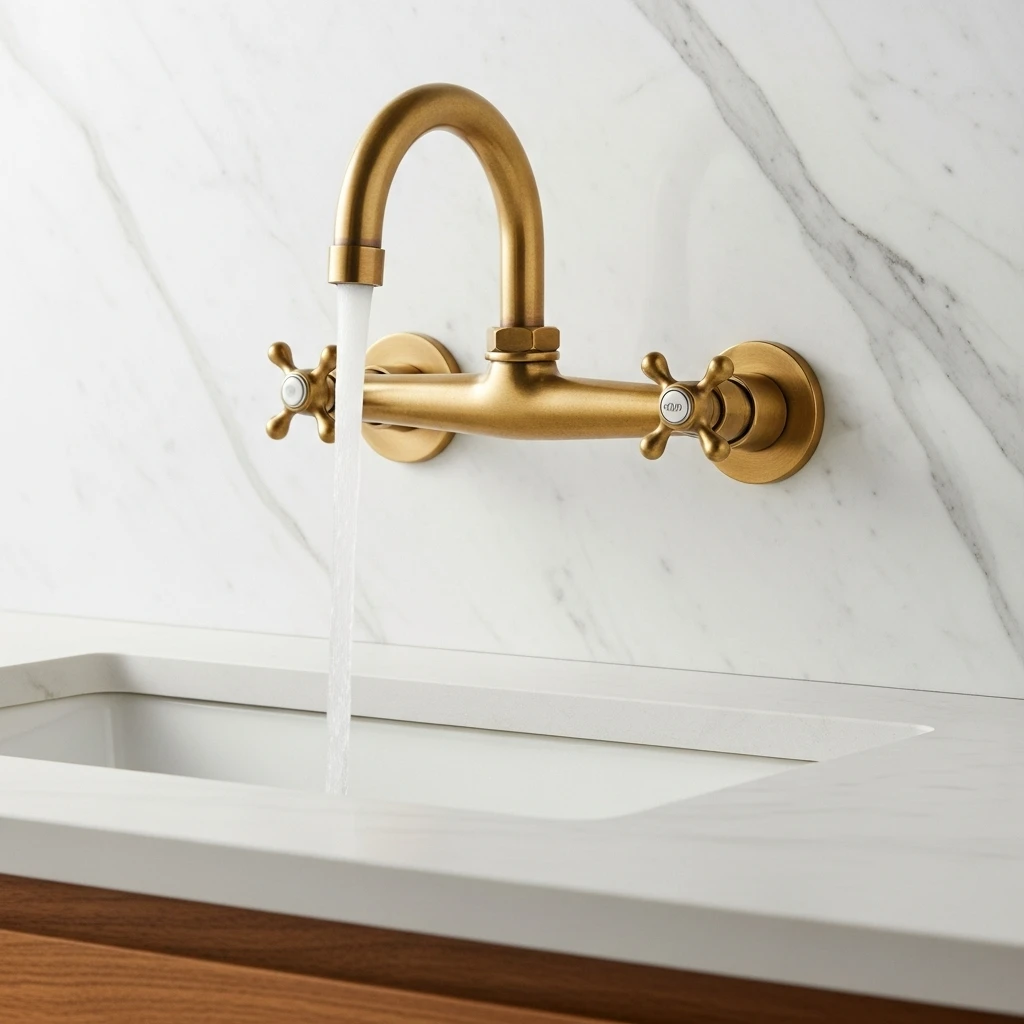
Standard deck-mounted faucets take up valuable counter space on your vanity. I suggest a wall-mounted faucet installed directly into the backsplash. This allows you to use a narrower vanity, saving you three to four inches of floor space, which is a massive win in a tight bathroom. It also makes cleaning the counter much easier since there’s no base to scrub around.
I suggest using a faucet with a clean, industrial silhouette in a finish that matches your shower hardware. I personally think a cross-handle design in unlacquered brass is the ultimate luxury flex. It adds a touch of modern geometry and comfort. Every time you wash your hands, the solid feel of the wall-mounted hardware will remind you that this is a custom-designed space. It is a functional detail that signals a five-star experience.
8. The Mirrored Wall Illusion
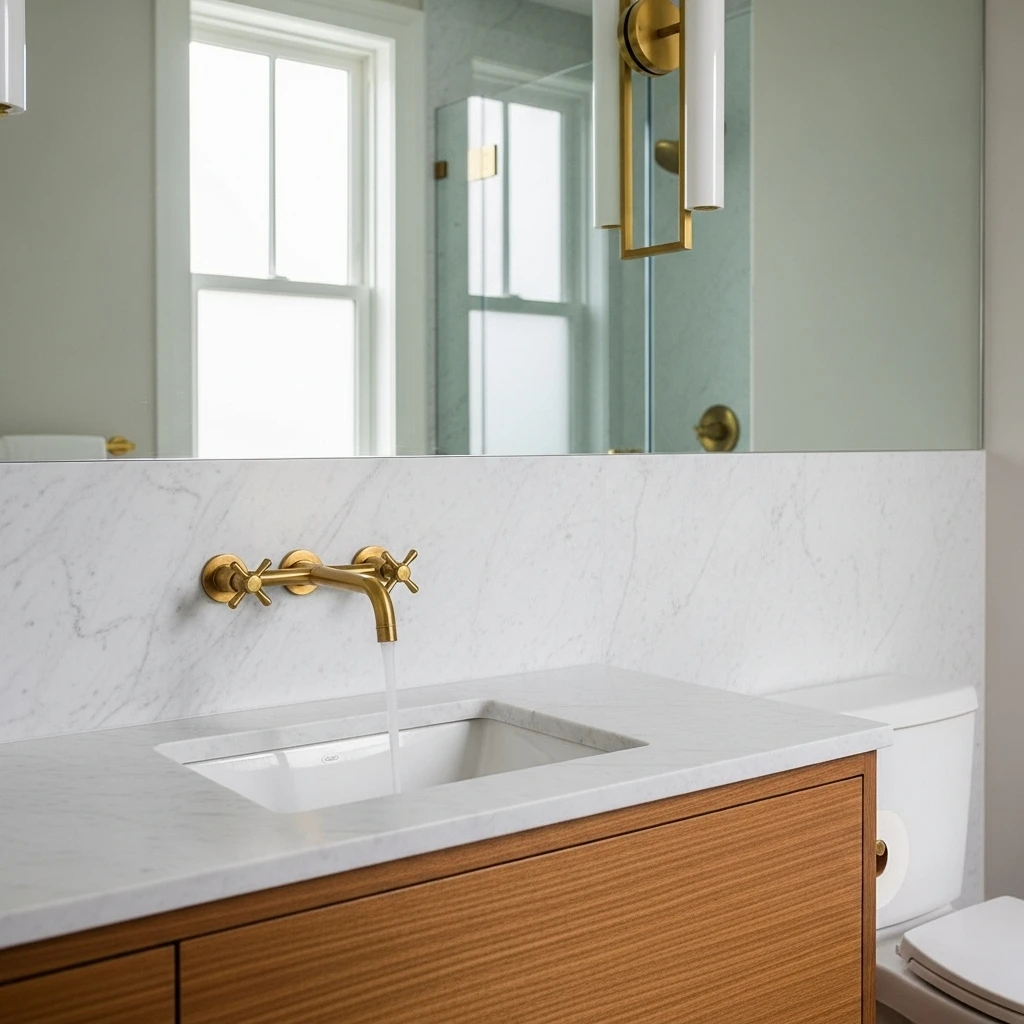
We all know mirrors make rooms look bigger, but I suggest going beyond the standard medicine cabinet. I suggest a wall-to-wall mirror that starts at the vanity and continues all the way behind the toilet. This reflects the entire room and doubles the light, making a cramped full bath feel like a grand destination.
I am a big fan of how a large-scale mirror catches the light from your overhead fixtures. To keep it feeling luxury, use a frameless design or a very thin, minimalist metal frame. The reflection will make the room look twice as deep and give it a bright, sparkling jewel-box effect. It turns a dark utility space into a masterpiece of light and reflection. It is the oldest trick in the book for a reason.
9. The Statement Floor Tile
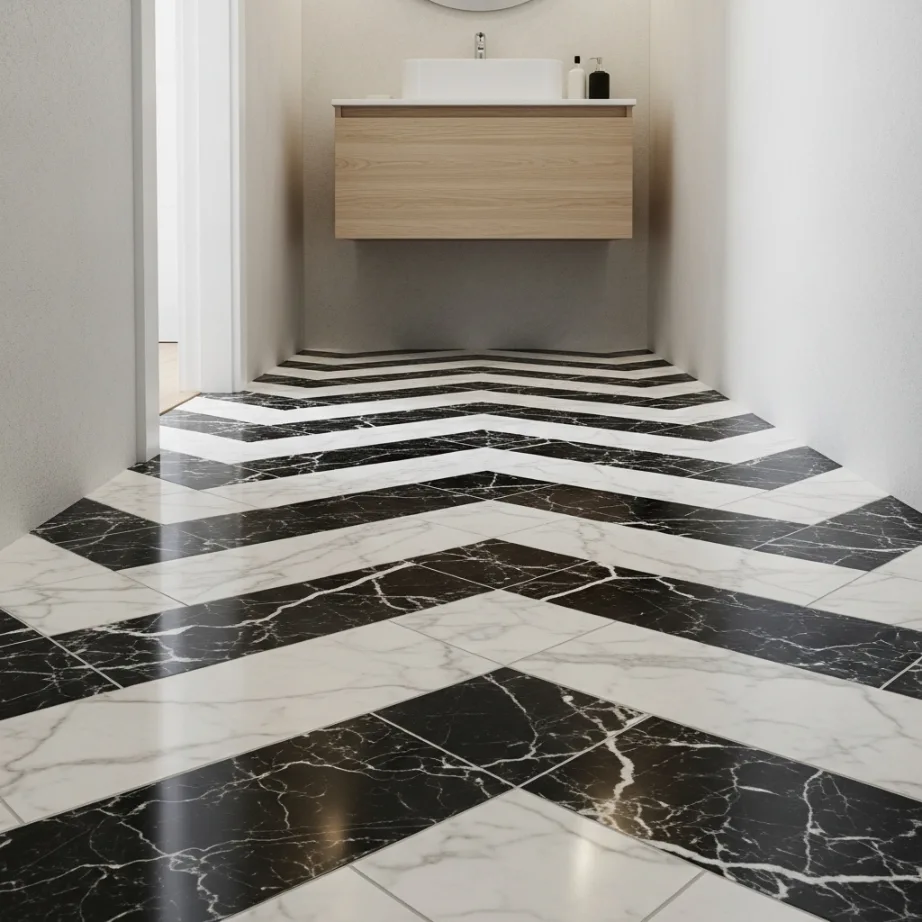
When the walls are tight, the floor is your biggest opportunity to make a statement. I suggest using a bold, patterned tile like a classic black-and-white marble or a high-end herringbone wood-look porcelain. This draws the eye downward and makes the room feel intentional rather than just small.
I personally find that a stunning floor allows you to keep the rest of the walls simple and white. It provides a sturdy visual base that feels incredibly high-end. Since the bathroom is small, splurging on a few square feet of very expensive tile won’t break the bank. It is the ultimate way to bring a five-star hotel vibe to a tiny footprint. It makes the space feel expensive and curated.
10. The Integrated “Hidden” Lighting
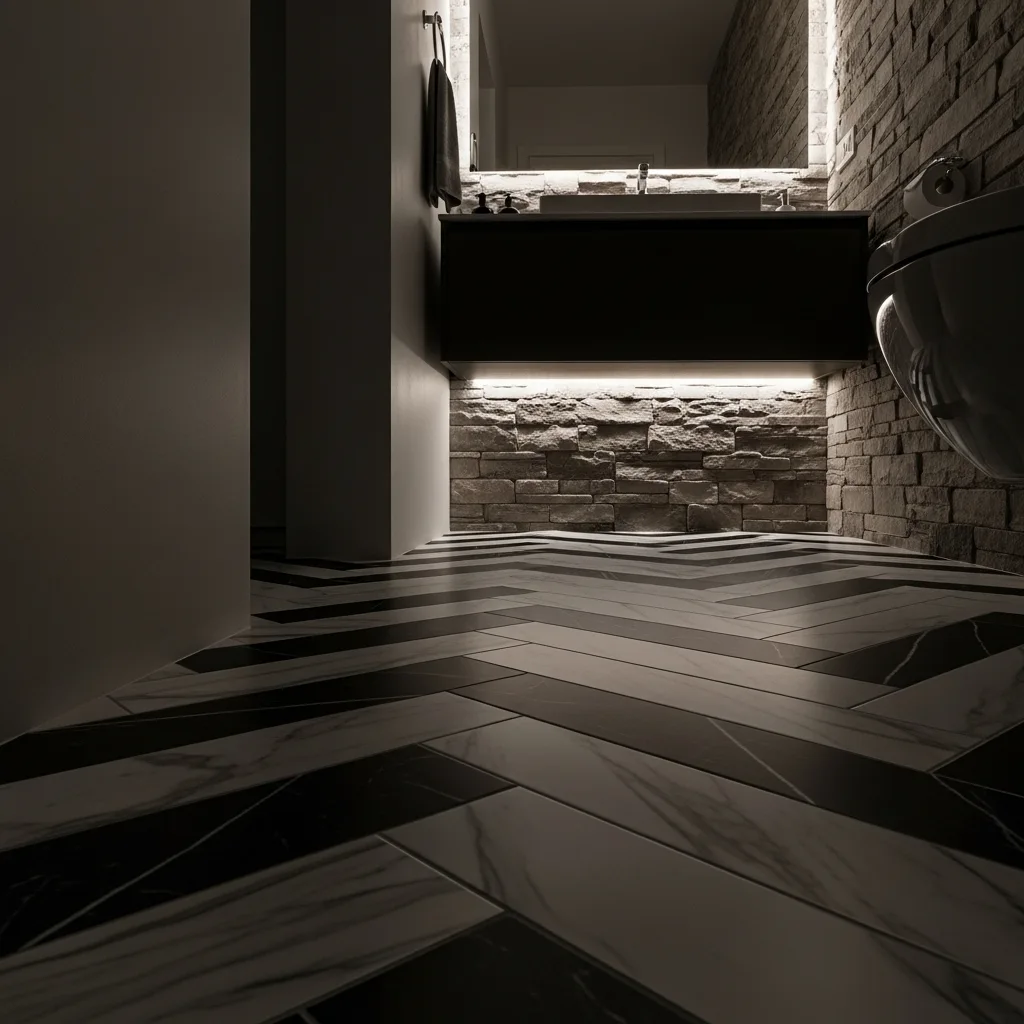
Nothing makes a bathroom feel more like a dark cave than a single, harsh ceiling light. I suggest a layered lighting strategy with “hidden” sources. This includes LED strips under the vanity, inside the shower niche, and behind the mirror. This creates a soft, ambient glow that removes shadows and makes the room feel much larger and more relaxing.
I personally suggest using warm-white LEDs to create a spa-like atmosphere. Lighting is the most important “hidden” element of luxury design. It prevents the room from feeling like a clinical hospital ward and makes your tile choices truly pop. It is a small electrical task that delivers a massive return on your design investment. You will actually enjoy your nighttime routine when the room feels like a glowing sanctuary.
Conclusion
Maximizing a modern small bathroom is all about honoring the space while injecting it with 21st-century light and luxury. You have the perfect excuse to go bold with your tile and hardware choices because the scale is manageable. Whether you choose a dramatic curbless shower or a simple monochromatic color drench, the key is to make every choice intentional. Think about how the light moves through the glass panels and how the stone feels under your feet. Don’t be afraid to start your bathroom project this weekend. Your small bathroom is waiting for its glow-up. Remember, even the smallest spaces can have the biggest style. Stay creative and keep making your space yours.
FAQs
- How can I make my small bathroom look more expensive? Focus on high-end hardware and lighting. Swapping a standard faucet for a wall-mounted brass version and adding under-vanity LED strips instantly elevates the room. Using uniform glass jars for your supplies also removes visual clutter.
- Is it better to have a tub or a walk-in shower in a small bathroom? For modern design and space-saving, a walk-in curbless shower with a glass panel is almost always the better choice. It removes visual barriers and makes the floor plan feel open. Only keep a tub if it is a primary requirement for your lifestyle or resale.
- What color should I paint a small bathroom to make it look bigger? While light colors are traditional, a “color drench” in a moody shade like charcoal or navy can actually create depth and hide the corners of the room. If you want to play it safe, a soft mushroom beige or off-white is always a winner for reflecting light.
- How do I add storage without taking up space? Use “invisible” storage like recessed wall niches in the shower and vanity drawers instead of doors. You can also install a long, slim floating shelf above the toilet to hold essentials without the bulk of a cabinet.
- Does large-format tile really work in a small room? Yes! Large tiles (like 24×48) reduce the number of grout lines. Fewer lines mean less visual noise, which makes the room look much more expansive and seamless. It is a pro-level designer trick for small spaces.