11 Revolutionary Ways to Transform a Small Bedroom into a Luxury Walk-In Closet
I recall a specific Tuesday morning when I looked at the spare bedroom in my house—a room that was essentially a graveyard for old gym equipment and half-broken luggage—and had a total epiphany. Why was I struggling to squeeze my life into a cramped wardrobe when a whole room was sitting right there? That moment changed my design philosophy forever. IMO, converting a small bedroom into a dedicated closet is the ultimate “main character” move for your home. You aren’t just storing clothes anymore. You are creating a private dressing gallery that rivals a high-end boutique in Paris.
I have spent years analyzing how to bridge the gap between “spare room” and “fashion sanctuary,” and the secret lies in treating the architecture with respect. You do not need a sprawling mansion to have a walk-in experience that feels entirely bespoke. Whether you have a tiny box room or a slightly larger guest suite, these ideas will help you master the micro-boutique vibe. We are going to find a home for every single shoe and handbag while making the whole space look like a curated masterpiece. Ready to retire that old reach-in closet for good? Let’s dive into these eleven innovative closet-room secrets.
1. The Periphery Wardrobe Wrap
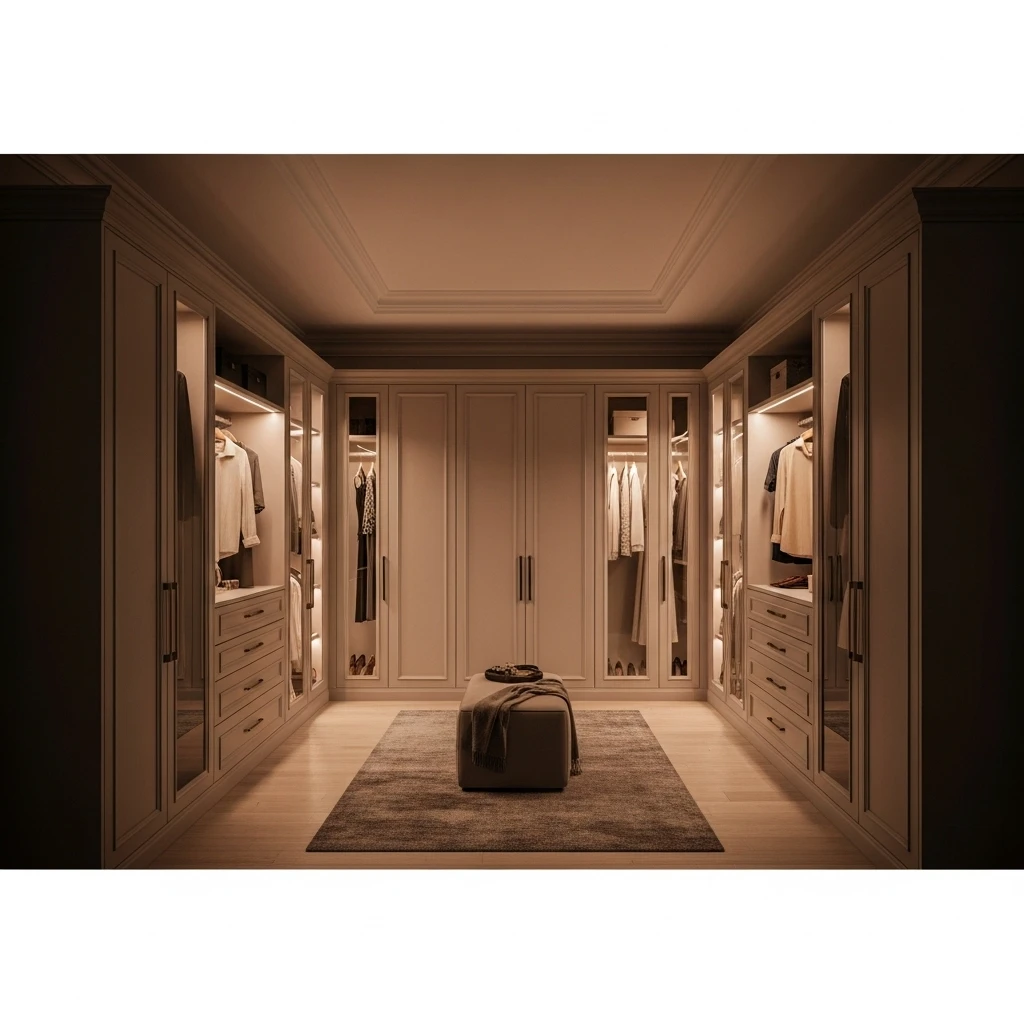
If you want the room to feel expansive while holding an entire department store’s worth of clothing, the periphery wrap is your best friend. This layout involves installing floor-to-ceiling cabinetry around the entire perimeter of the room, leaving the center completely open. It creates a seamless, built-in look that makes the walls feel like they are made of fashion. I personally love the look of handle-less doors in a soft, matte cream finish.
To keep it feeling luxury, use crown molding to bridge the gap between the top of the wardrobes and the ceiling. This makes the storage feel like an original architectural feature of the house. FYI, this is the most efficient way to gain maximum storage without making the room feel claustrophobic. 🙂 This move keeps the sightlines clear and the center of the room airy, which is essential for that high-end boutique energy.
By utilizing every inch of wall space, you clear up the floor for a beautiful rug or a small ottoman. It is all about the flow of the room. You can even use “integrated” lighting inside the cabinets that turns on as soon as you open the doors. This is the ultimate way to bring a sophisticated, custom edge to a spare bedroom. It turns your daily dressing ritual into a high-end experience that feels incredibly intentional.
2. The Central “Catwalk” Island
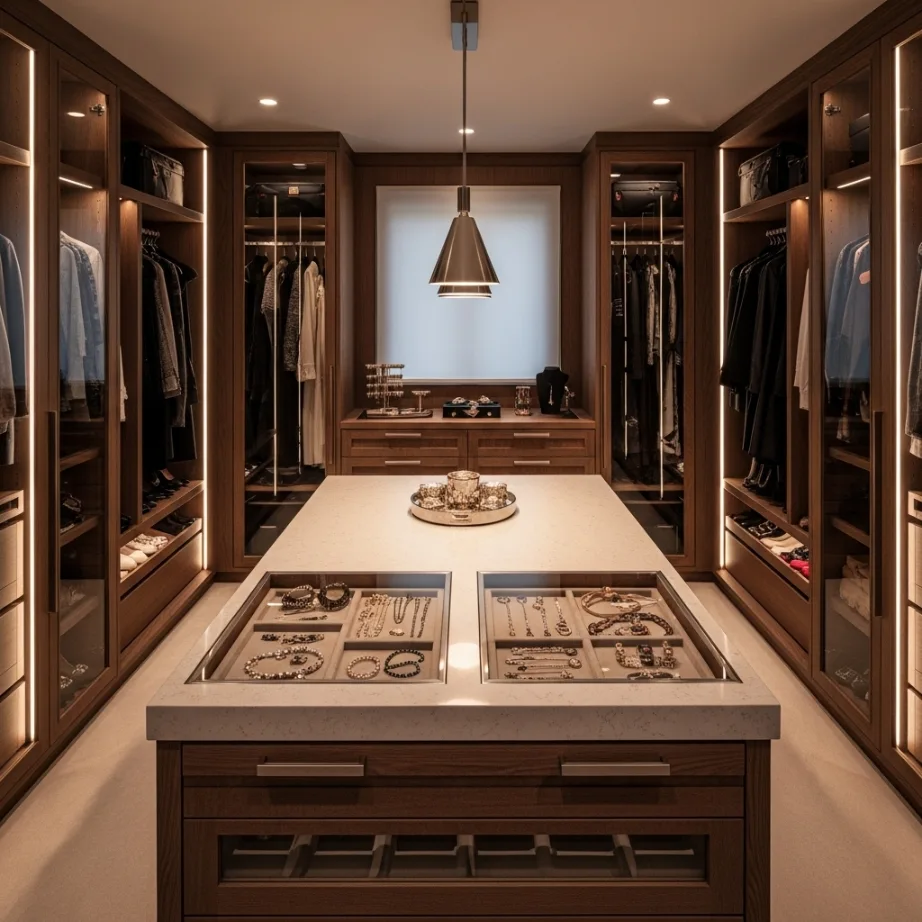
If your small bedroom is wide enough, adding a central island is a total game-changer for the walk-in experience. This serves as a dresser, a jewelry display, and a folding station all in one. Placing a solid piece of furniture in the middle of the room provides a massive amount of extra storage and creates a beautiful surface for planning your daily outfits. I suggest a stone top like quartz or marble to add that cold, luxury weight to the center of the room.
I find that adding velvet-lined drawers for watches and accessories works best to maintain that boutique vibe. To keep it feeling luxe, pair the island with a minimalist pendant light directly above it to serve as a focal point. I personally love the look of a glass-top section on the island so you can see your most beautiful accessories from above. It adds a layer of depth and luxury storytelling that feels very curated.
FYI, this layout is perfect for the person who wants their closet to feel like a destination rather than just a closet. Keeping the center of the room functional ensures that the space feels professional and organized. It is a simple shift that elevates the entire energy of the room. You won’t believe how much more expensive the closet feels when you have a solid, beautiful island to ground the entire design.
3. The Boutique Glass-Front Display
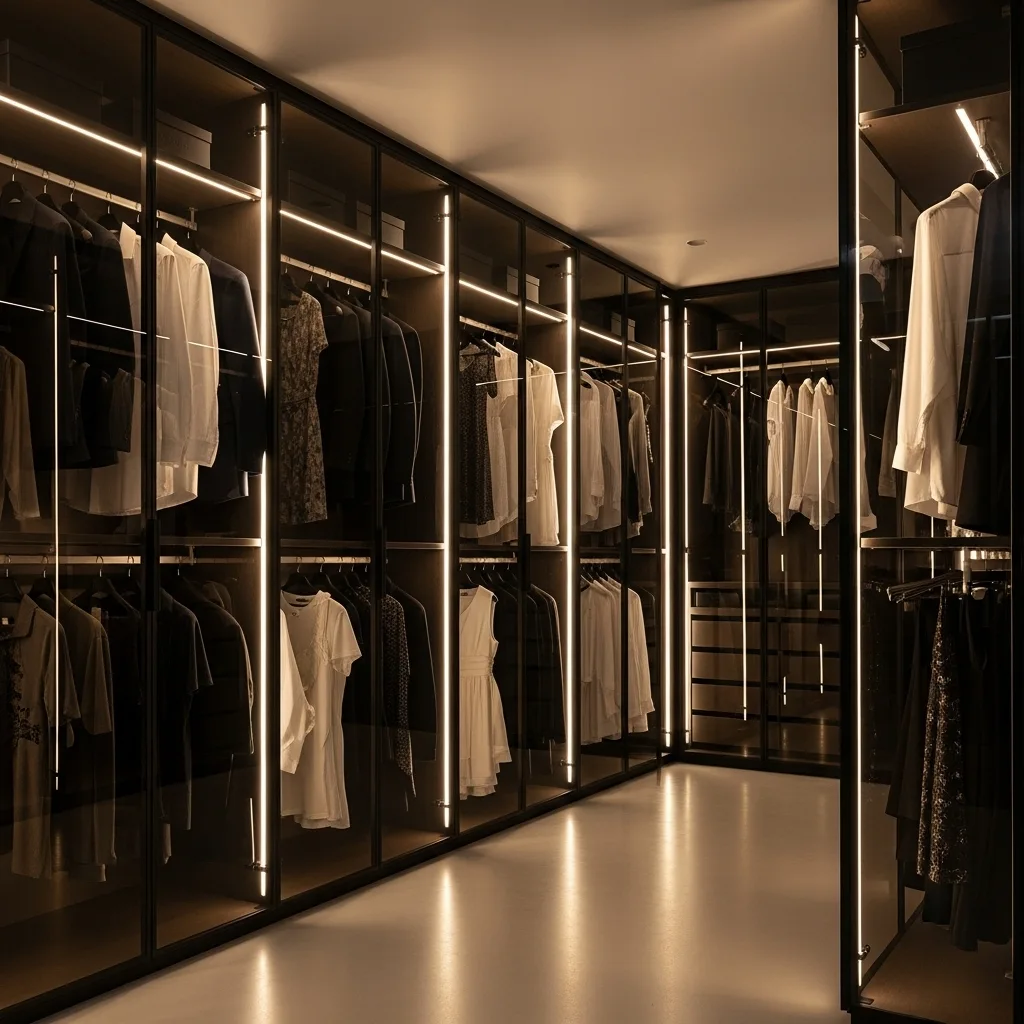
A modern closet-room should be as much about display as it is about hiding things. I suggest replacing standard wooden doors with smoked or tinted glass fronts for a section of your cabinetry. This creates a seamless, “hidden” luxury that feels very futuristic and sophisticated. It is the ultimate way to showcase your most beautiful evening wear or high-end coats without them getting dusty.
I suggest using integrated LED strips inside these glass cabinets to make the fabrics glow. This allows you to see your collection at a glance and turns your closet into a private showroom. It prevents the room from feeling like a storage locker and makes it feel like a gallery. I personally love the look of black-framed glass against a light interior. It signals that you value the things you own and treat them as pieces of art.
FYI, this is the hallmark of a high-end 2025 dressing suite. It adds a layer of comfort and efficiency that is hard to give up once you’ve tried it. It is a functional detail that makes your daily life much easier. You will feel like an absolute pro every time you see your perfectly organized collection through the glass. It is a sophisticated move for the person who wants a house that feels like a boutique.
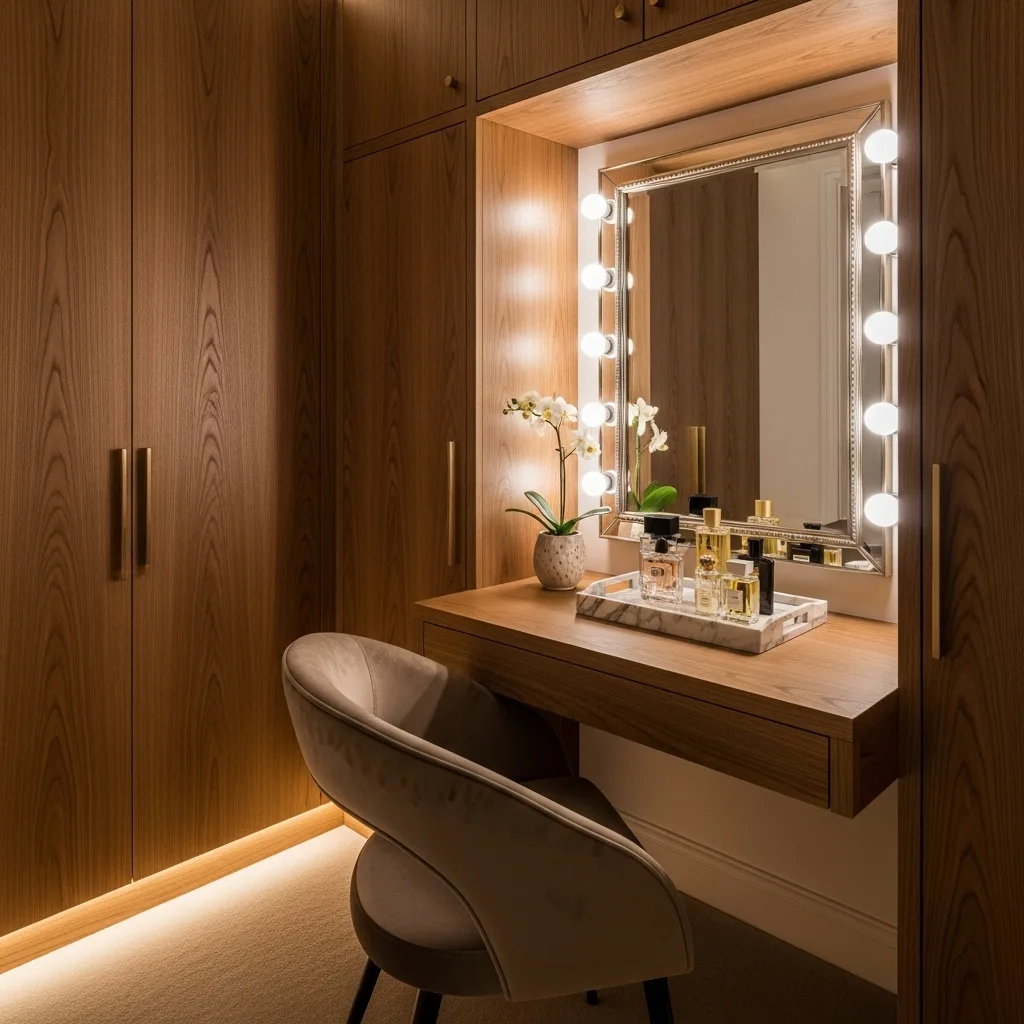
4. The Integrated Beauty Vanity Niche
If you are converting a bedroom, you have the unique opportunity to build a beauty vanity directly into the closet system. I suggest leaving a small gap in the cabinetry for a floating desk and a large-scale mirror. This creates a dedicated “zone” for hair and makeup within the dressing room. By using the same materials for the vanity as the wardrobes, the room feels unified and professionally designed.
I find that using “daylight” temperature LED bulbs around the mirror works best for a professional-grade setup. To keep the look luxury, keep the vanity top clear except for a few high-end items like a marble perfume tray or a sculptural chair. It is a sophisticated move that makes the closet feel like a high-end retreat. It adds a layer of luxury that feels very intentional and custom. :/
Using a vanity niche creates a sense of flow that stops the room from feeling like a wall of boxes. When you are getting dressed, you have a spot to pause and finish your look. This design ensures your home remains a sanctuary. It is a sophisticated move for the person who wants a house that feels like a total lifestyle suite. It is the ultimate flex for a glamorous morning routine.
5. The “Sky-High” Library Ladder
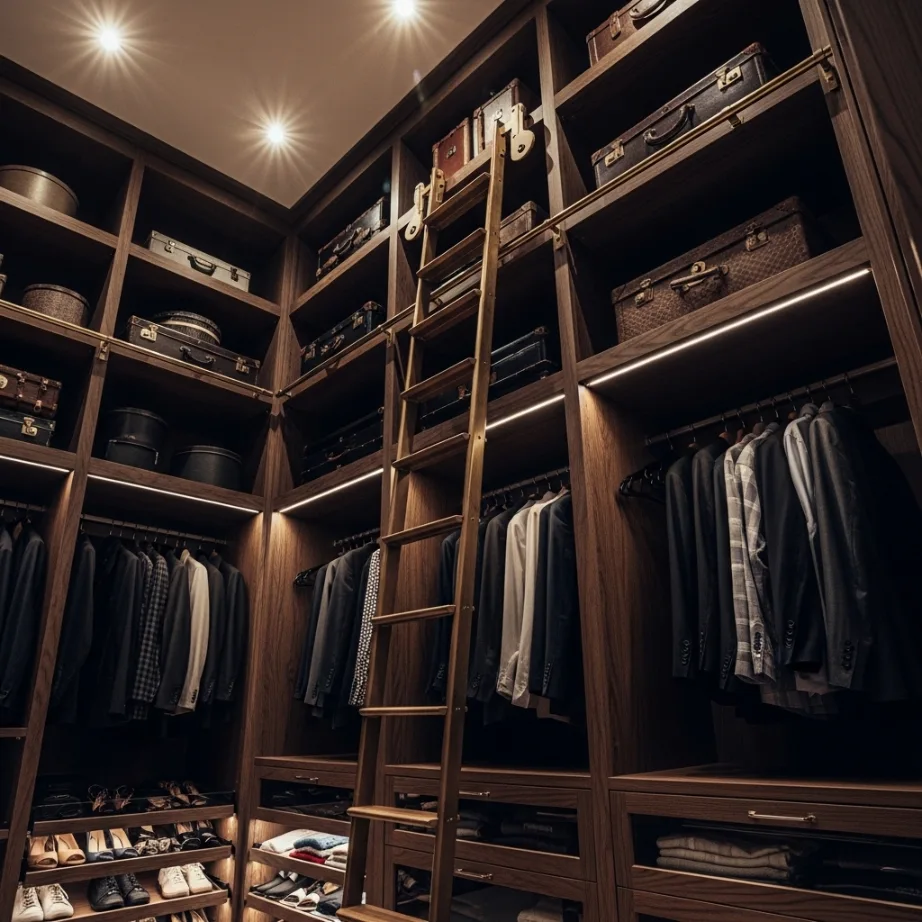
If your spare bedroom has high ceilings, you have to go vertical. I suggest taking your wardrobe units all the way to the top and adding a rolling library ladder on a brass or steel rail. This provides a stunning architectural focal point that is both functional and incredibly stylish. It turns your closet into a “fashion library” where you can reach even the highest out-of-season storage with ease.
I am a big fan of using a ladder in a dark, rich wood or a sleek metallic finish to match your hardware. It adds a touch of nostalgia and high-end charm to the room. To keep it feeling luxury, use the top-most shelves for beautiful items like vintage suitcases or hat boxes. This essentially turns your closet into a plush, tactile sanctuary. It is the ultimate tool for a small room to feel grand and expensive.
Choose a high-end material for the ladder rail, like unlacquered brass. A single, warm-toned light strip along the ceiling will make the space feel much more expensive at night. It is a small detail that makes the whole room feel more like a custom suite. You will actually enjoy your morning routine more when the room feels like a sophisticated, sky-high archive of your personal style.
6. The Monochromatic Color-Drenched Sanctuary
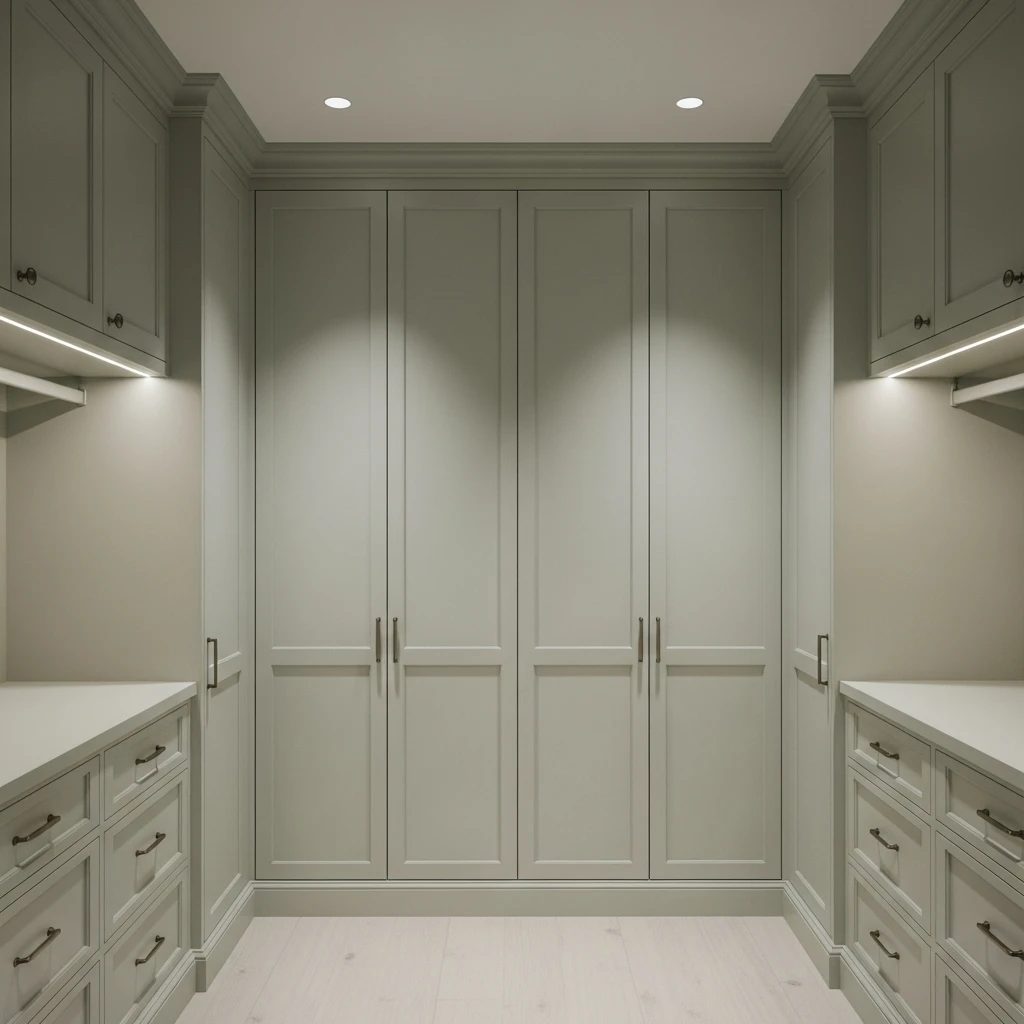
If you want a closet-room that feels calm and incredibly sophisticated, go for a color-drenched approach. This involves painting the walls, the wardrobes, the ceiling, and even the trim the exact same color. In a small bedroom, this removes all the visual breaks and makes the entire room look like a solid, carved object. It is a very modern and bold designer move that is popular in luxury urban apartments.
I suggest picking a soft, mid-tone color like a warm mushroom, a sage green, or a soft charcoal. Since there are no contrasting lines to break the flow, the interior feels like one continuous, expansive room. It creates a tranquil environment that is perfect for a small closet. It is a high-impact look that requires nothing more than a bit of confidence and a few cans of high-quality paint.
Keep the hardware on the wardrobes minimal or match it to the paint color to keep the lines clean. Think of your closet as a silent partner in your daily routine. To me, this is the pinnacle of modern organization. It provides everything you need for contemporary living in a compact, bold, and beautiful package that feels entirely sophisticated. It is proof that a simple color choice can create a massive impact.
7. The Shoe Wall Gallery
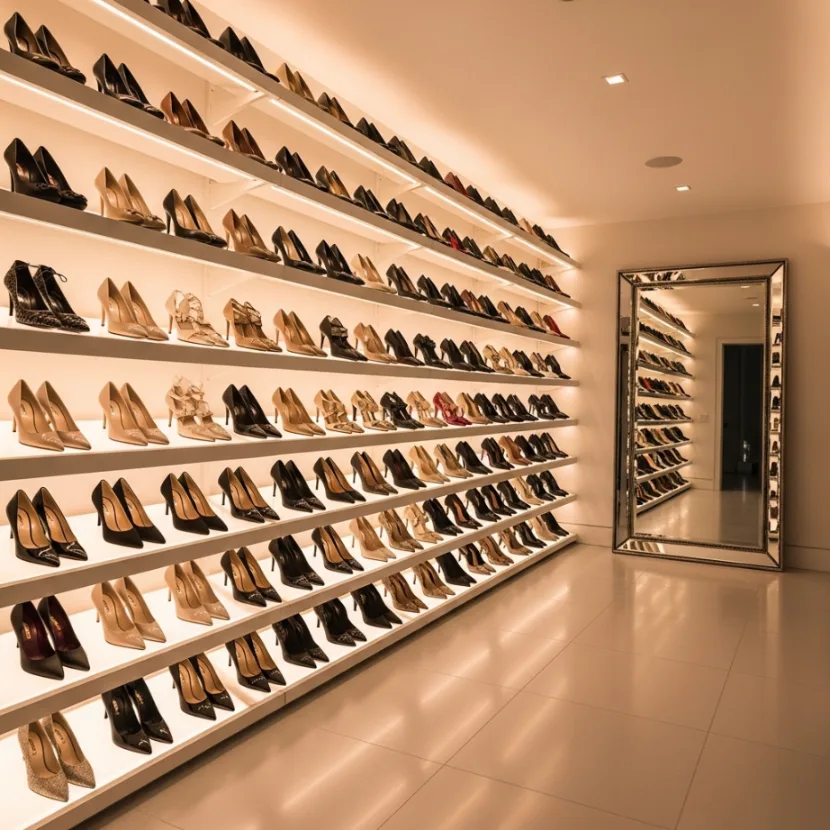
Most people hide their shoes at the bottom of a wardrobe, but in a dedicated closet-room, the shoes deserve their own stage. I suggest a “wall of shoes” using back-lit shelving. Instead of deep cubbies, use shallow, slanted shelves that display each pair at an angle. It is a classic design trick used in luxury retail to make the collection feel like an art installation. It looks incredibly sharp and expensive.
I find that using clear acrylic or glass shelves works best to let the light pass through the entire stack. To keep it feeling luxe, group your shoes by color or type—think all the neutrals together, then the blacks. I personally love the look of a large-scale mirror at the end of the shoe wall to reflect the collection and make the room feel wider. It adds a layer of luxury storytelling that feels very curated and intentional.
FYI, this look is perfect for anyone who considers themselves a collector. Keeping the shoes visible ensures that the room feels airy and purposeful. It is a simple shift in organization that elevates the entire vibe of the interior. You won’t believe how much more expensive a simple spare room looks when it features a perfectly lit, boutique-style shoe gallery.
8. The Window-Side Lounge Area
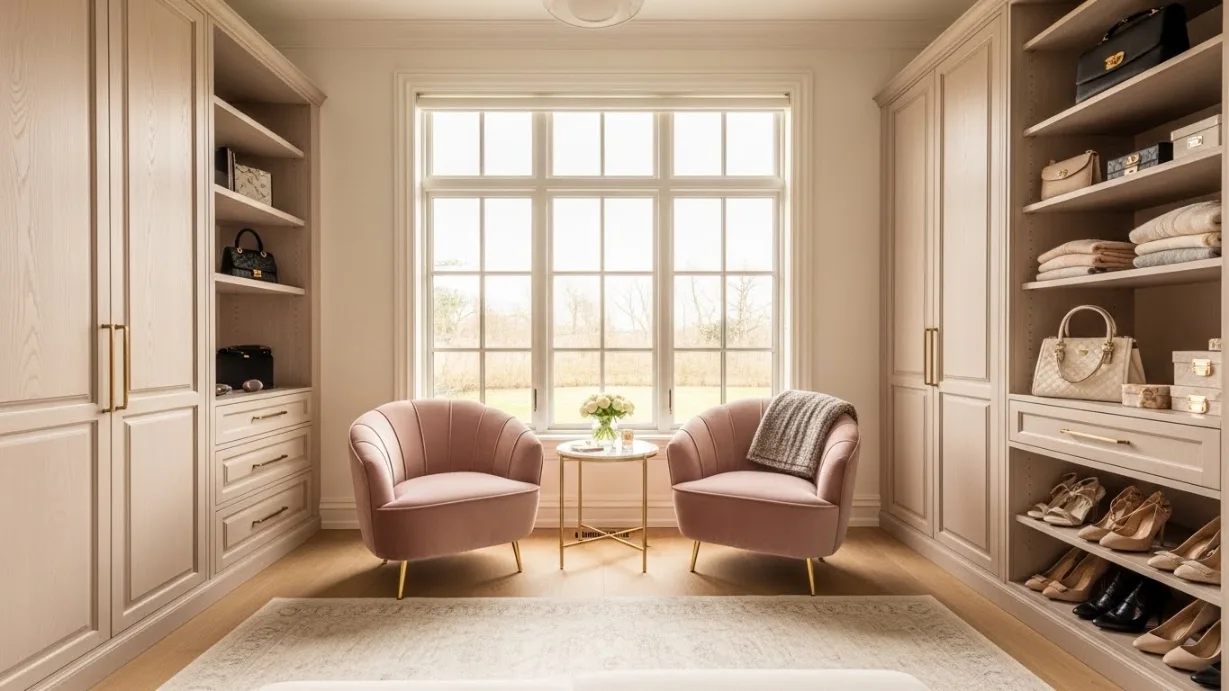
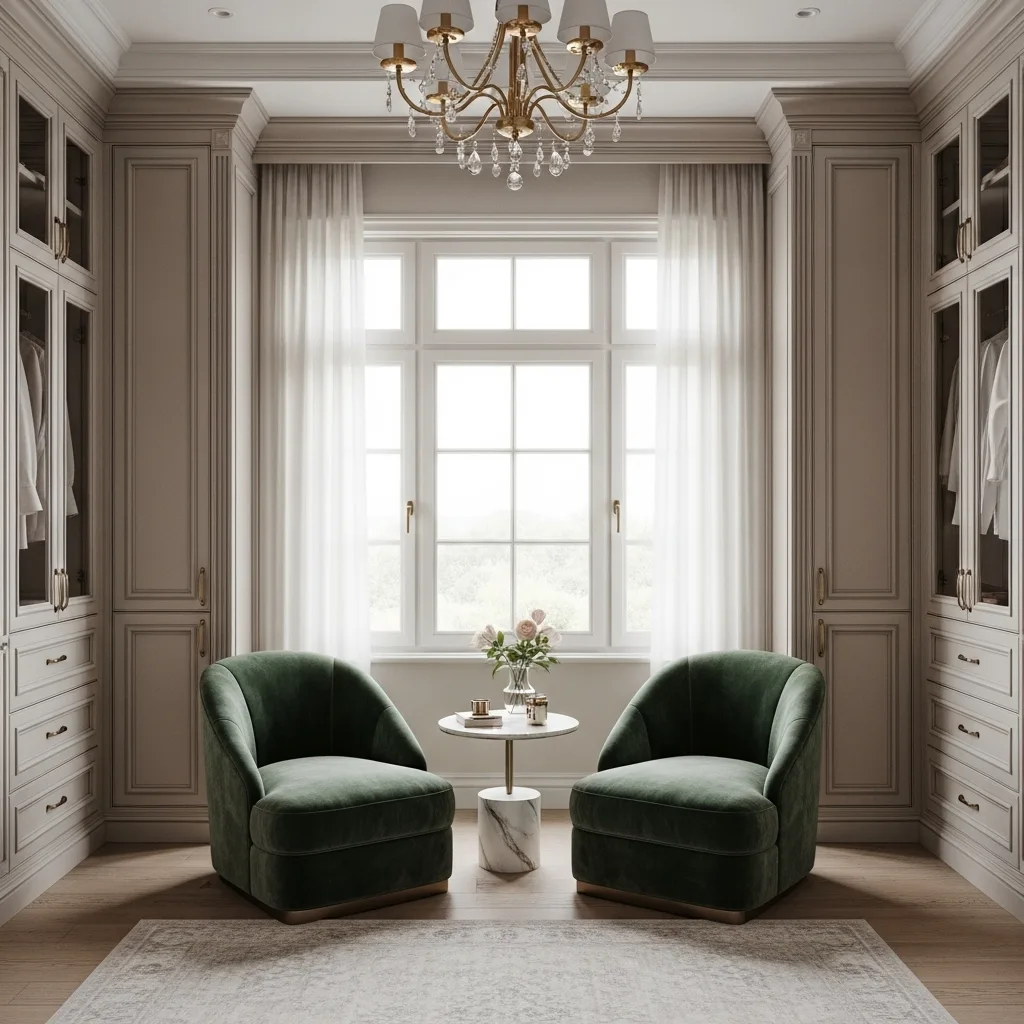
The best part about a bedroom-to-closet conversion is that you usually have a window. Do not block it with a wardrobe! I suggest placing a low-profile bench or a pair of modern accent chairs directly in front of the window. This creates a secondary zone for relaxing or putting on shoes. By pulling the furniture away from the walls and toward the light, you create a sense of depth that makes the closet feel like a sprawling suite.
To keep it feeling luxury, choose a chair with a sculptural silhouette or velvet upholstery. Most closets feel a bit “hard” because of all the wood and glass; a soft seating area breaks that pattern and adds a layer of comfort. I personally love adding a small marble-topped side table between the chairs. It provides a spot for a coffee or a magazine while you plan your outfit.
FYI, this layout is perfect for making the closet feel like a multi-room experience. It turns a simple storage room into a high-end dressing lounge. Keeping the seating area distinct makes the room feel airy and purposeful. It is a simple shift that elevates the entire vibe of the closet. You won’t believe how much more you enjoy the room when you have a sun-drenched place to sit.
9. The Hidden Pull-Out Accessory Stations
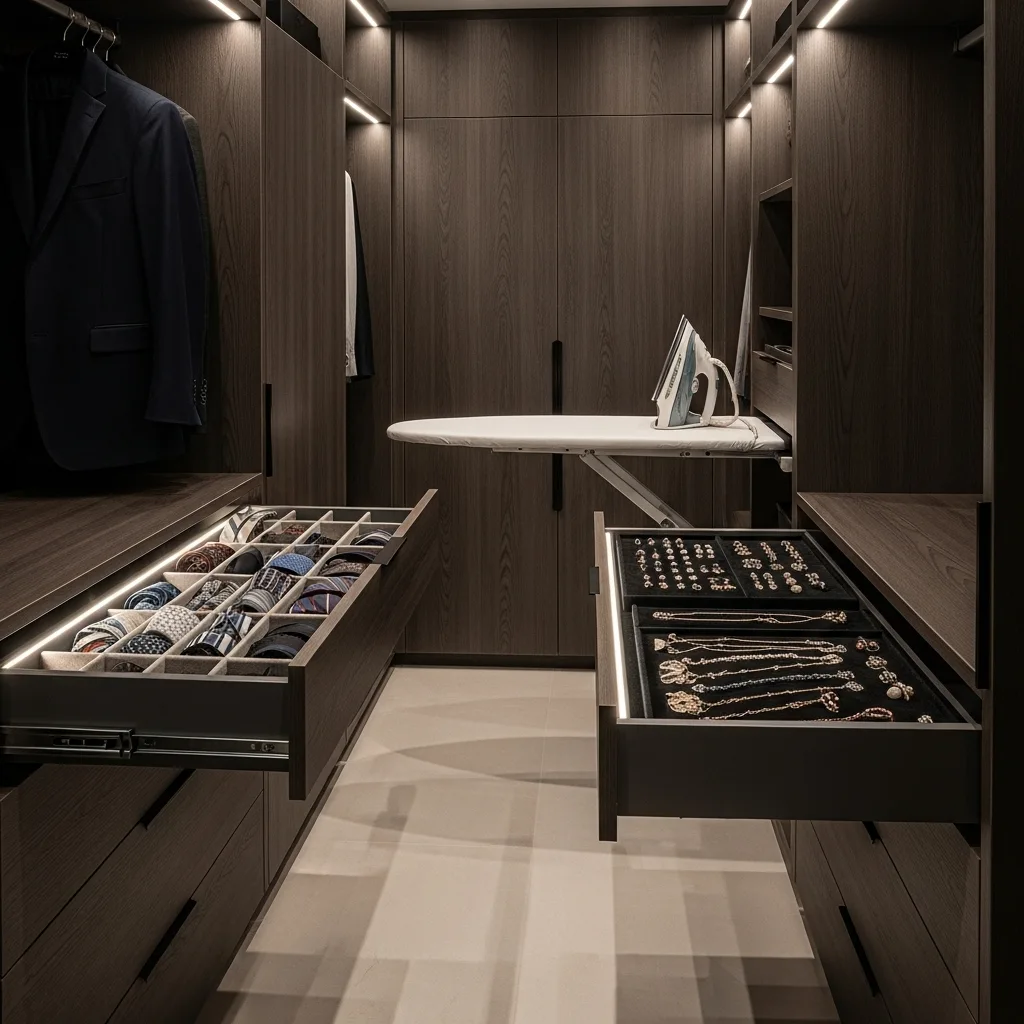
A modern closet-room should be full of “magic” moments. I suggest integrating hidden pull-out stations for specific items. This could be a pull-out rack for ties, a velvet-lined jewelry board that slides out from between cabinets, or even a hidden full-length mirror that tucks away when not in use. It creates a seamless, high-end experience that keeps the room looking completely uncluttered.
I suggest using high-quality soft-close rails for all these hidden features. This allows you to access everything you own at a glance and turns your closet into a professional dressing suite. It prevents the need for bulky external racks, which clears up visual clutter. I personally love a system that includes a “hidden” ironing board or a steamer station. It makes the room feel like it’s truly working for you.
FYI, this is the hallmark of a custom-designed closet in 2025. It adds a layer of comfort and efficiency that is hard to give up once you’ve tried it. It is a functional detail that makes your daily life much easier. You will feel like an absolute pro every time you slide out a perfectly organized tray of your favorite accessories.
10. The Mirrored Ceiling Trick
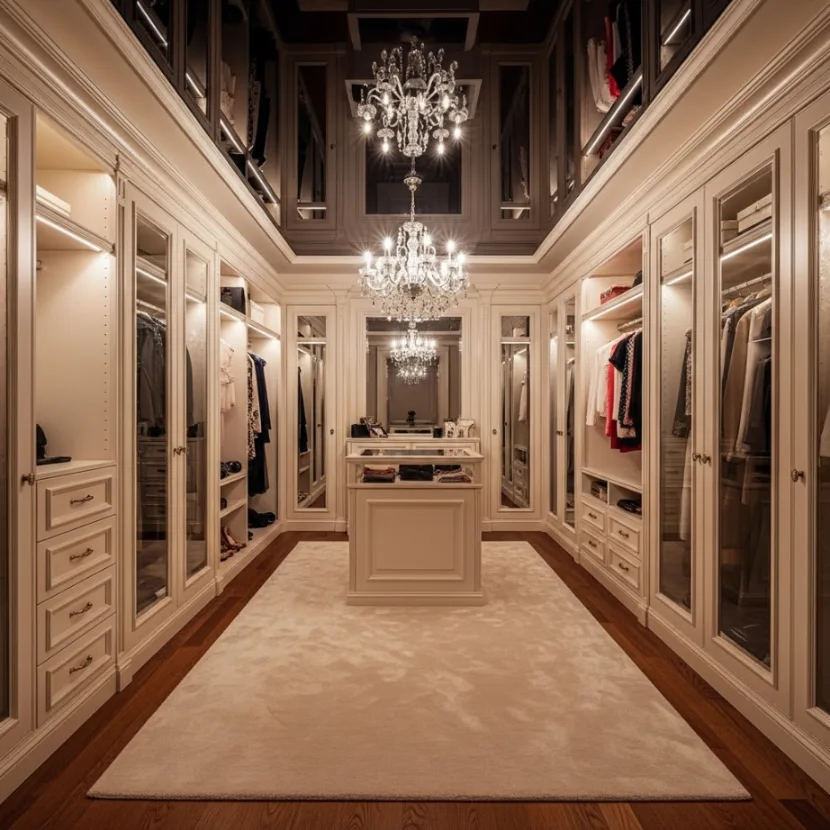
If your converted bedroom feels a bit low or dark, I suggest a bold architectural move: the mirrored ceiling. Now, I’m not talking about a disco ball vibe. I’m talking about a large, framed mirror or a high-gloss reflective stretch ceiling. This reflects the entire room upward, instantly making the ceiling feel twice as high. It is a classic move in high-end luxury bars and boutiques to create a sense of infinite space.
I am a big fan of using a “smoky” or bronze-tinted mirror for a more sophisticated, moody look. It adds a layer of mystery without being too bright. To keep it feeling luxury, pair it with a massive area rug on the floor to balance the reflections. This essentially turns your closet into a plush, immersive sanctuary. It is the ultimate tool for a small room to feel grand and expensive.
Choose a high-end chandelier to hang from the center of the mirrored section. The reflection will make the light look even more brilliant and complex. It is a small detail that makes the whole closet feel more like a custom palace. You will actually enjoy your dressing ritual more when the room feels like a bright, sparkling jewel box of your own creation.
11. The Open-Concept “Boutique” Rail
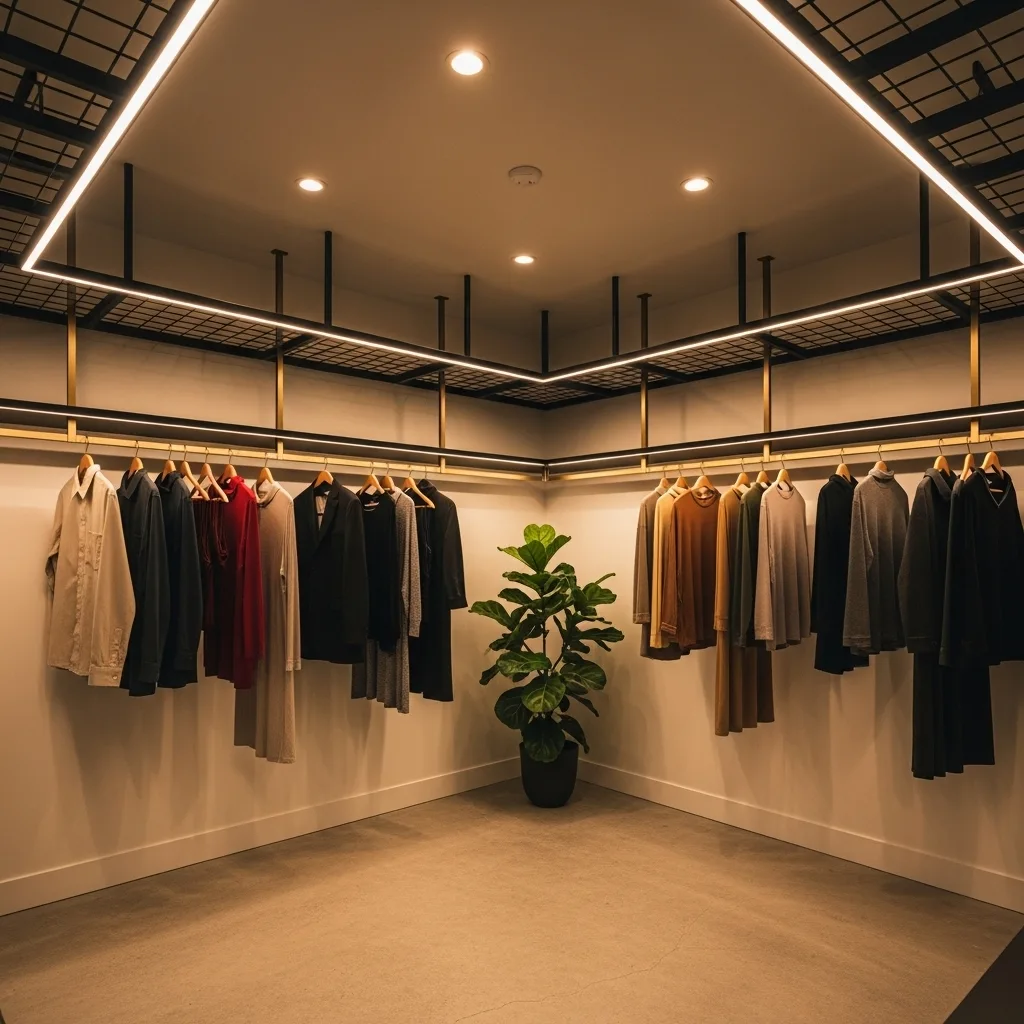
If you want your room to feel more like a creative studio than a closed wardrobe, I suggest the open-concept boutique rail. Instead of heavy doors, use high-end brass or black steel hanging rails mounted to the ceiling or walls. This keeps your most-used items on display and creates an airy, loft-like aesthetic. It is a very clean and designer move that is popular in high-end urban boutiques.
I suggest using a limited palette of clothes for the open rails to keep the room looking cohesive. It adds a layer of depth and interest without the need for excessive furniture. I personally love adding a single, large-scale plant next to the rail to soften the industrial lines. It creates a sense of balance and connection to nature that feels very current.
Keep the floor-space under the rails clear for a more open feel. Think of your open rail as a rotating gallery featuring your favorite pieces of the week. To me, this is the pinnacle of modern organization. It provides everything you need for contemporary living in a compact, bold, and beautiful package that feels entirely sophisticated.
Conclusion
Maximizing a small bedroom as a closet is all about honoring the space while injecting it with 21st-century light and luxury. You have the perfect excuse to go bold with your design choices because this room is your most personal sanctuary. Whether you choose a dramatic shoe wall gallery or a simple monochromatic color-drenched look, the key is to make every choice intentional. Think about how the light moves through the glass doors and how the velvet feels on your accessory trays.
Don’t be afraid to take a risk with your spare room this weekend. If you aren’t ready for a full renovation, start by adding a central island or a new lighting system. But chances are, once you start adding personality to your dressing space, it will become your favorite spot to show off. Go grab some samples and start dreaming about your modern sanctuary. Your small bedroom is waiting for its glow-up. Remember, even the smallest spaces can have the biggest style. Stay creative and keep making your space yours.
FAQs
- How much does it cost to turn a bedroom into a closet? It depends on the level of customization. A simple DIY setup with open rails and a central dresser can cost under $1,000, while a high-end custom built-in system with glass doors and integrated lighting can range from $10,000 to $50,000.
- Will converting a bedroom into a closet hurt my home’s resale value? Generally, losing a bedroom can reduce the value for families, but in a 1 or 2-bedroom home, a high-end “primary suite” with a dressing room can actually be a major selling point. The key is to make the cabinetry removable or easy to convert back if needed.
- How do I keep my open-closet room from looking messy? The secret is uniform hangers and a consistent color story. Use the same velvet or wood hangers for everything and organize your clothes by color. Only keep your “aesthetic” items on display and hide the rest in drawers or behind solid doors.
- Do I need a window in a closet room? A window is great for natural light, but it can cause clothes to fade over time. Use UV-blocking window film or light-filtering curtains to protect your fabrics. If you don’t have a window, focus on a high-quality “layered” lighting system to keep the room bright.
- What is the best flooring for a closet room? A plush, high-end area rug or wall-to-wall carpeting is the most popular choice because it feels soft underfoot while you are getting dressed. However, polished wood or herringbone tile looks incredibly luxury and is much easier to keep clean of lint and dust.